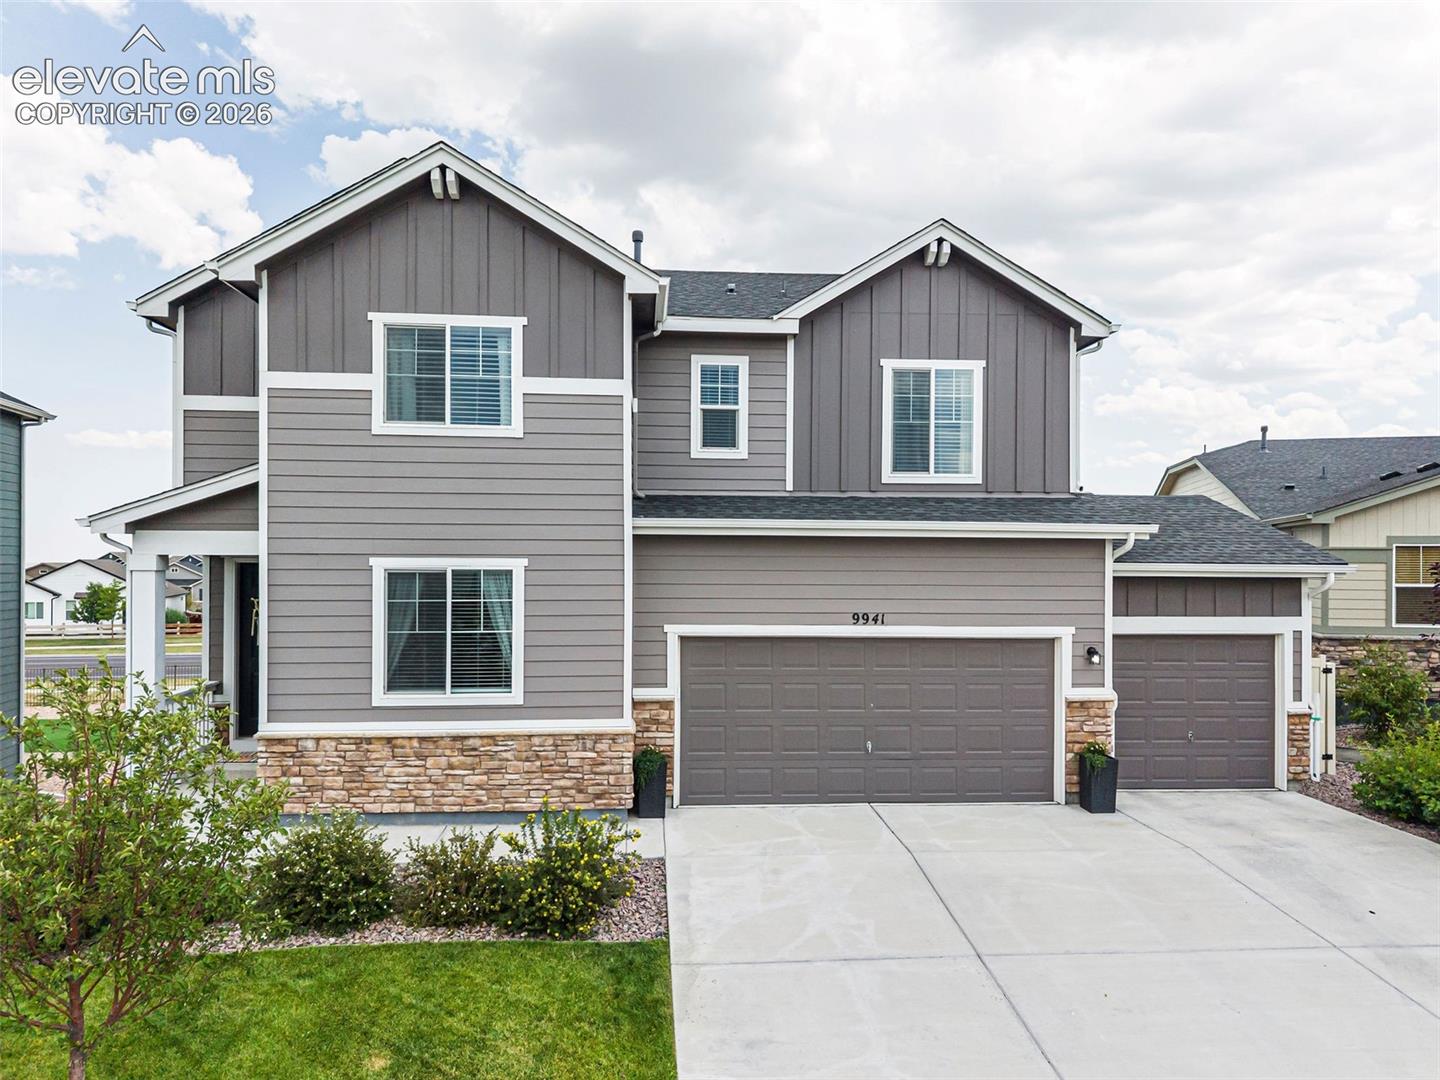
Two-story gray home with white trim, stone accents, and a wide three-car garage.
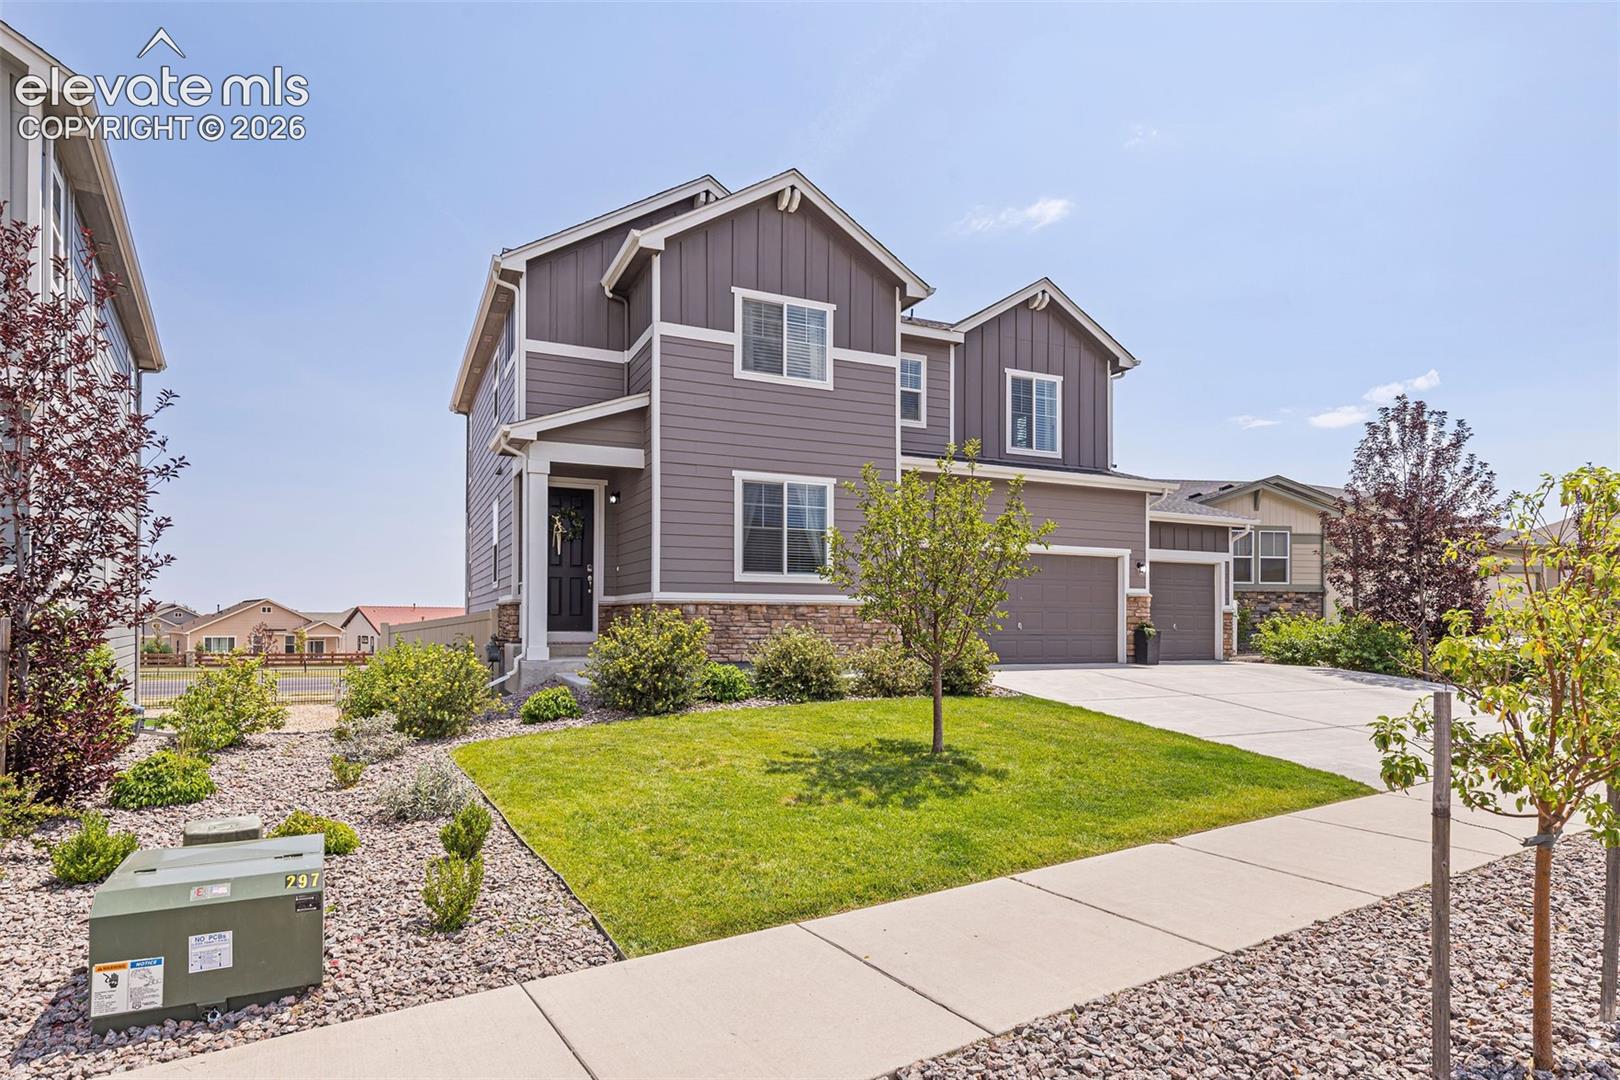
Two-story gray house with stone accents, a two-car garage, and a landscaped front lawn.
9941 Ledgestone Terrace
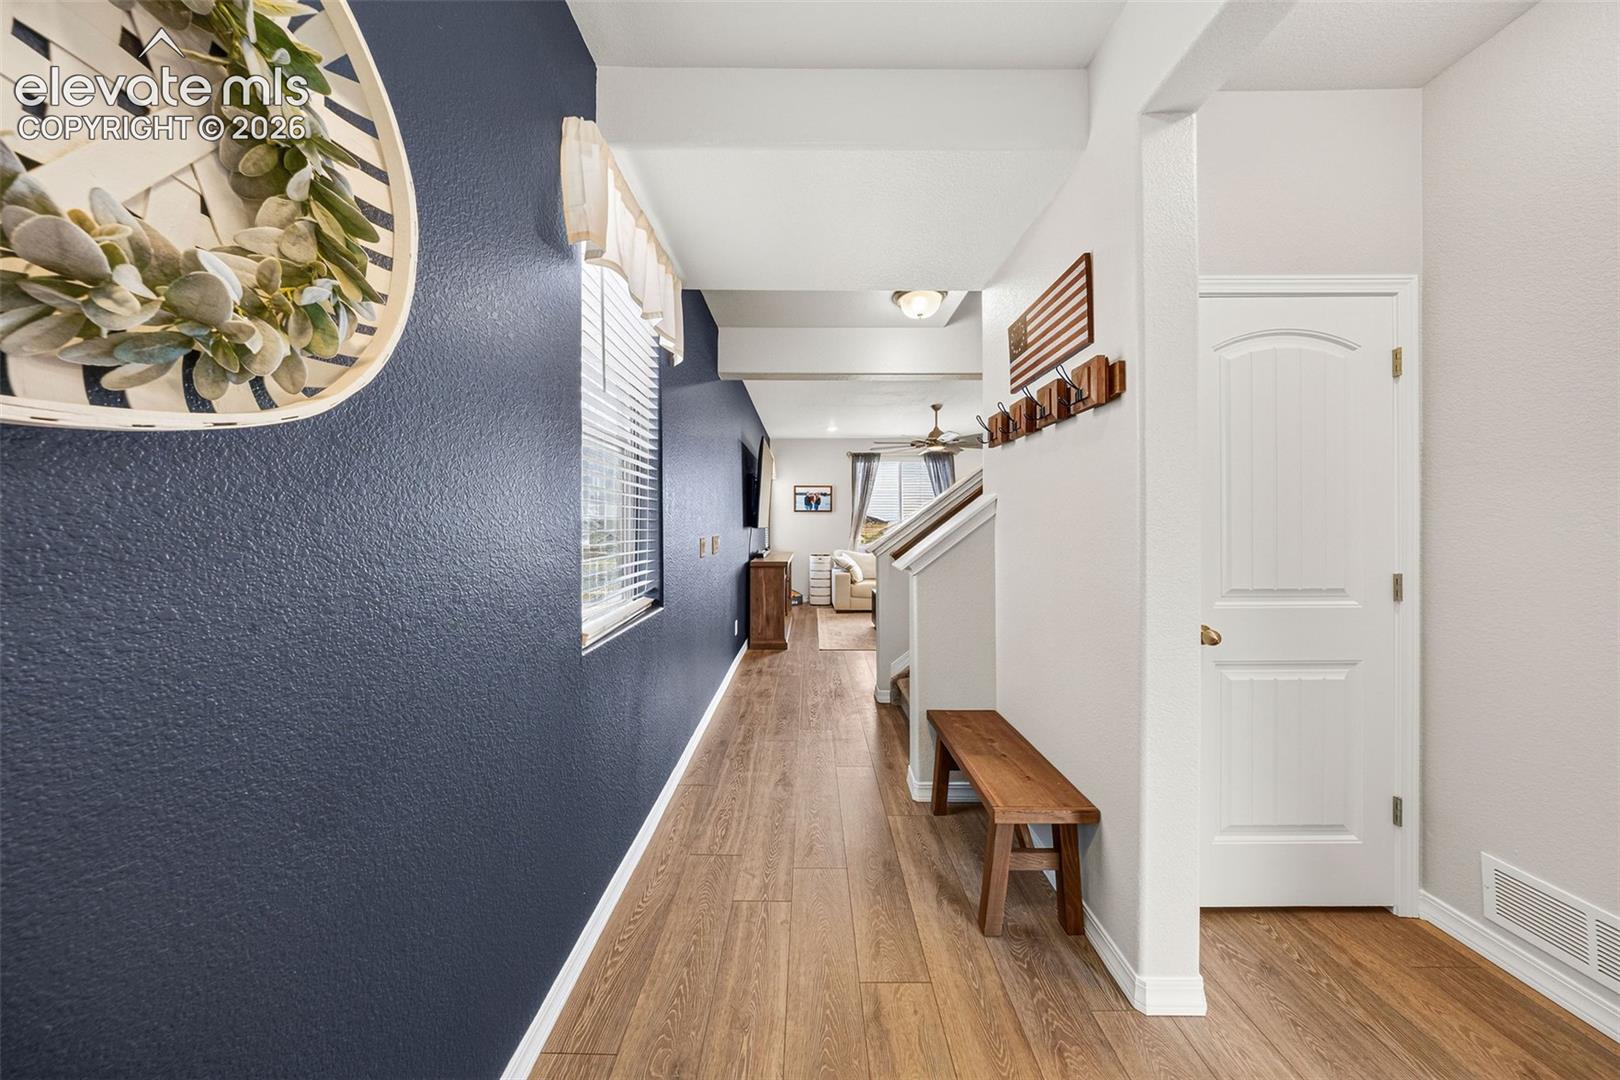
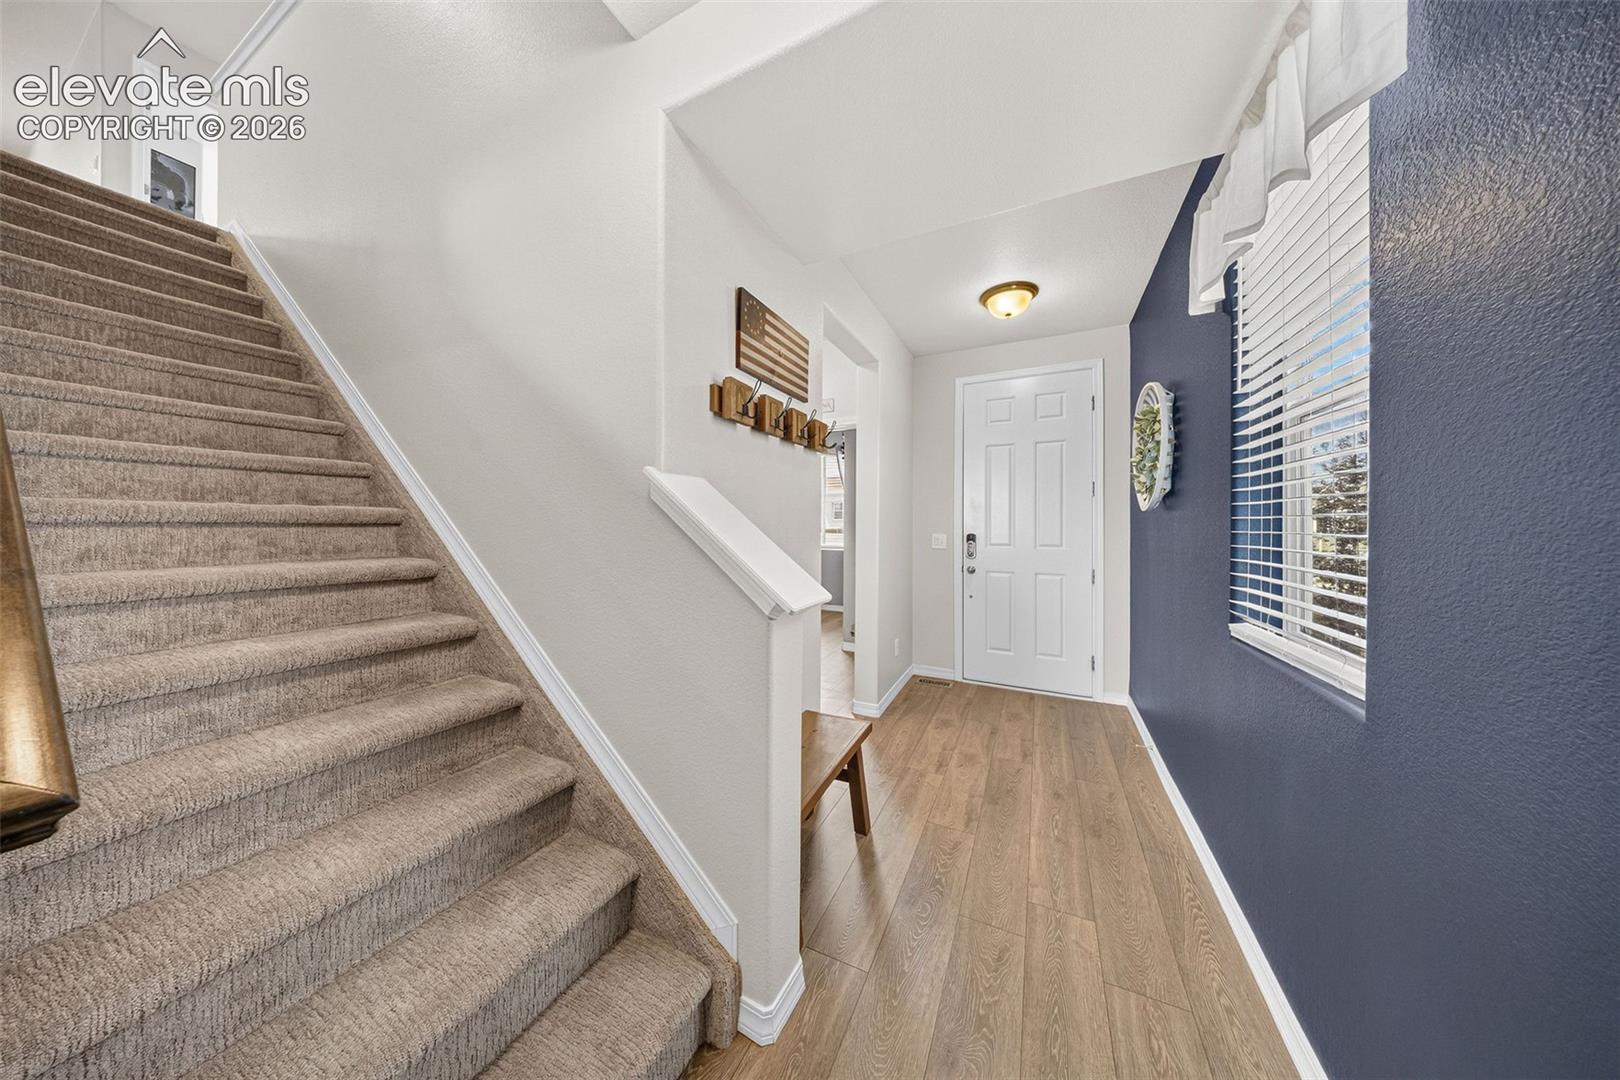
Entry hallway with dark blue accent wall, wood flooring, and a bench beside the staircase.
Entry hall with carpeted staircase, wood-look flooring, and a navy accent wall beside the front door.
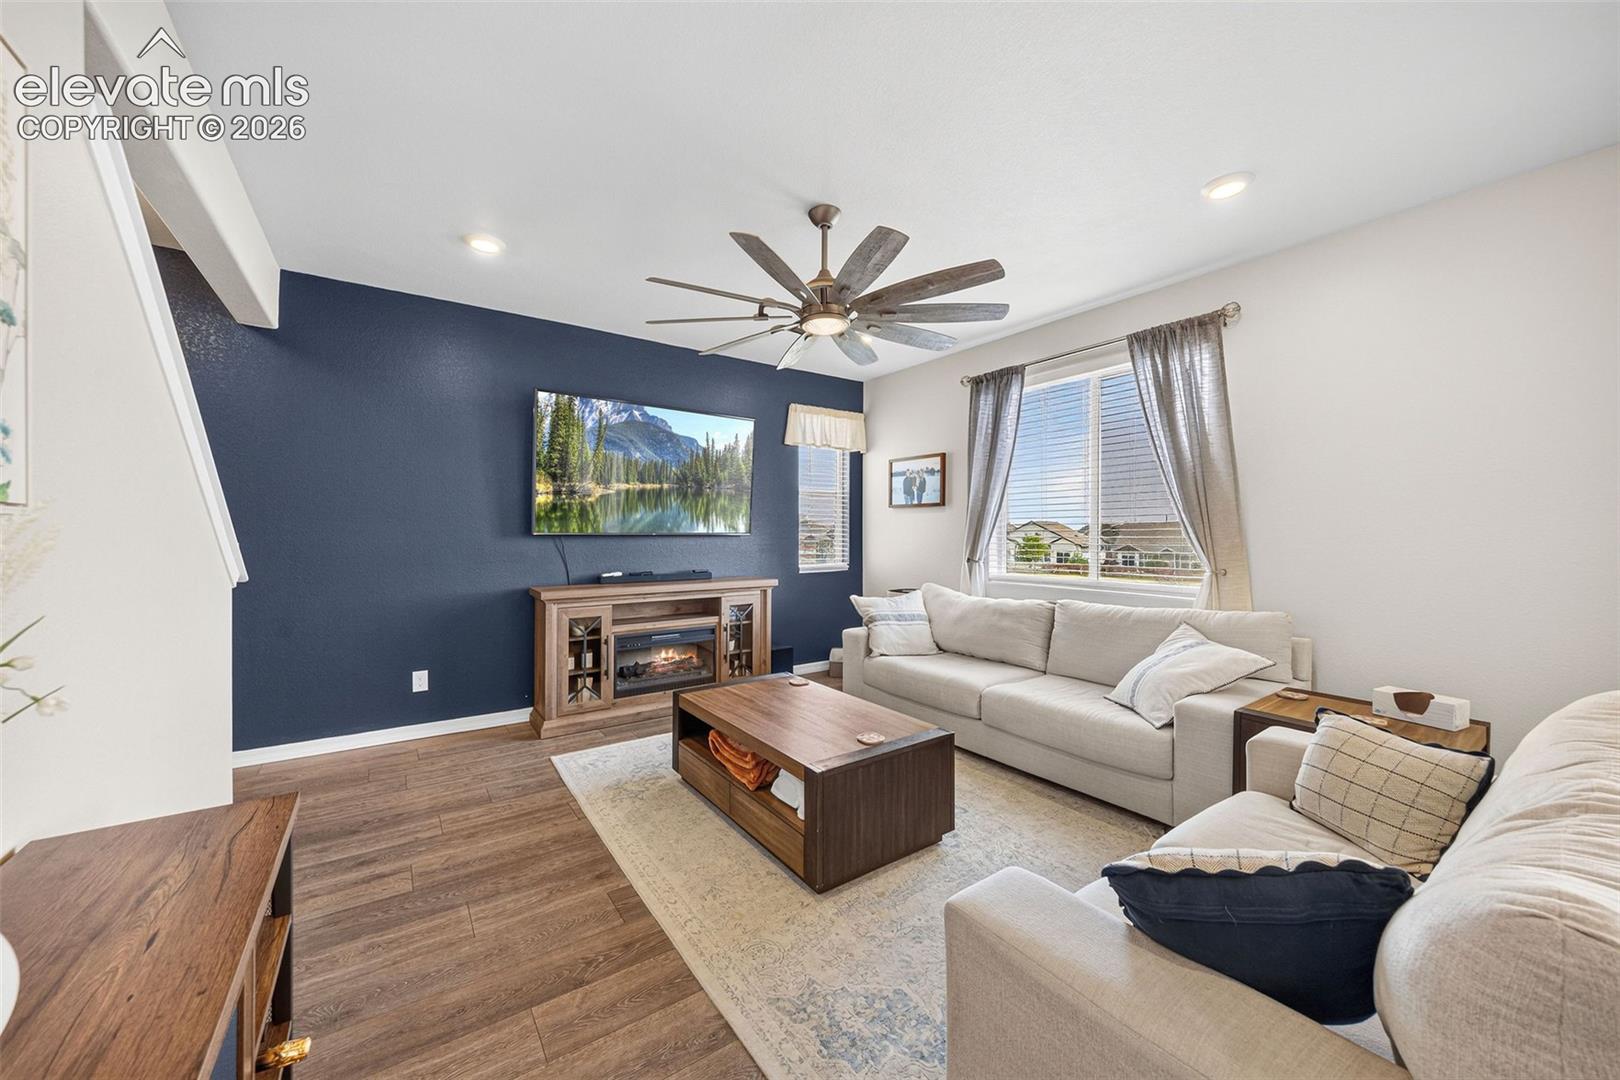
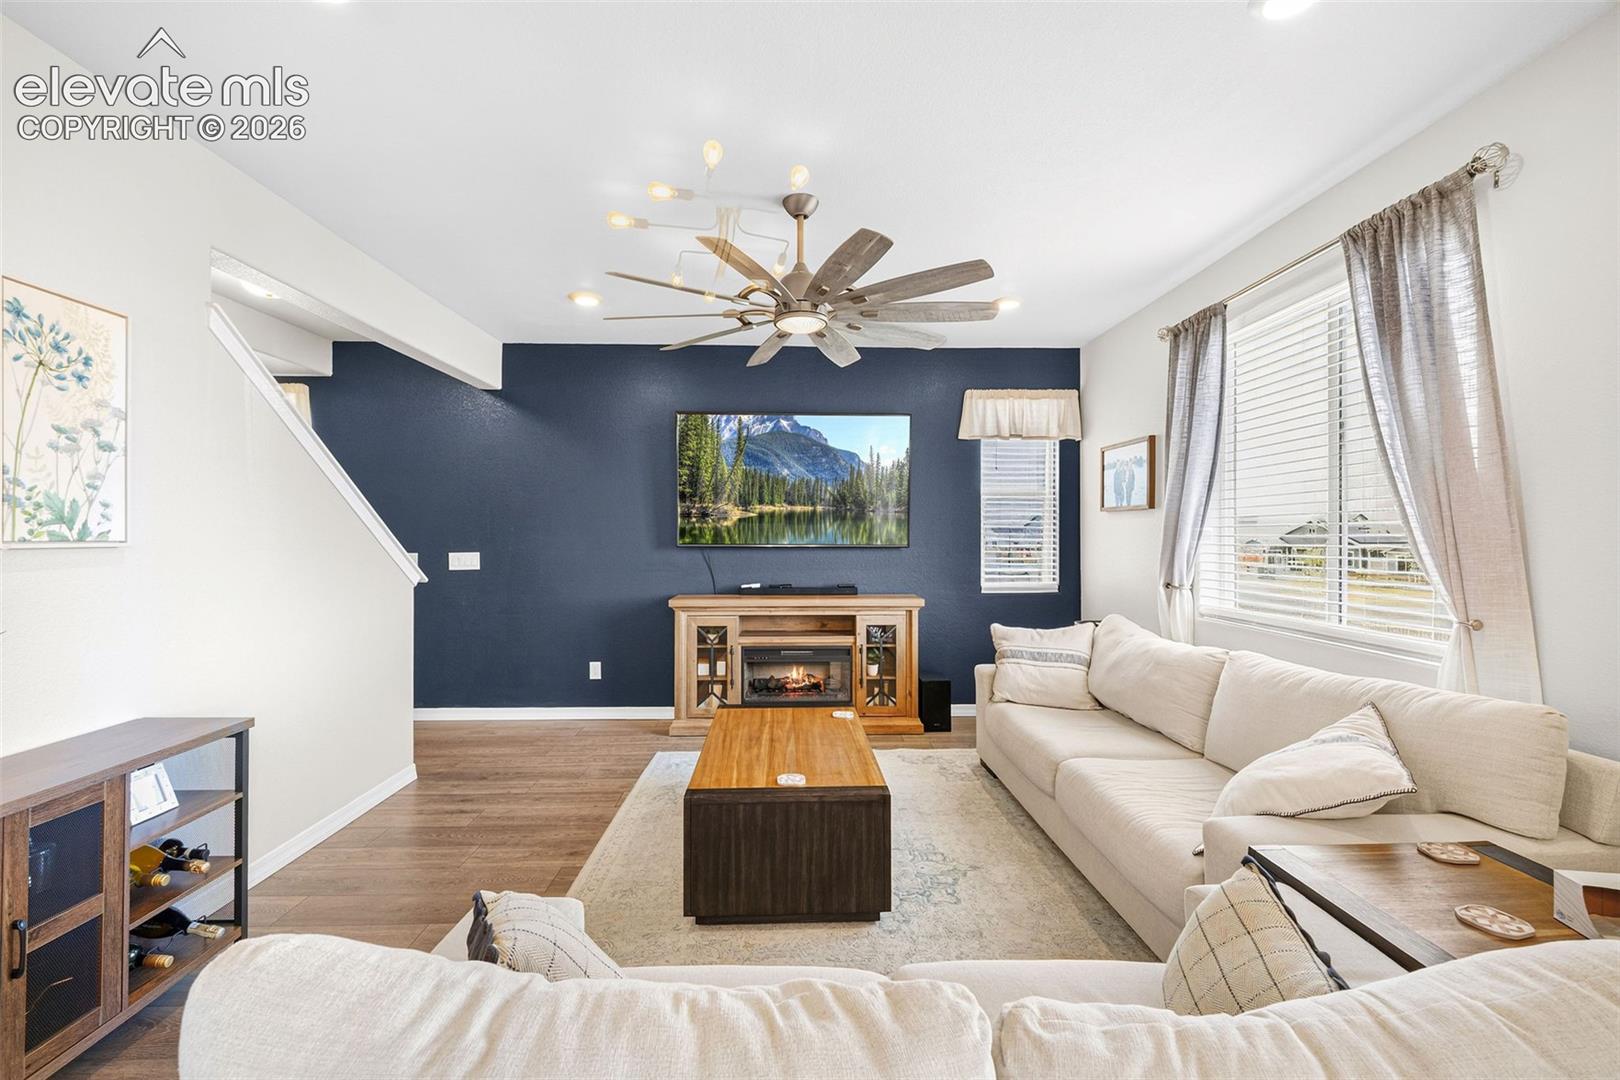
Living room with navy accent wall, fireplace, ceiling fan, and white sofas.
Living room with a navy accent wall, fireplace, ceiling fan, and cream sectional sofas.
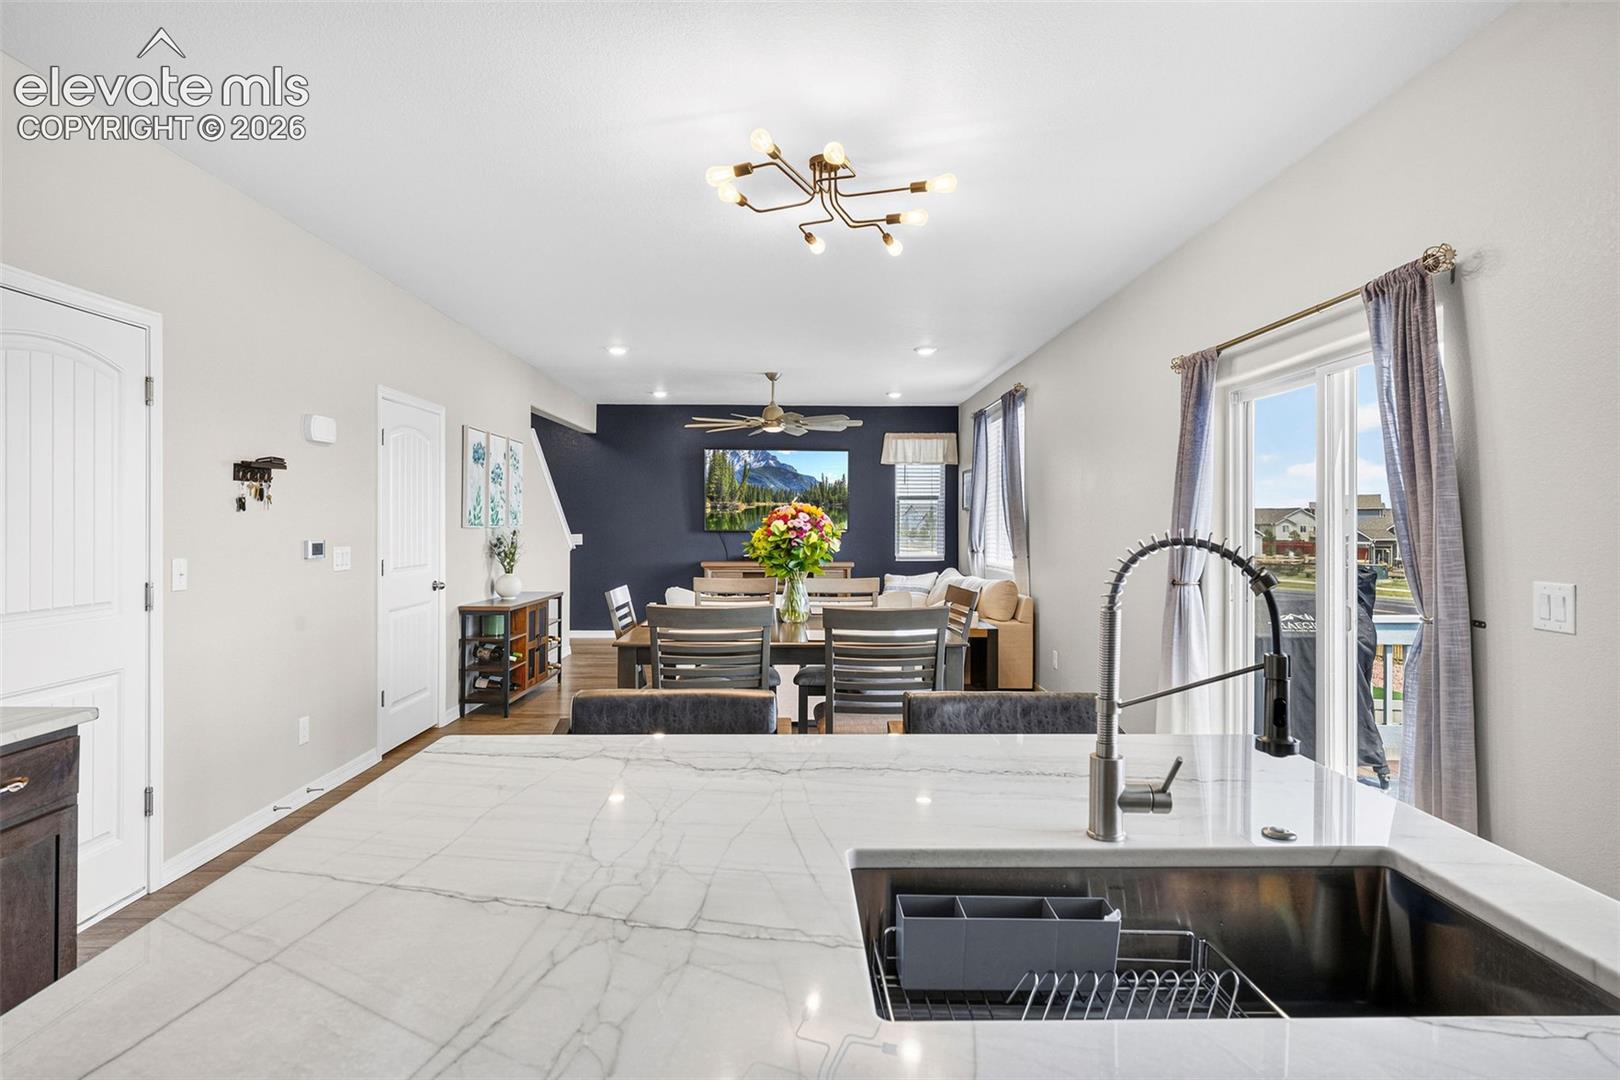
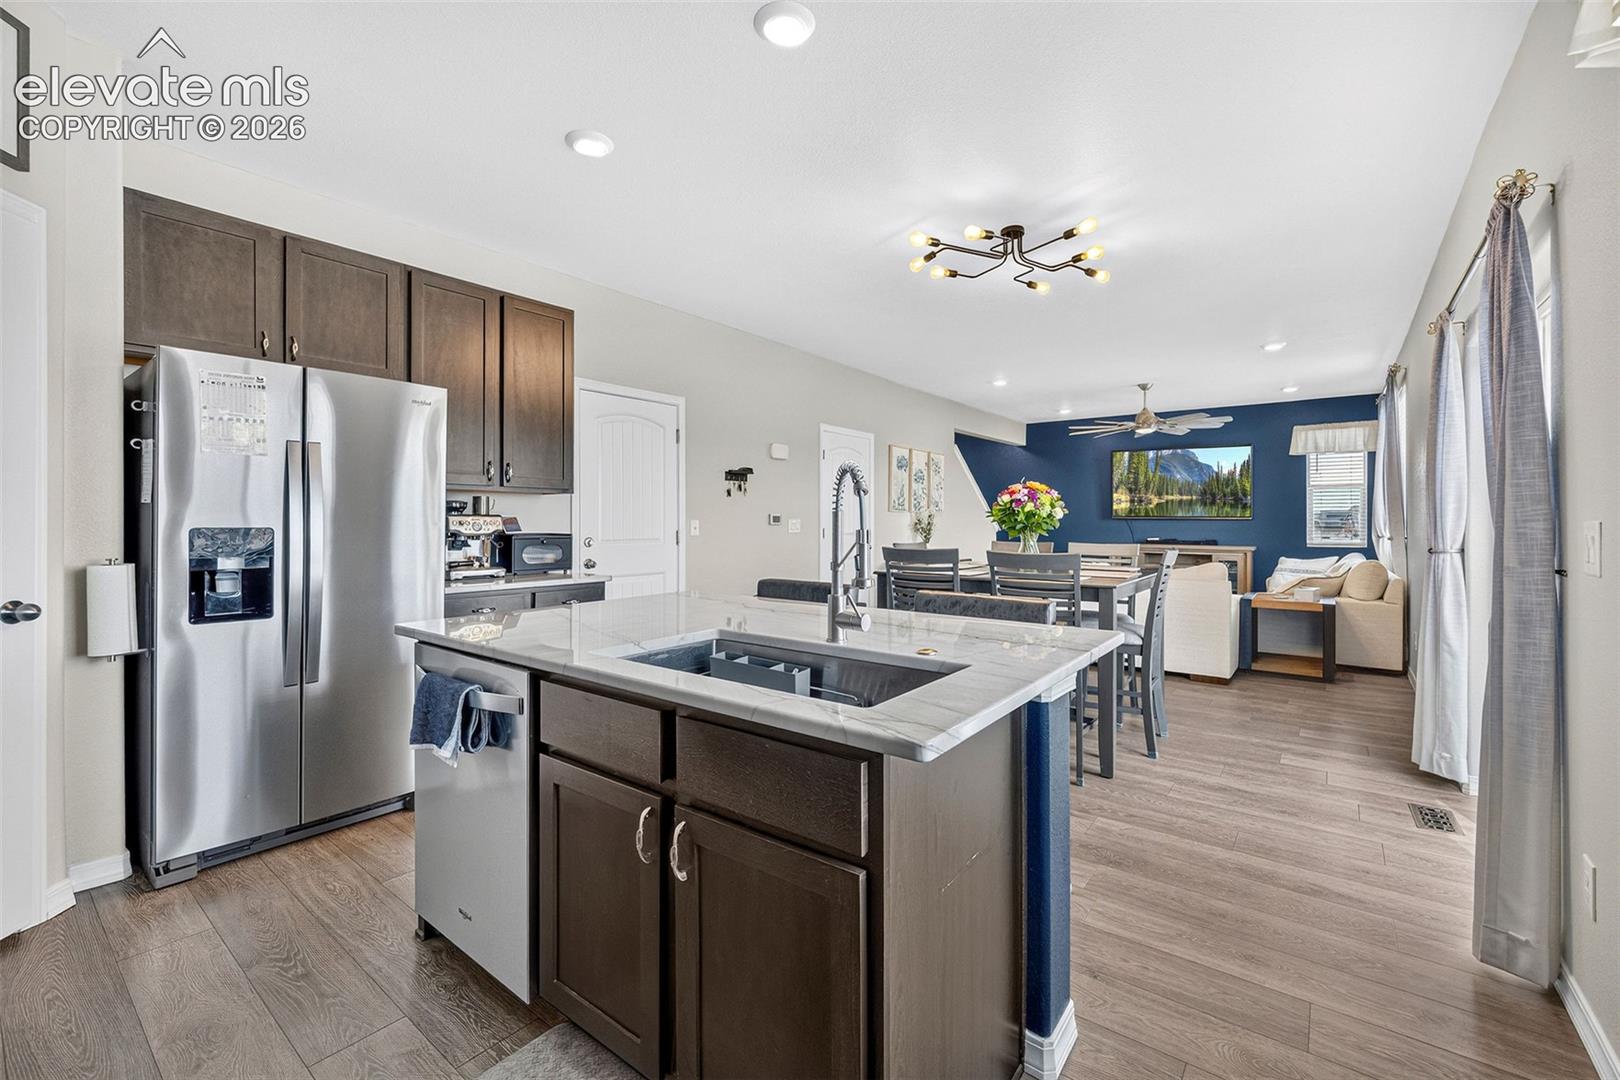
Open kitchen with marble island and sink overlooking a dining area and living room with a navy accent wall.
9941 Ledgestone Terrace
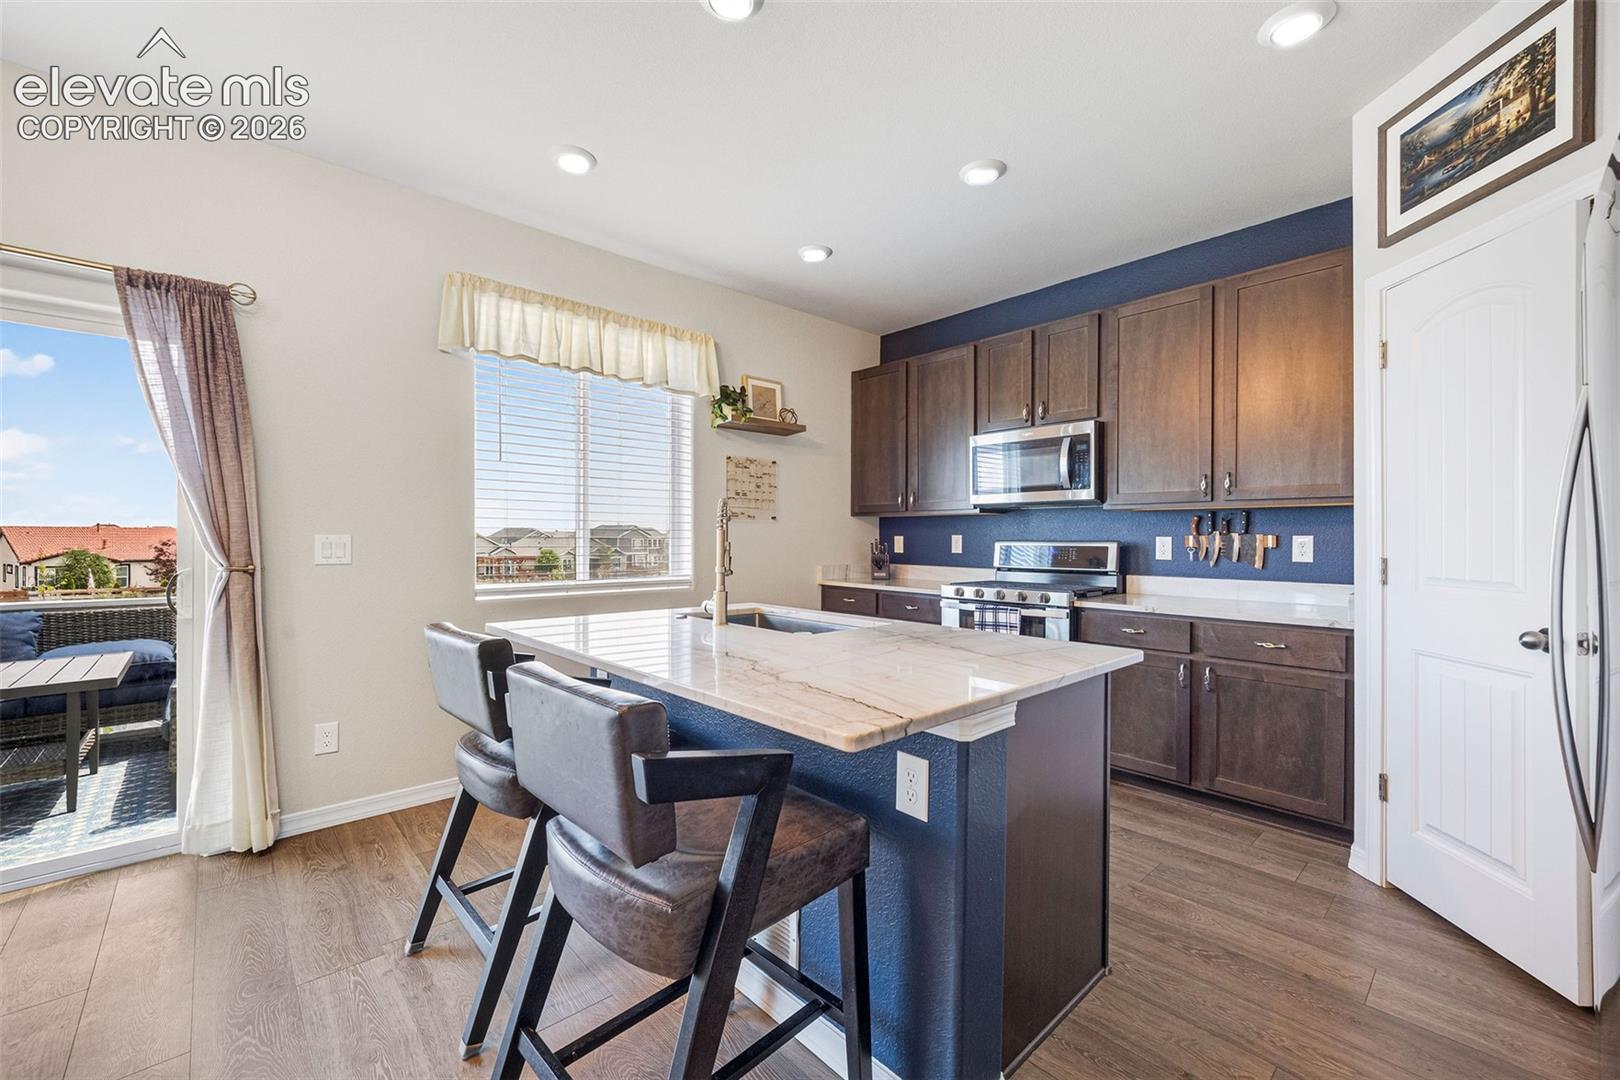
Kitchen with a marble island, dark wood cabinets, stainless steel appliances, and sliding doors to a patio.
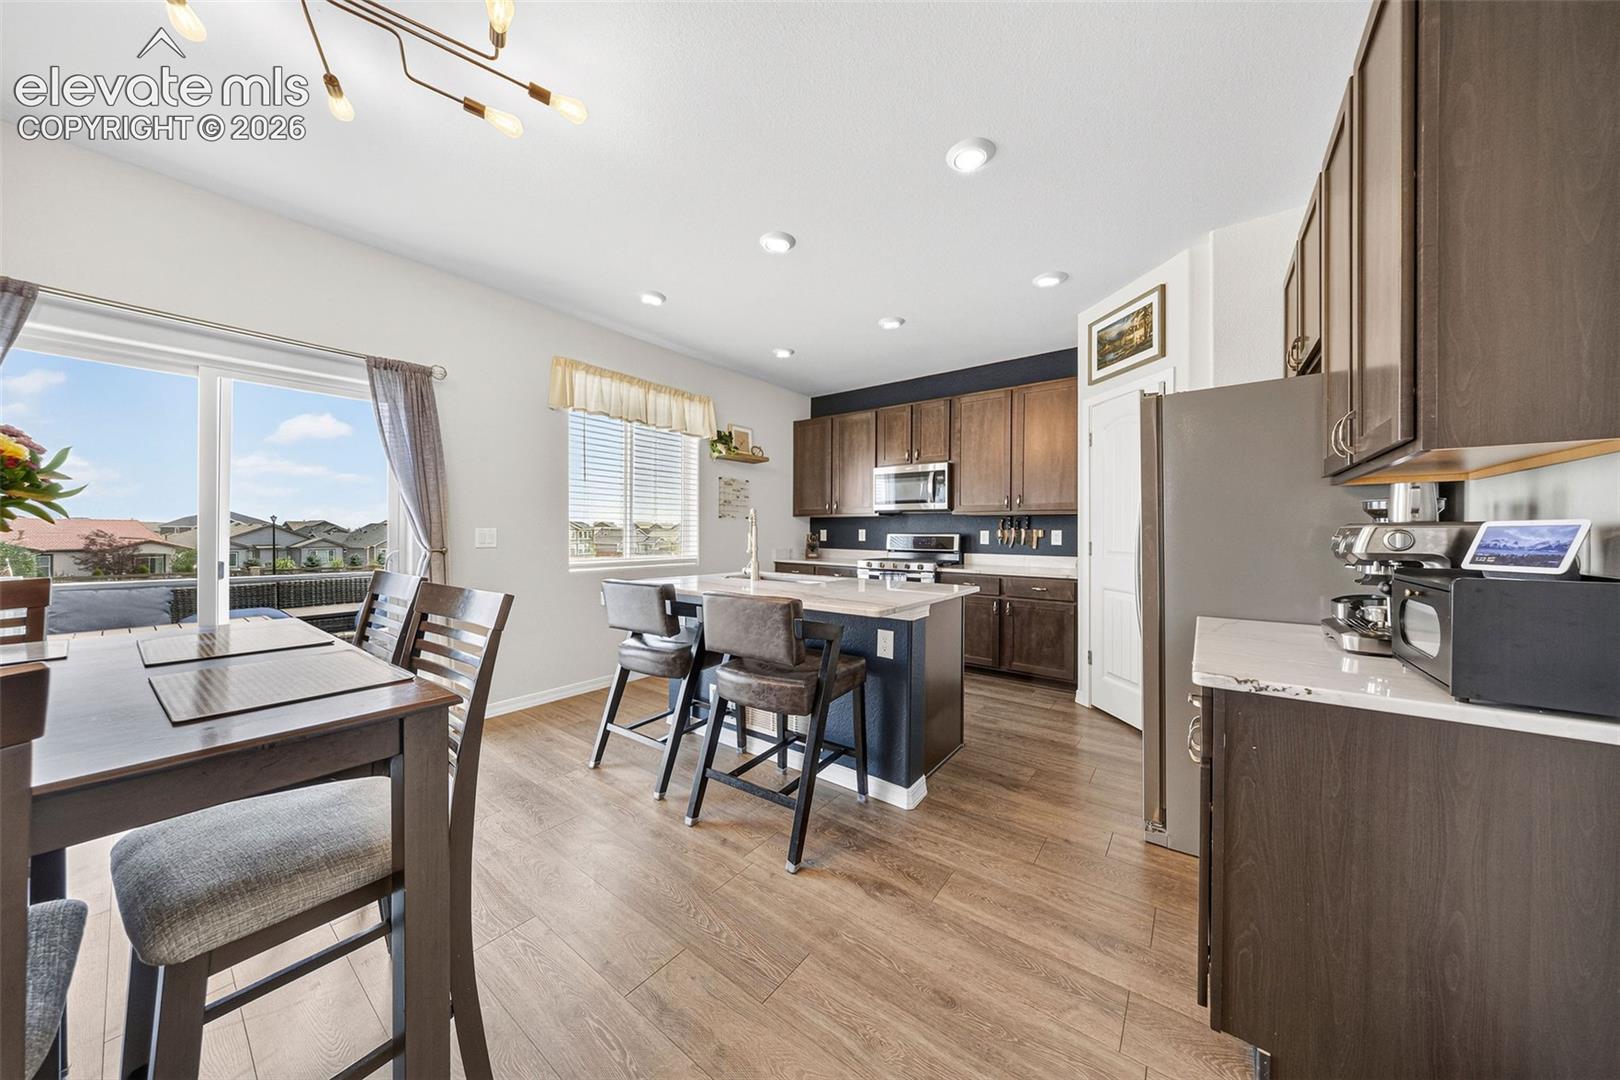
Kitchen and dining area with dark cabinetry, island seating, and sliding glass doors.
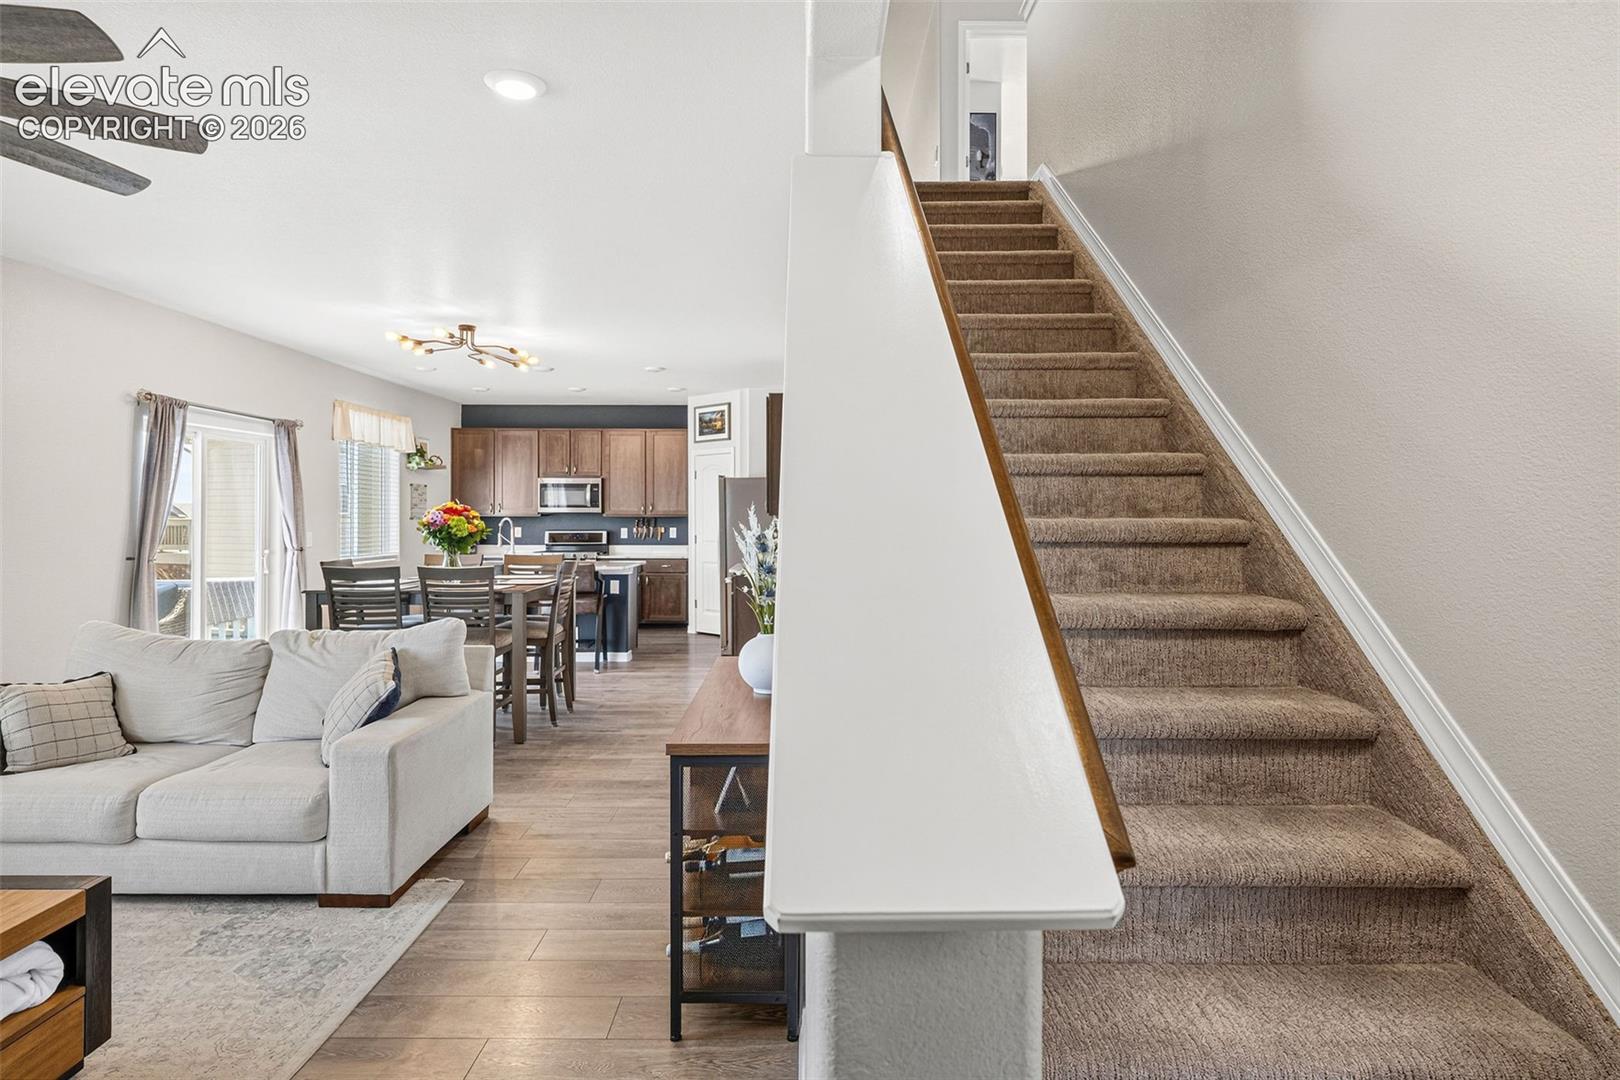
Open living, dining, and kitchen area beside a carpeted staircase, with dark wood cabinets and light furnishings.
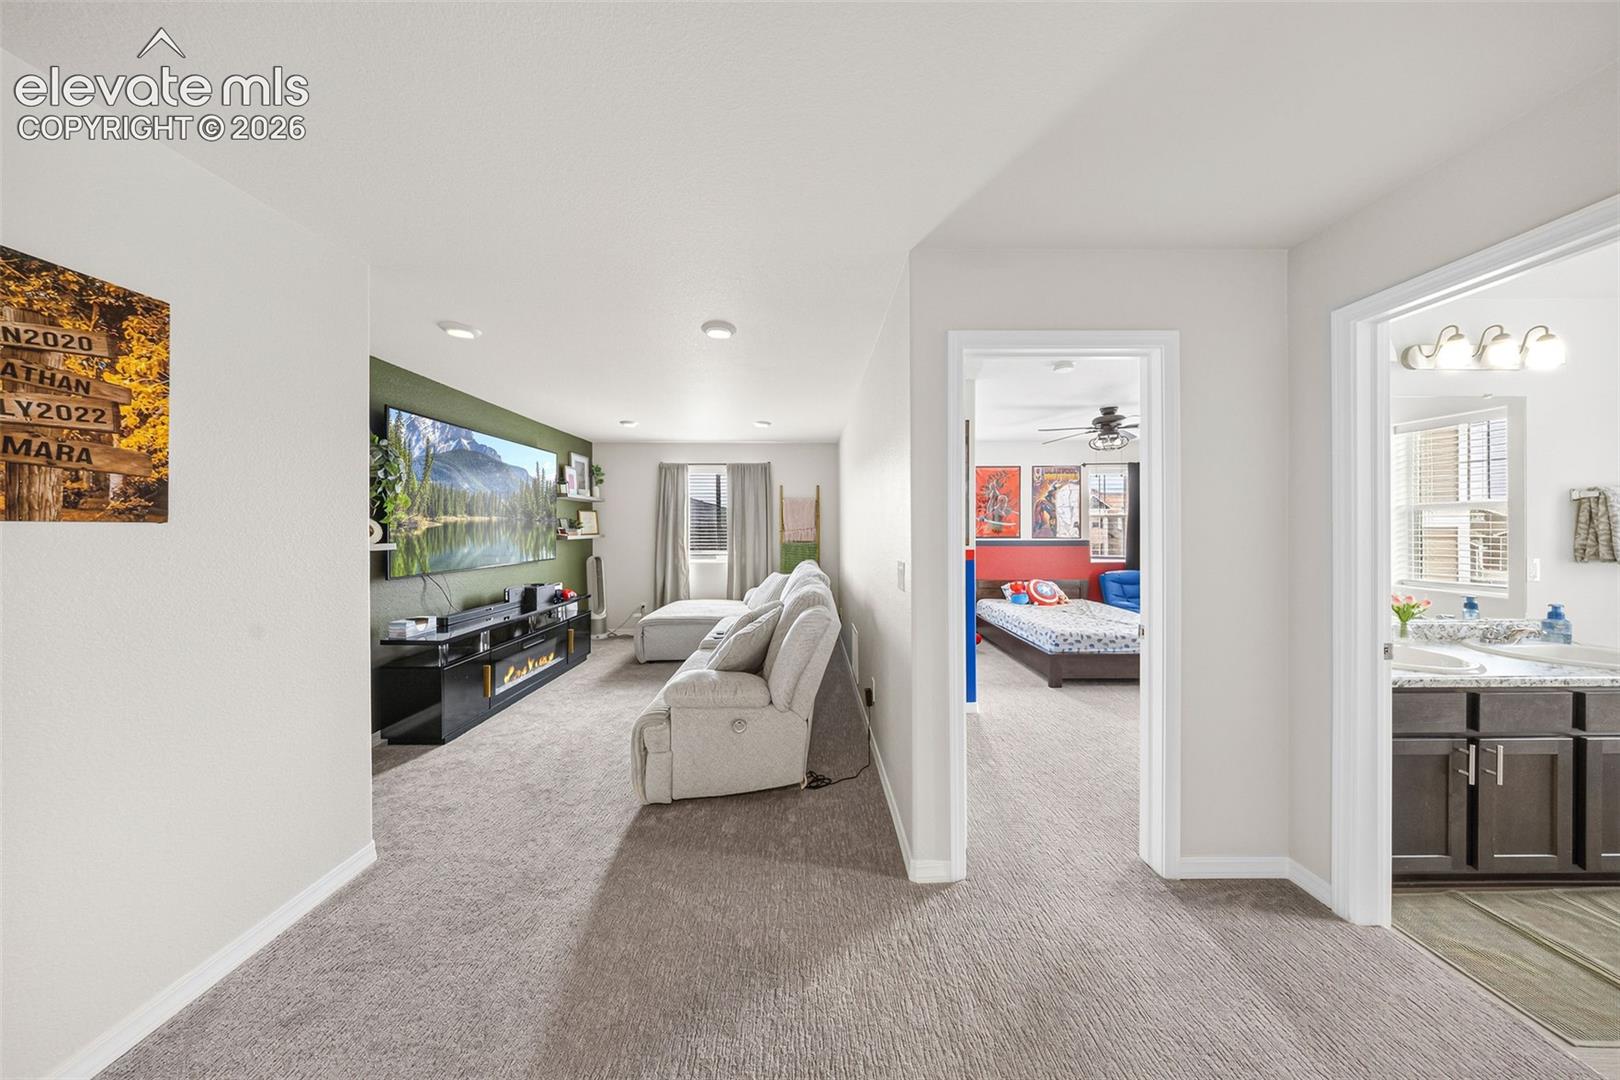
Carpeted hallway opening onto a furnished living room, bedroom, and bathroom.
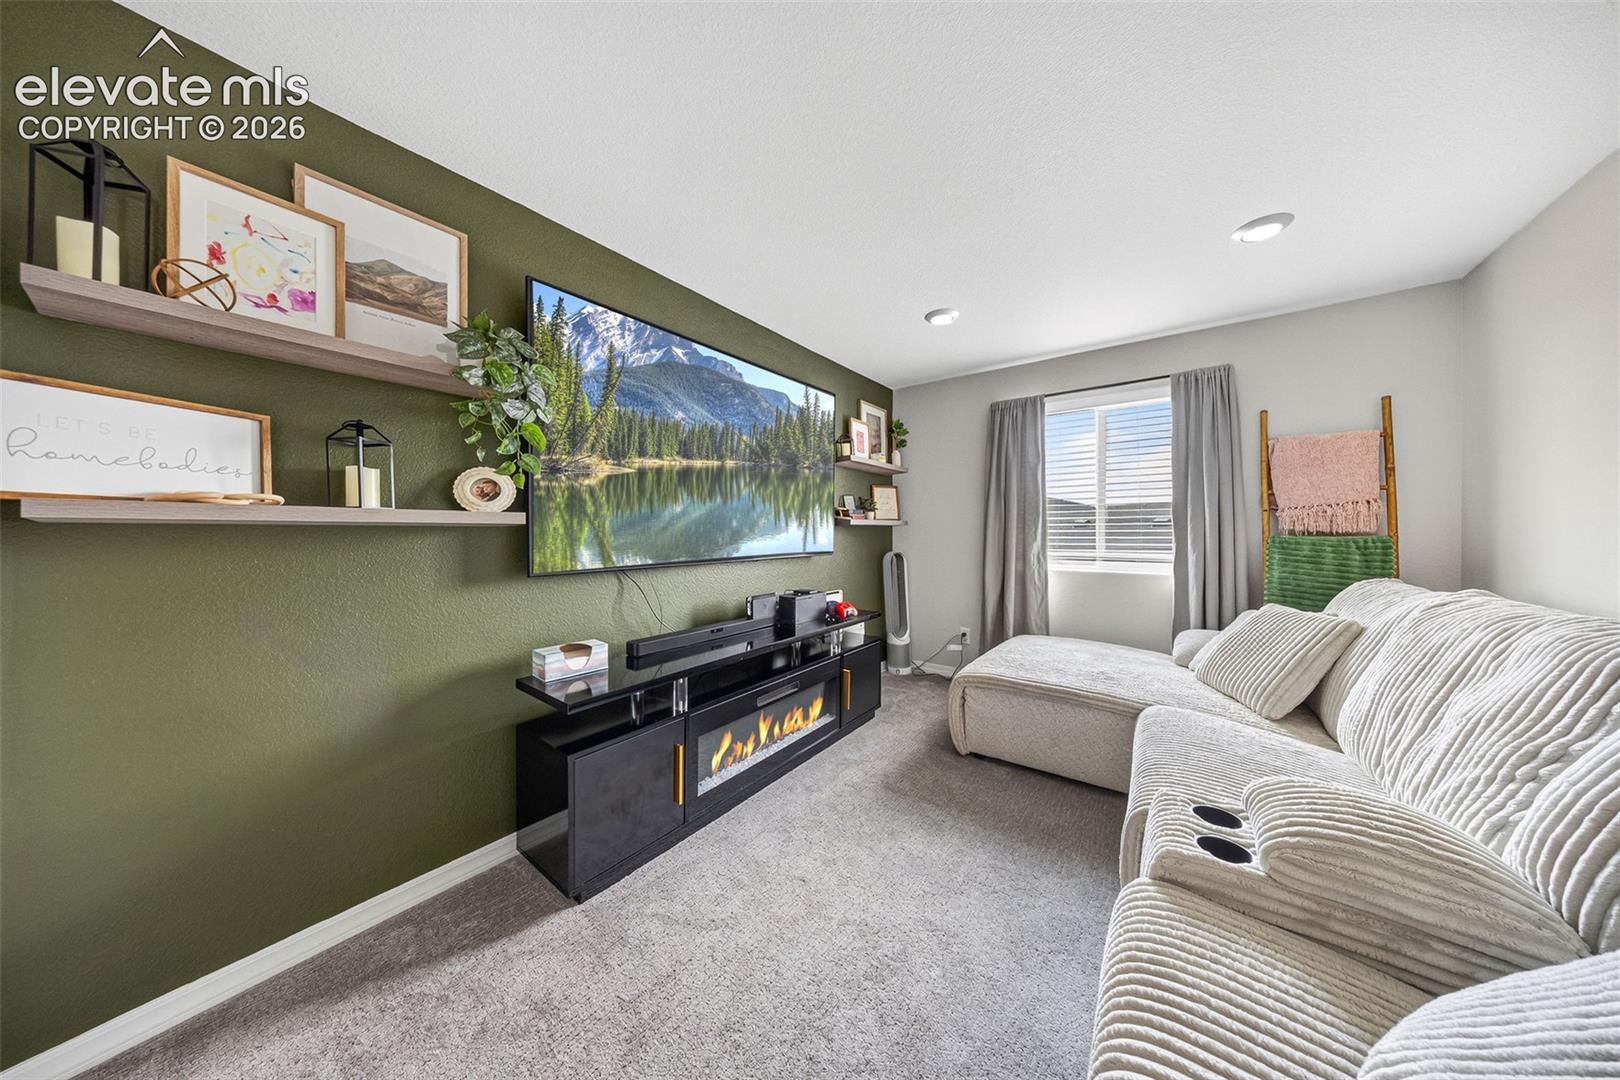
Furnished living room with a white sectional, wall-mounted TV, and built-in electric fireplace.
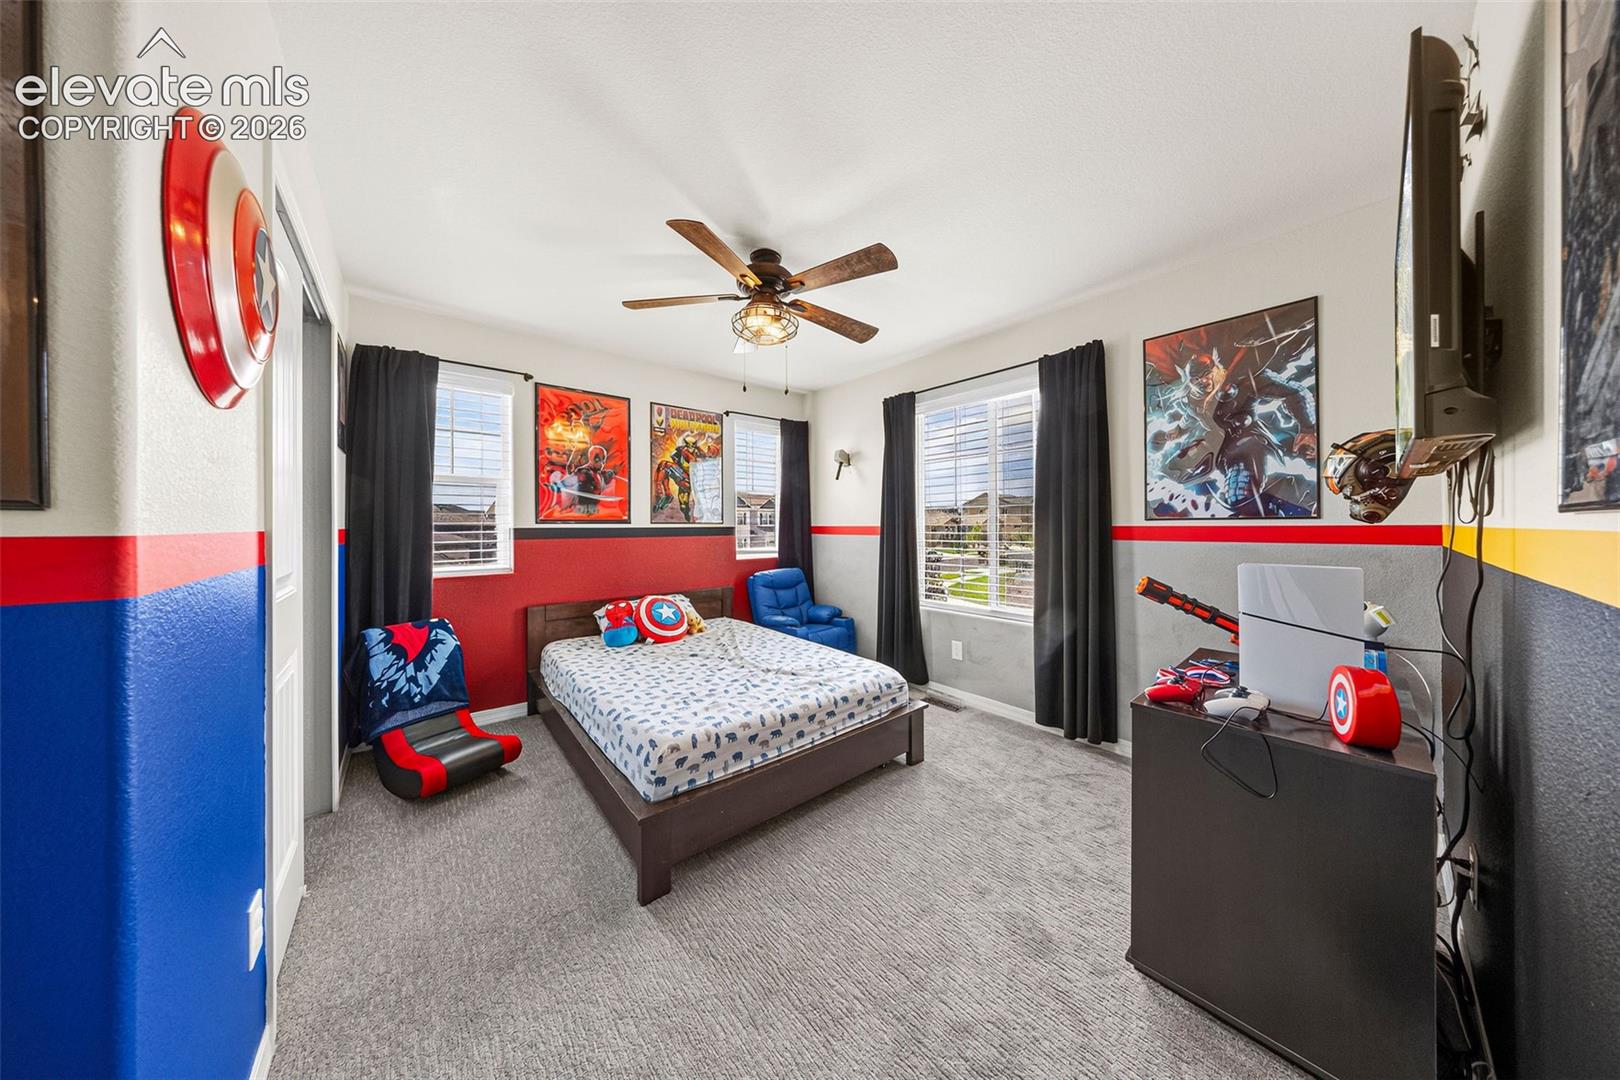
Bedroom with superhero-themed decor, a bed, gray carpet, and large curtained windows.
9941 Ledgestone Terrace
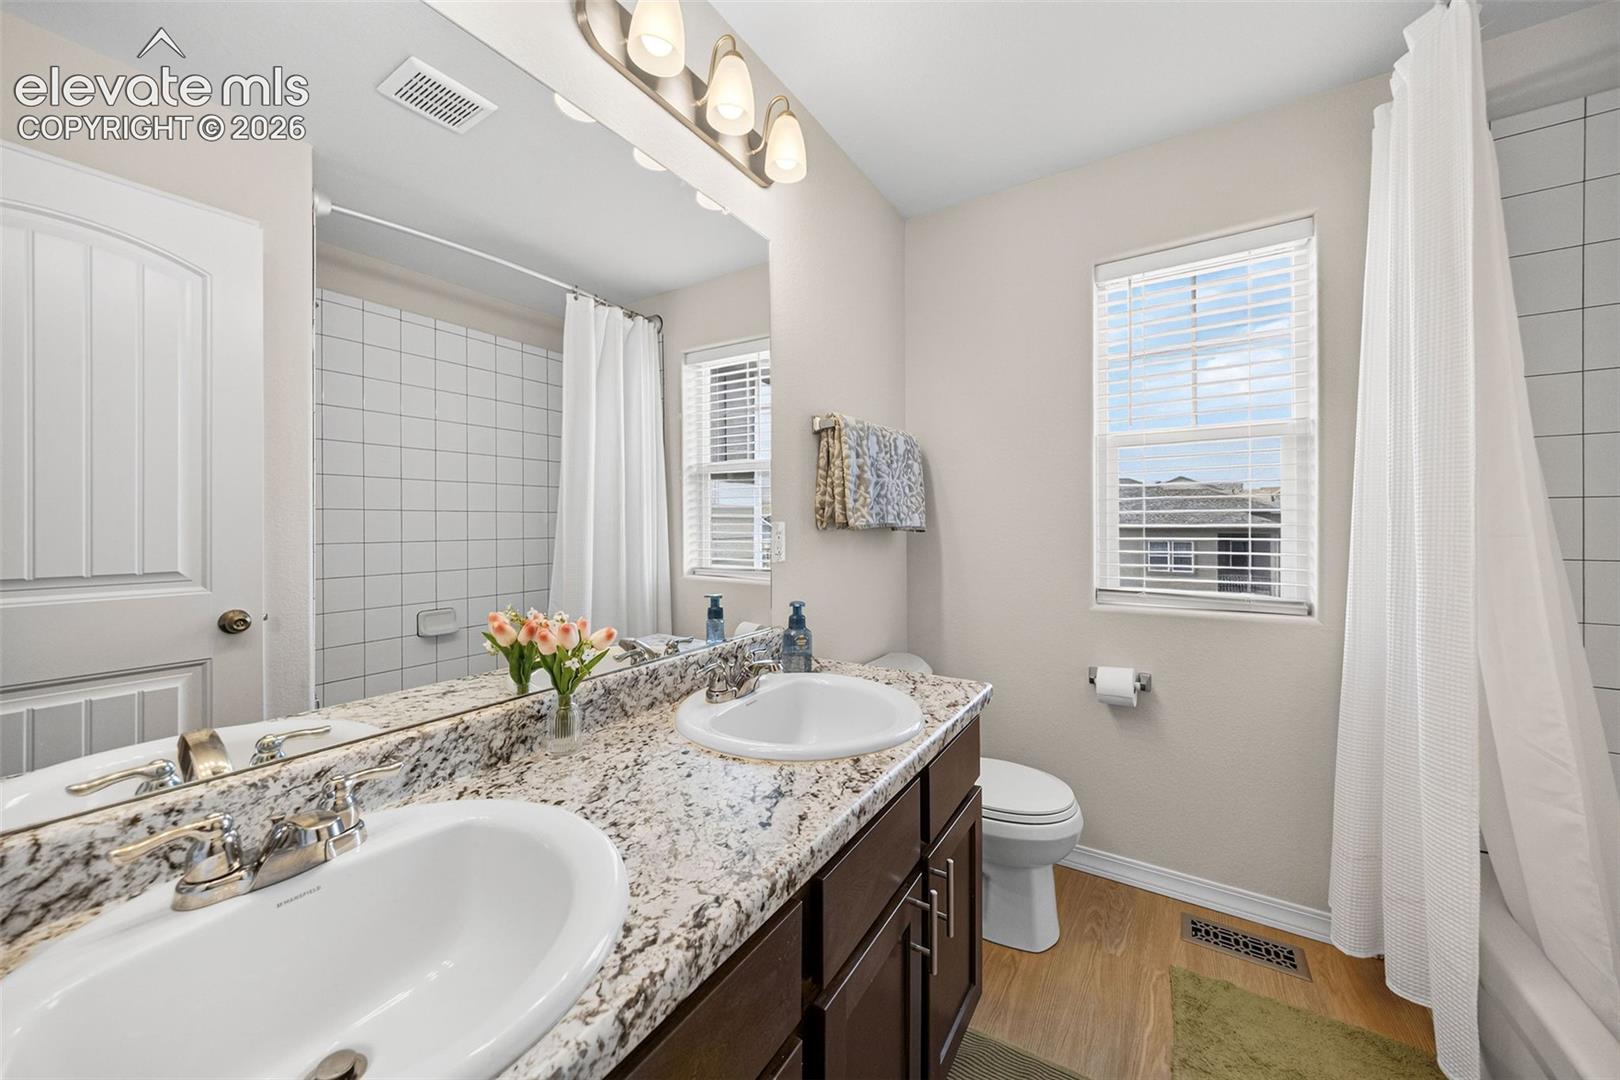
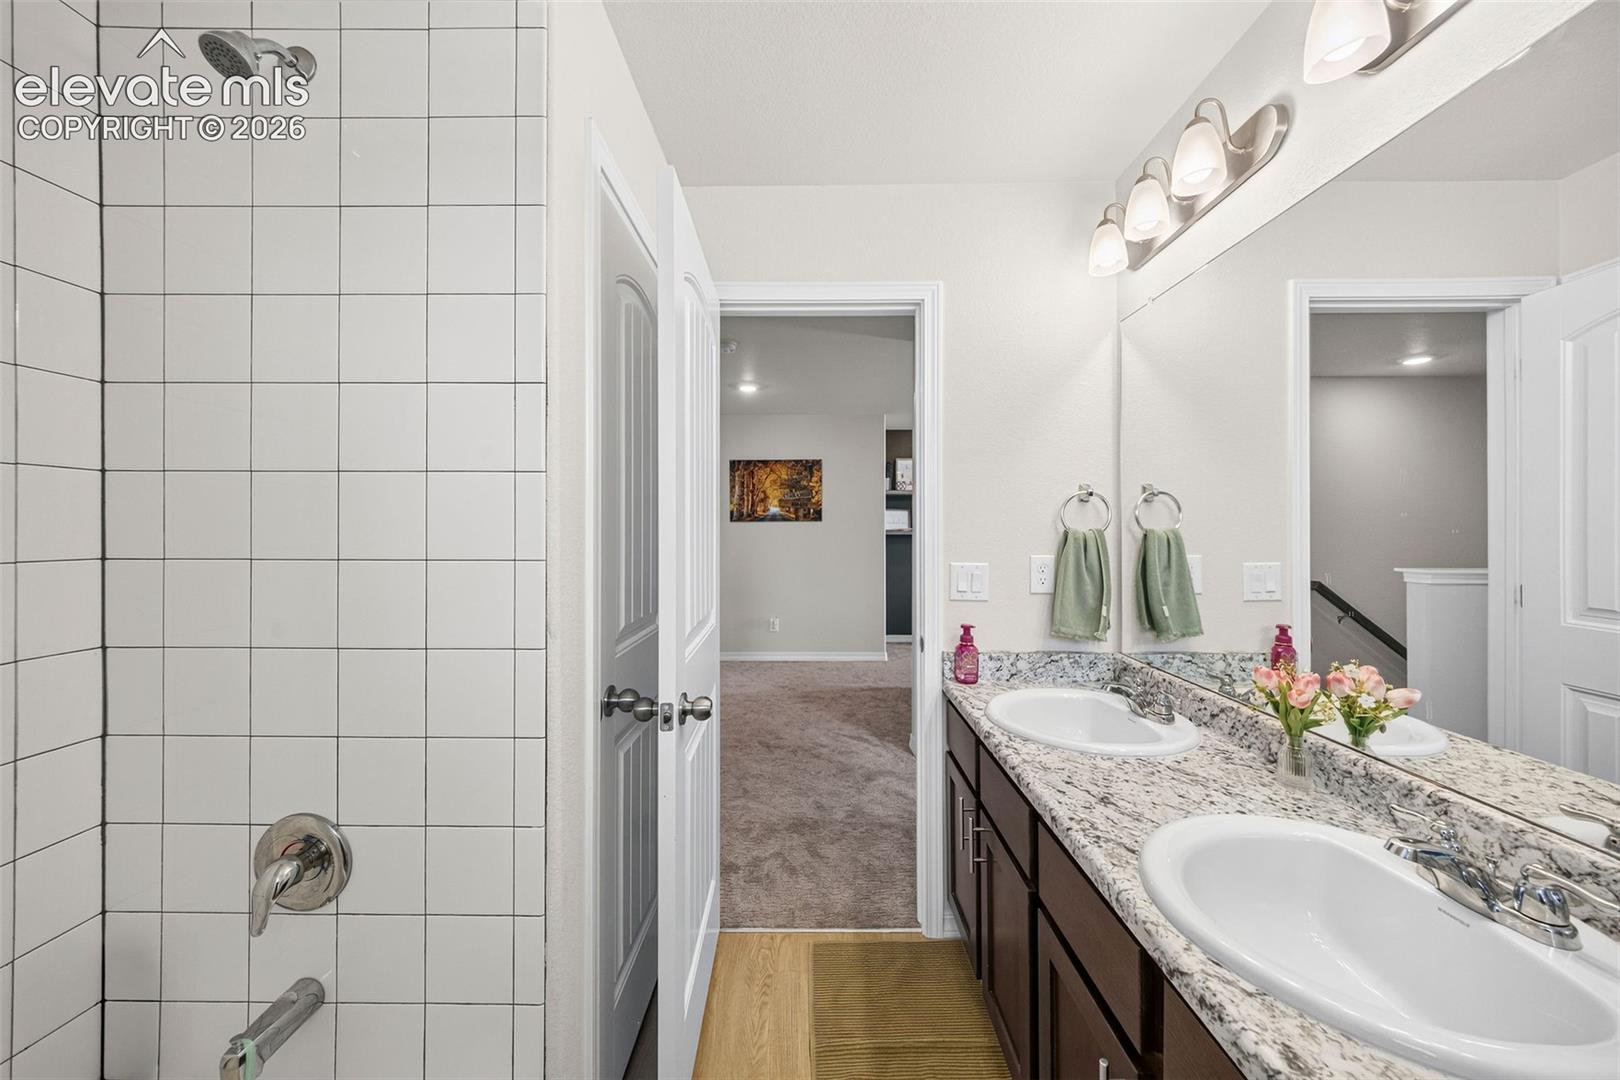
Bathroom with a double-sink granite vanity, tiled shower, and window with blinds.
9941 Ledgestone Terrace
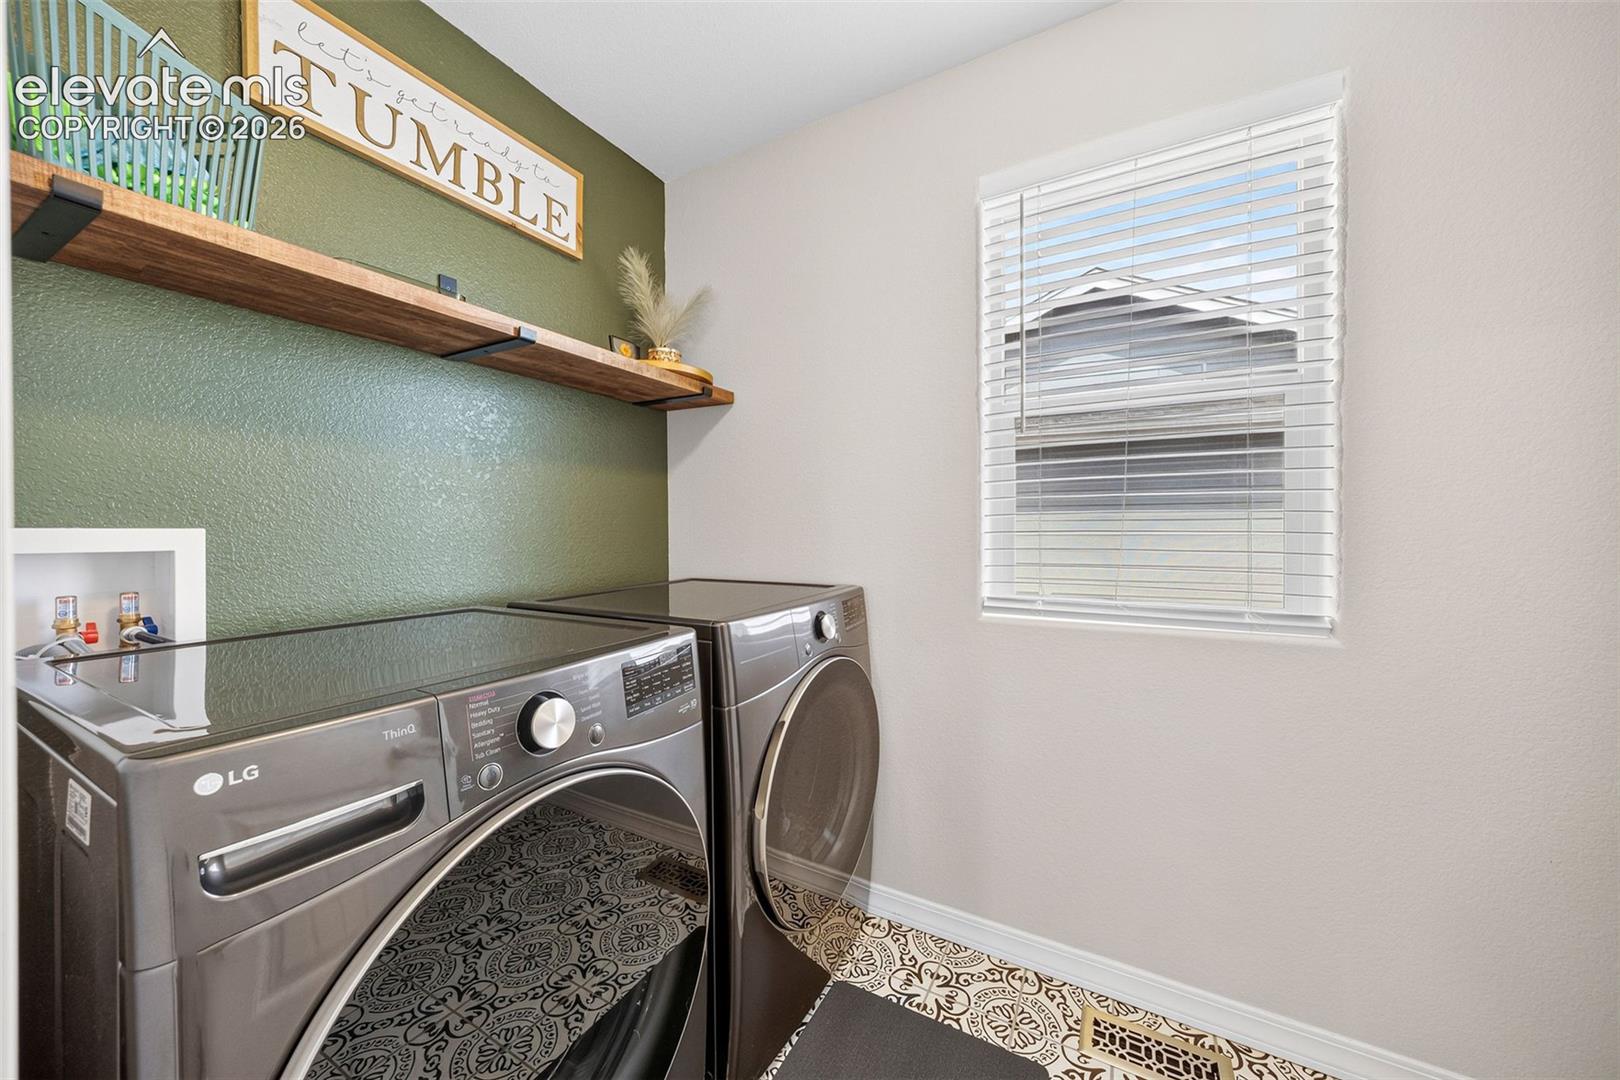
Laundry room with stainless steel washer and dryer, patterned tile floor, and a green accent wall.
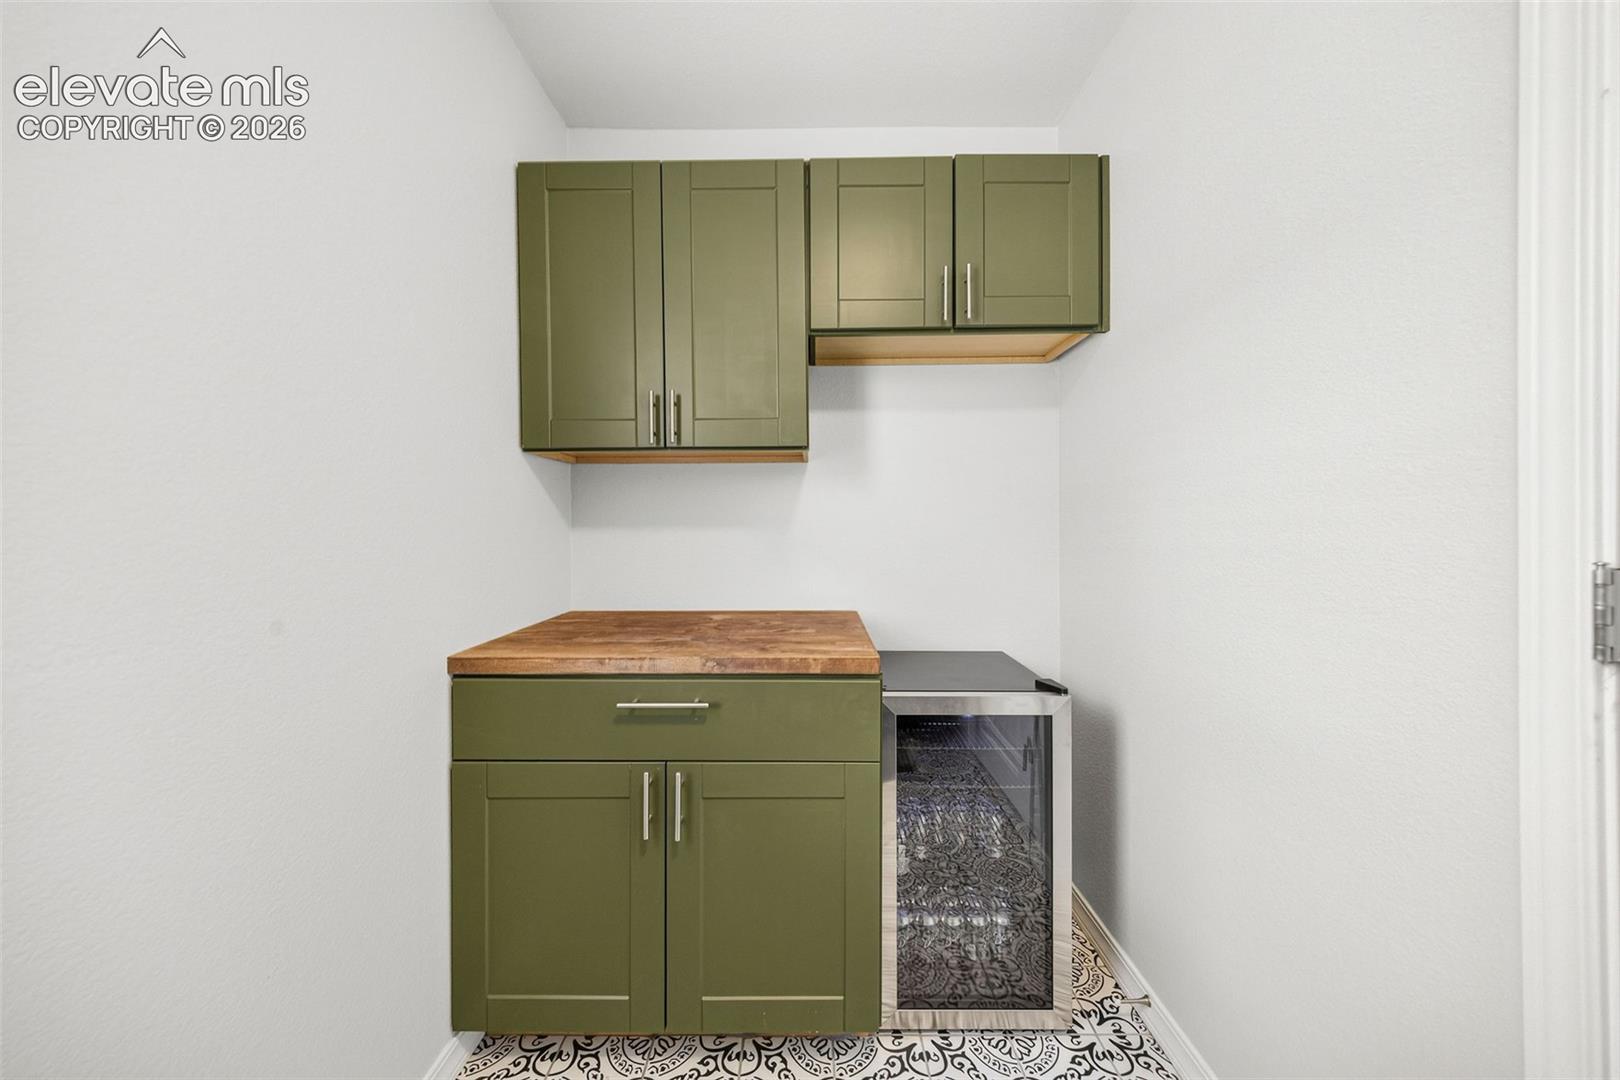
Compact bar area with olive-green cabinets, butcher-block counter, glass-front beverage refrigerator, and patterned tile floor.
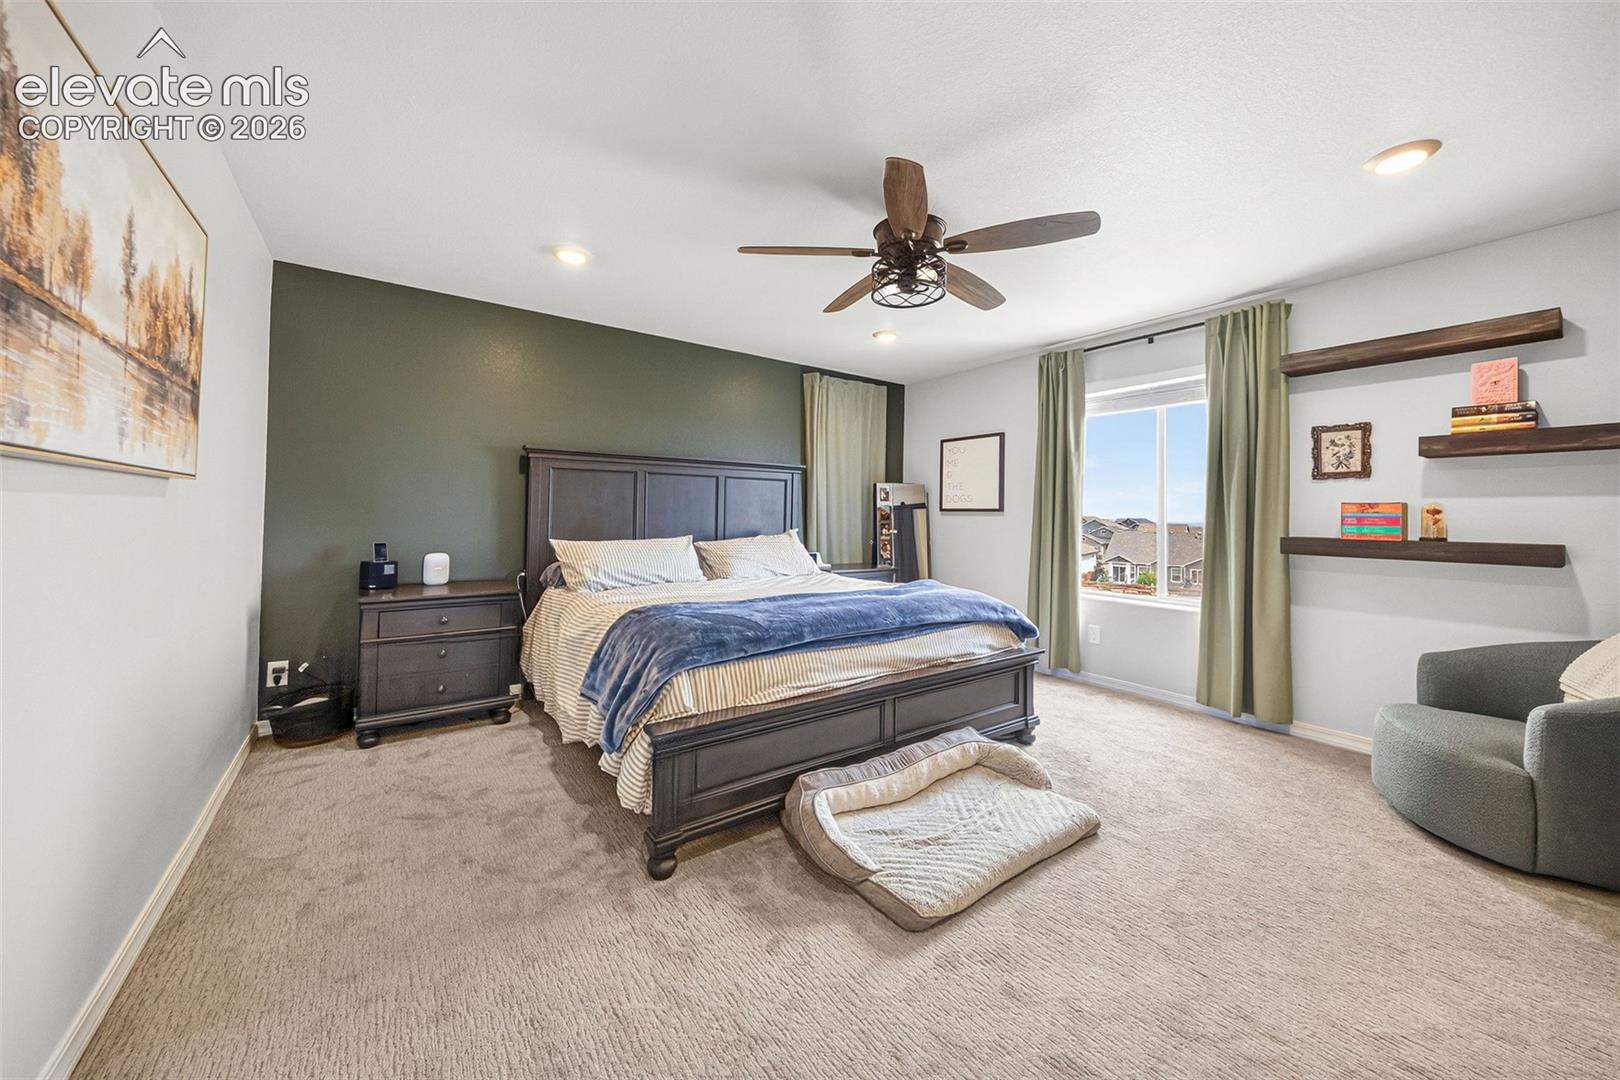
Furnished bedroom with a dark wood bed, olive accent wall, and window overlooking nearby homes.
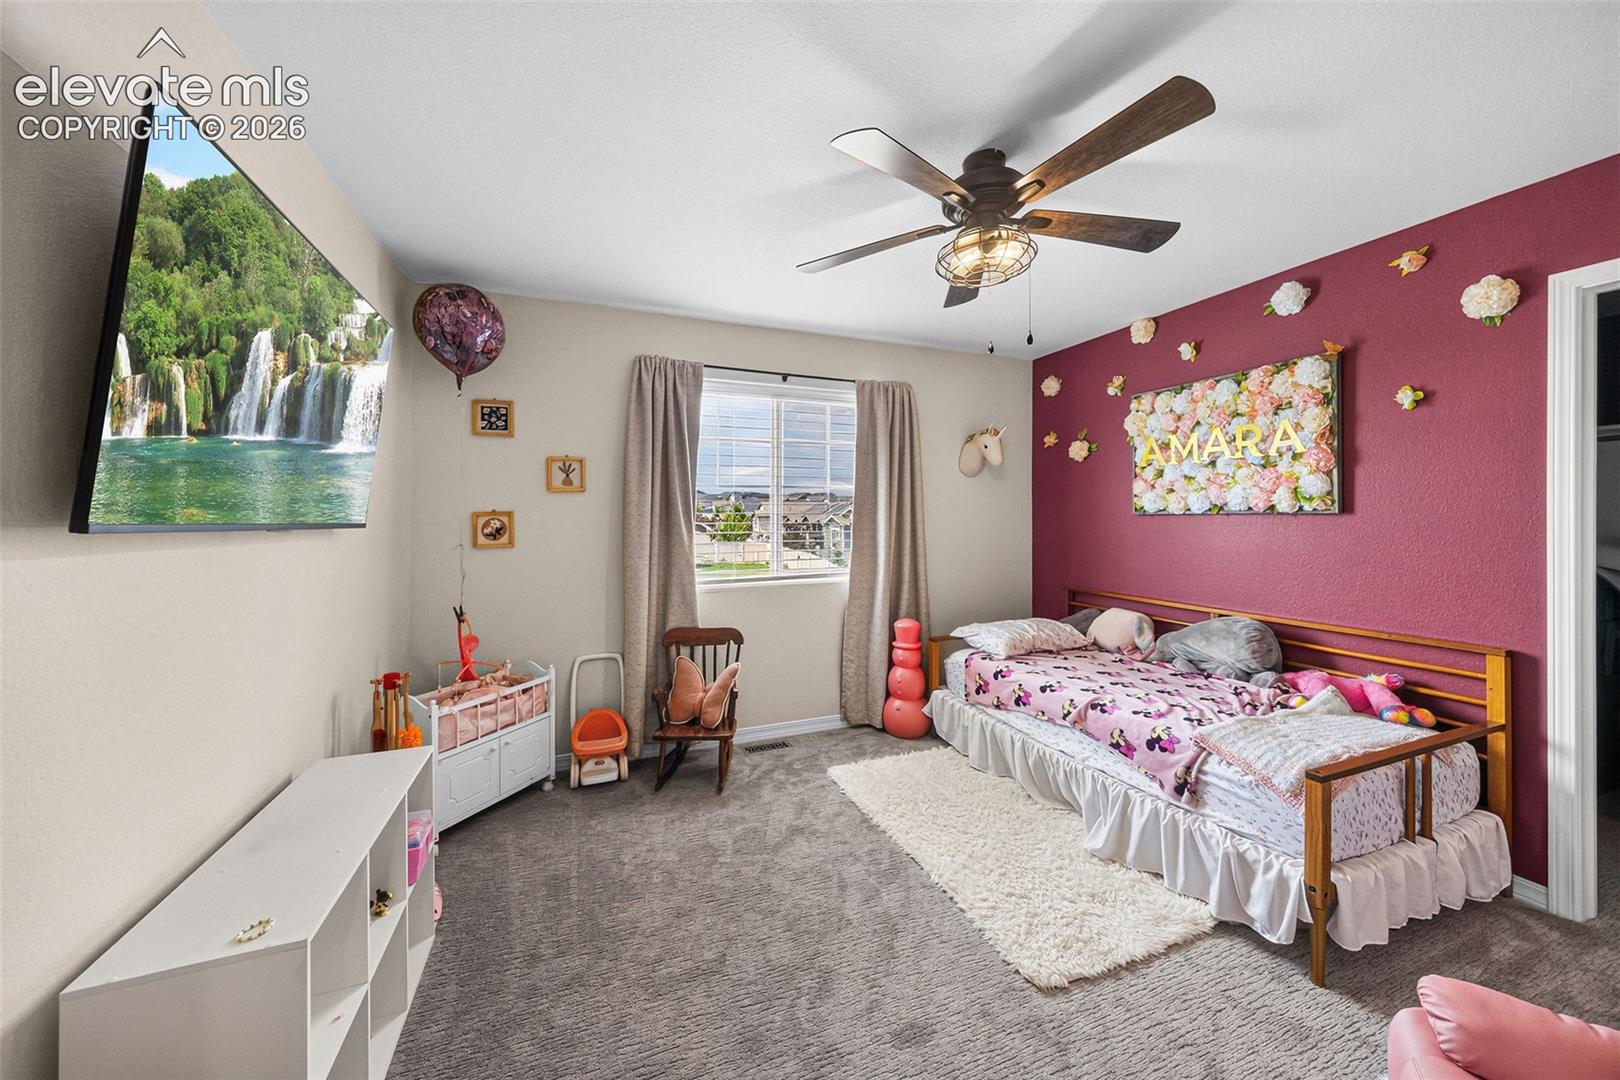
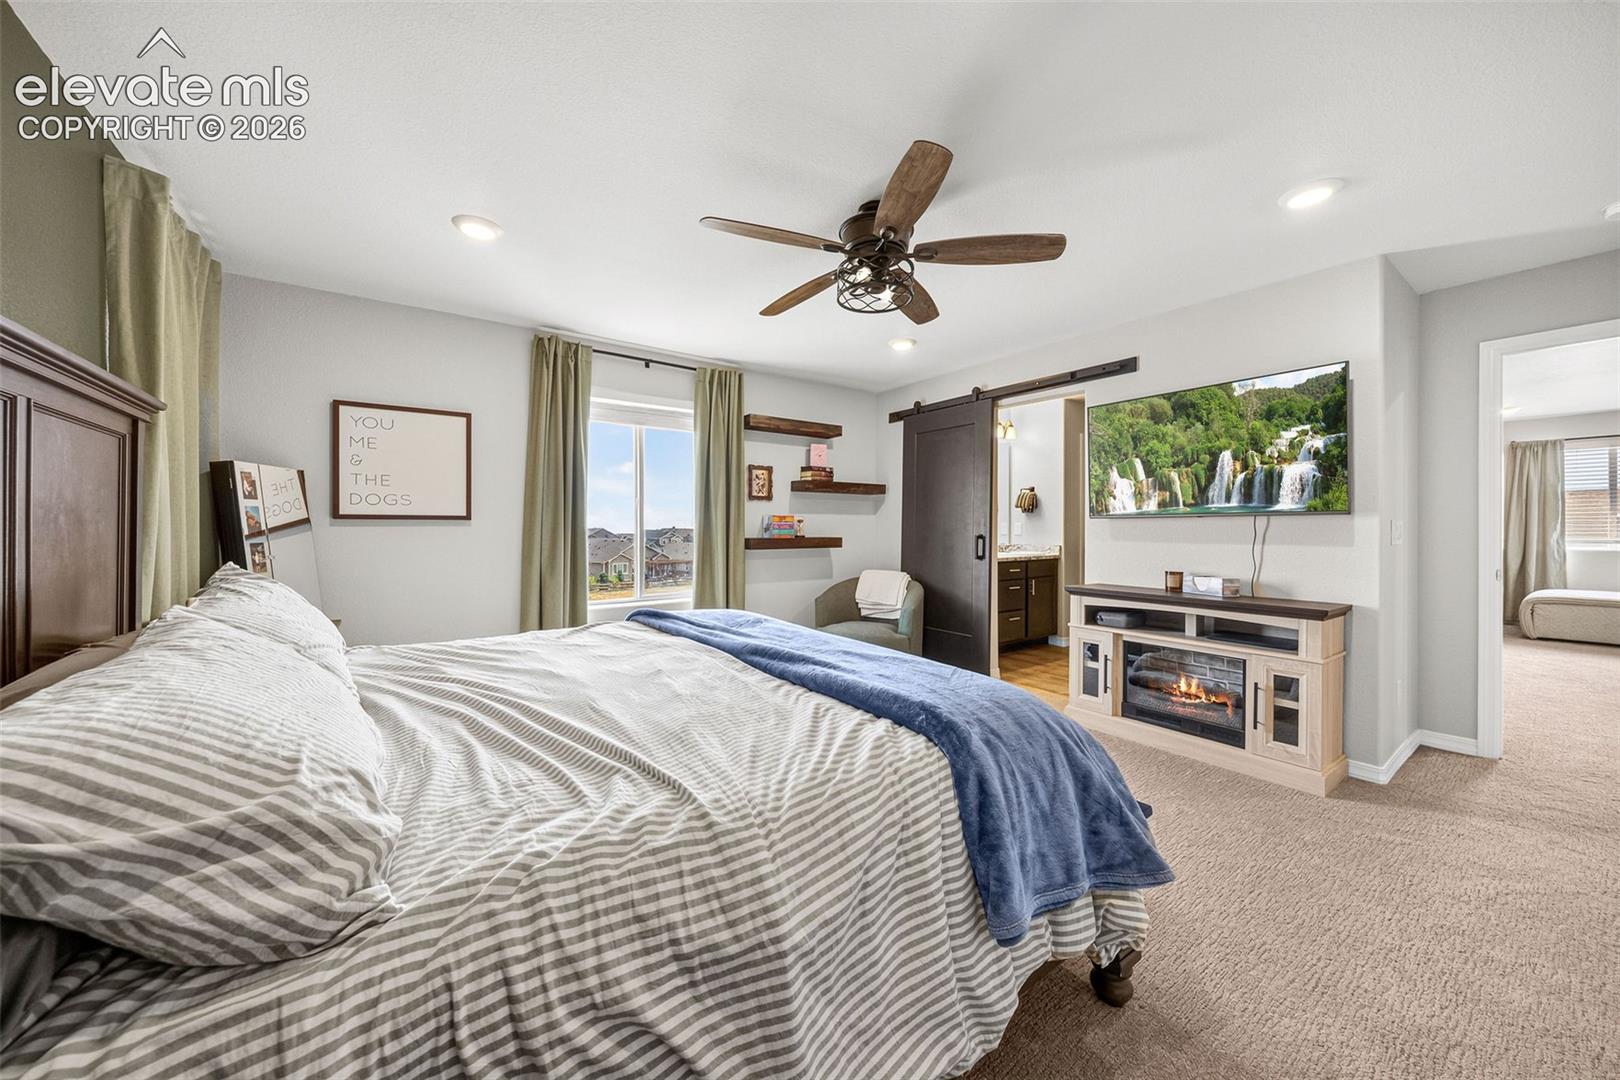
Furnished bedroom with a sliding barn door, ceiling fan, and fireplace media console.
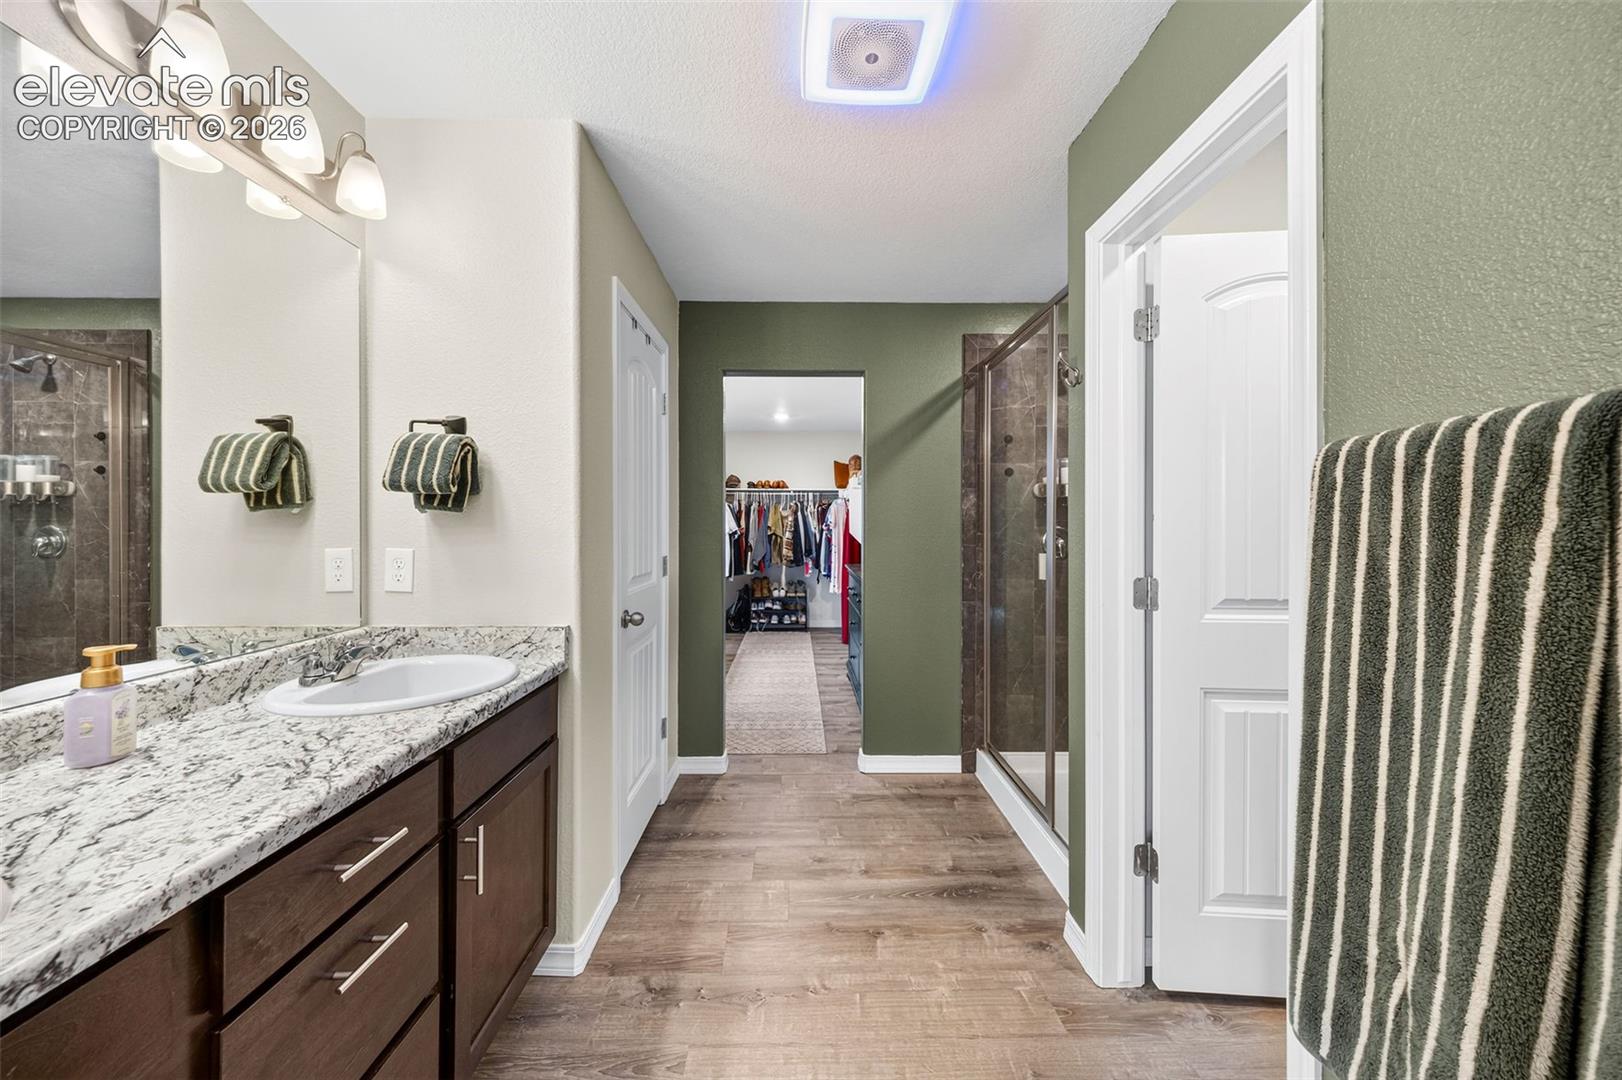
Bathroom with granite vanity, glass shower, and an open walk-in closet beyond.
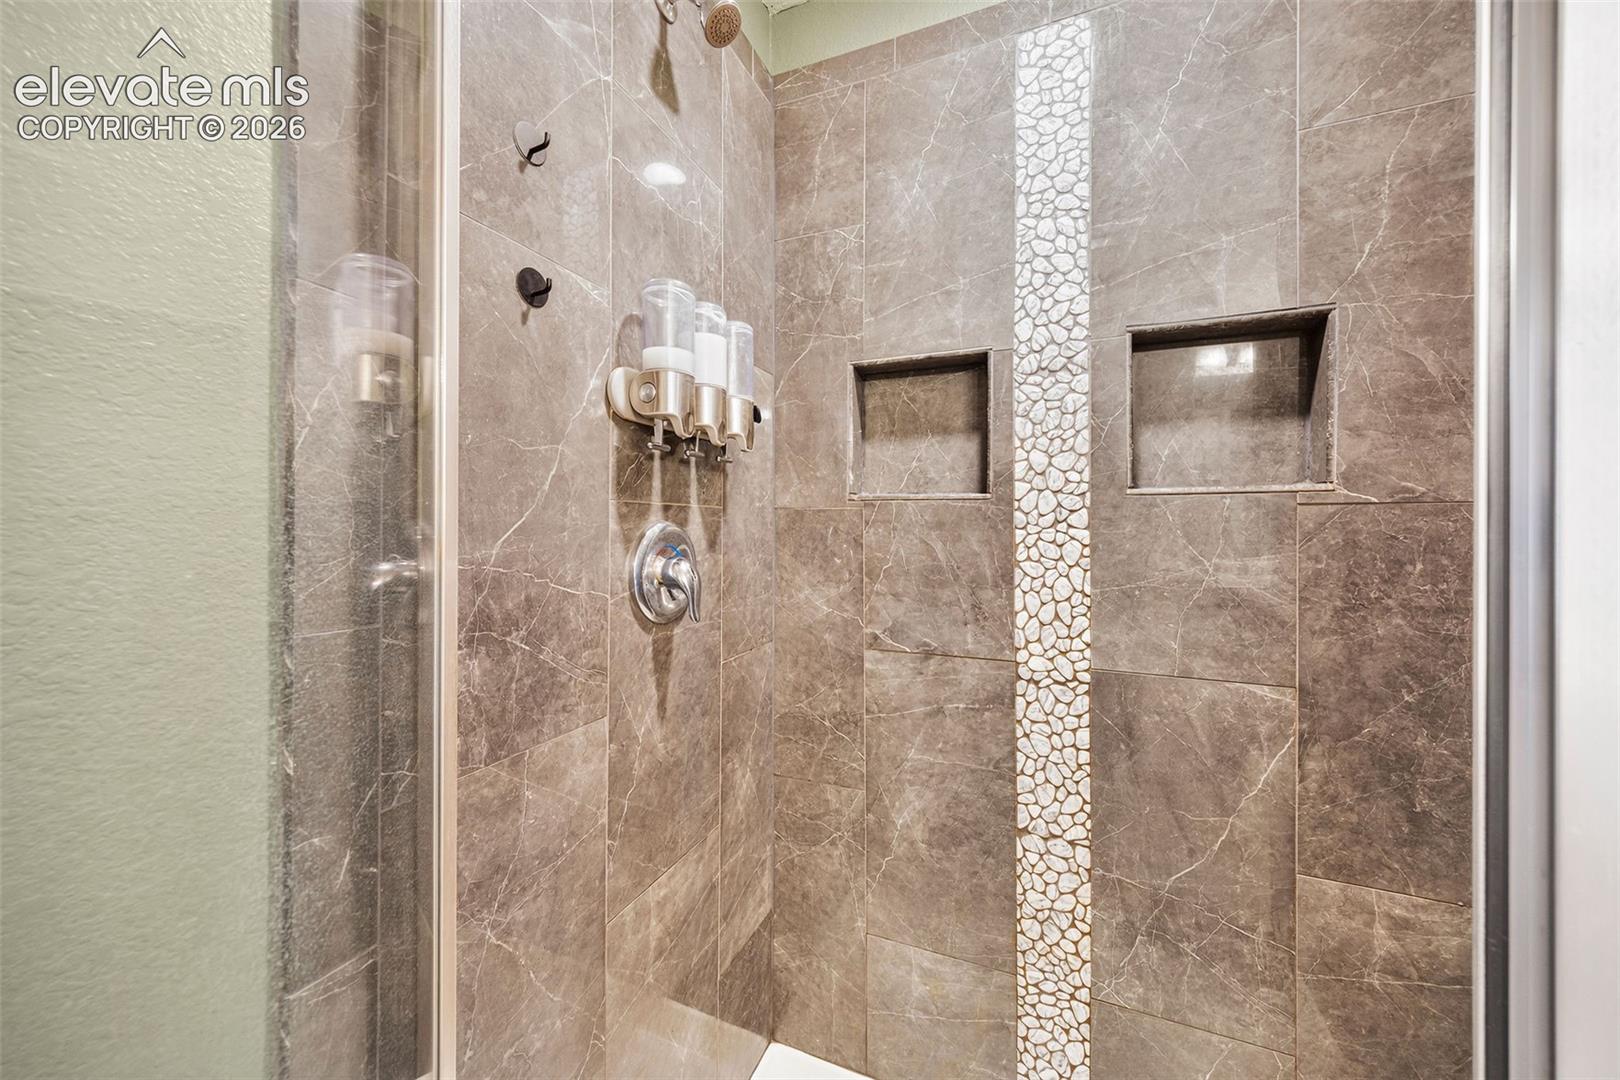
Tiled walk-in shower with a pebble accent strip and two recessed niches.
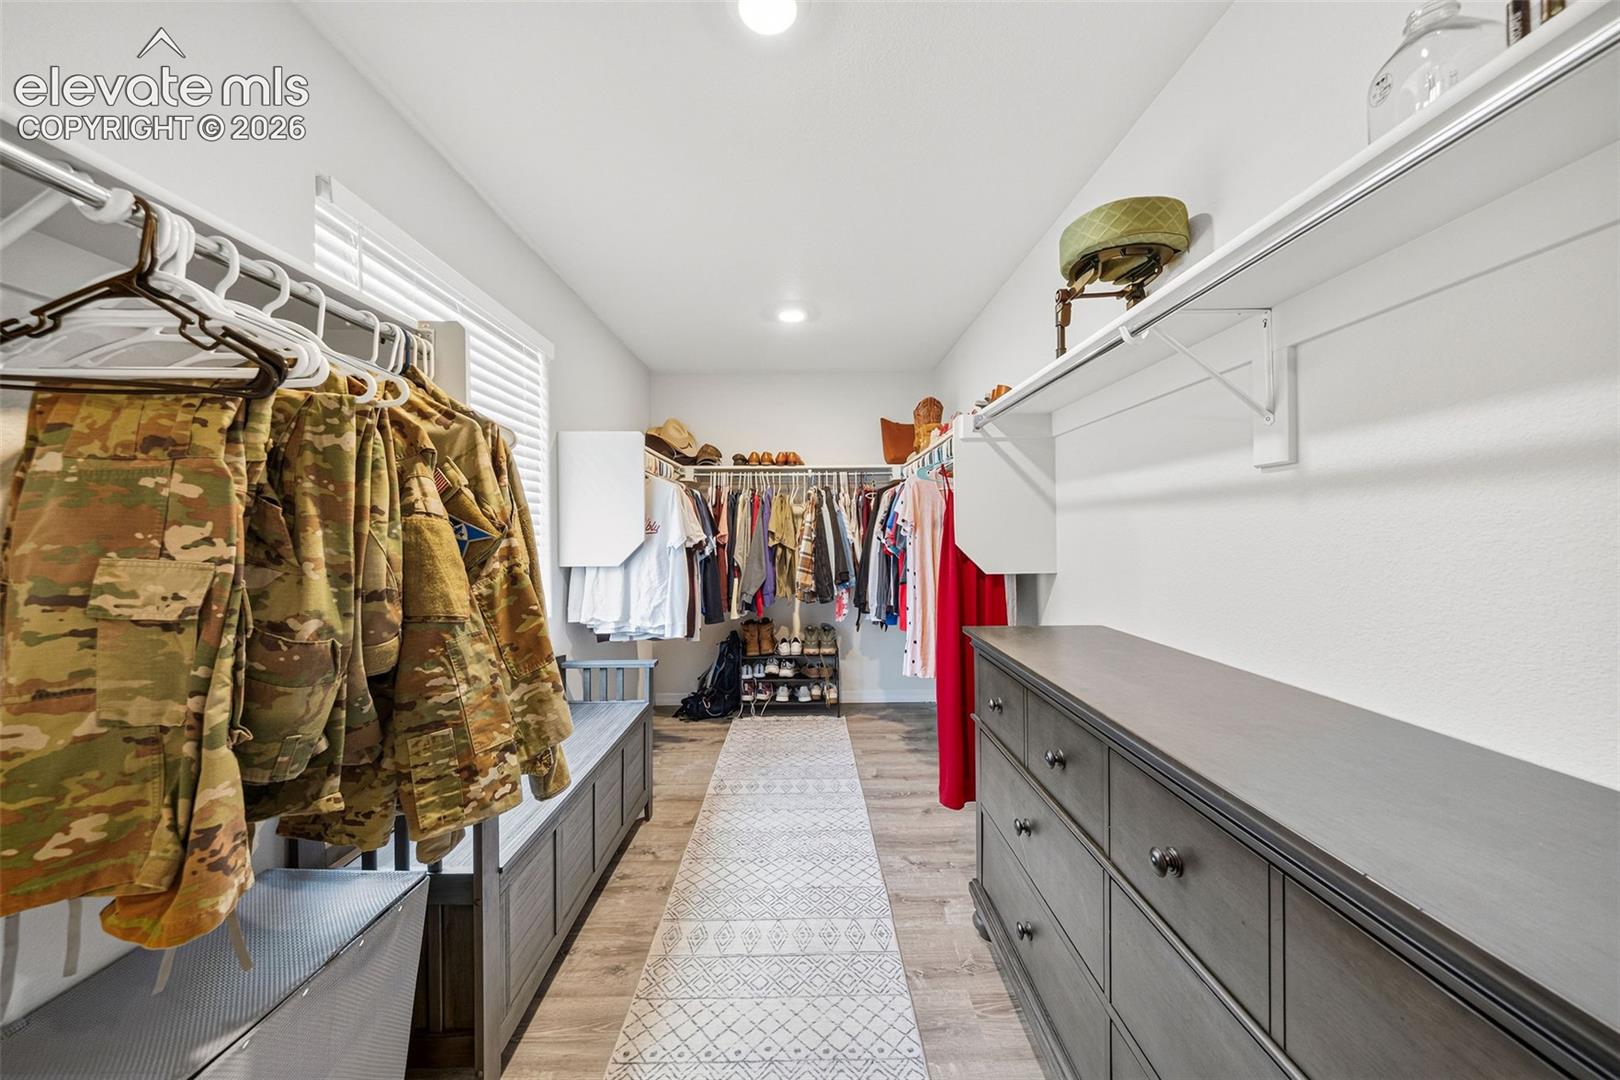
Walk-in closet with camouflage jackets, hanging clothes, built-in shelves, and gray dressers.
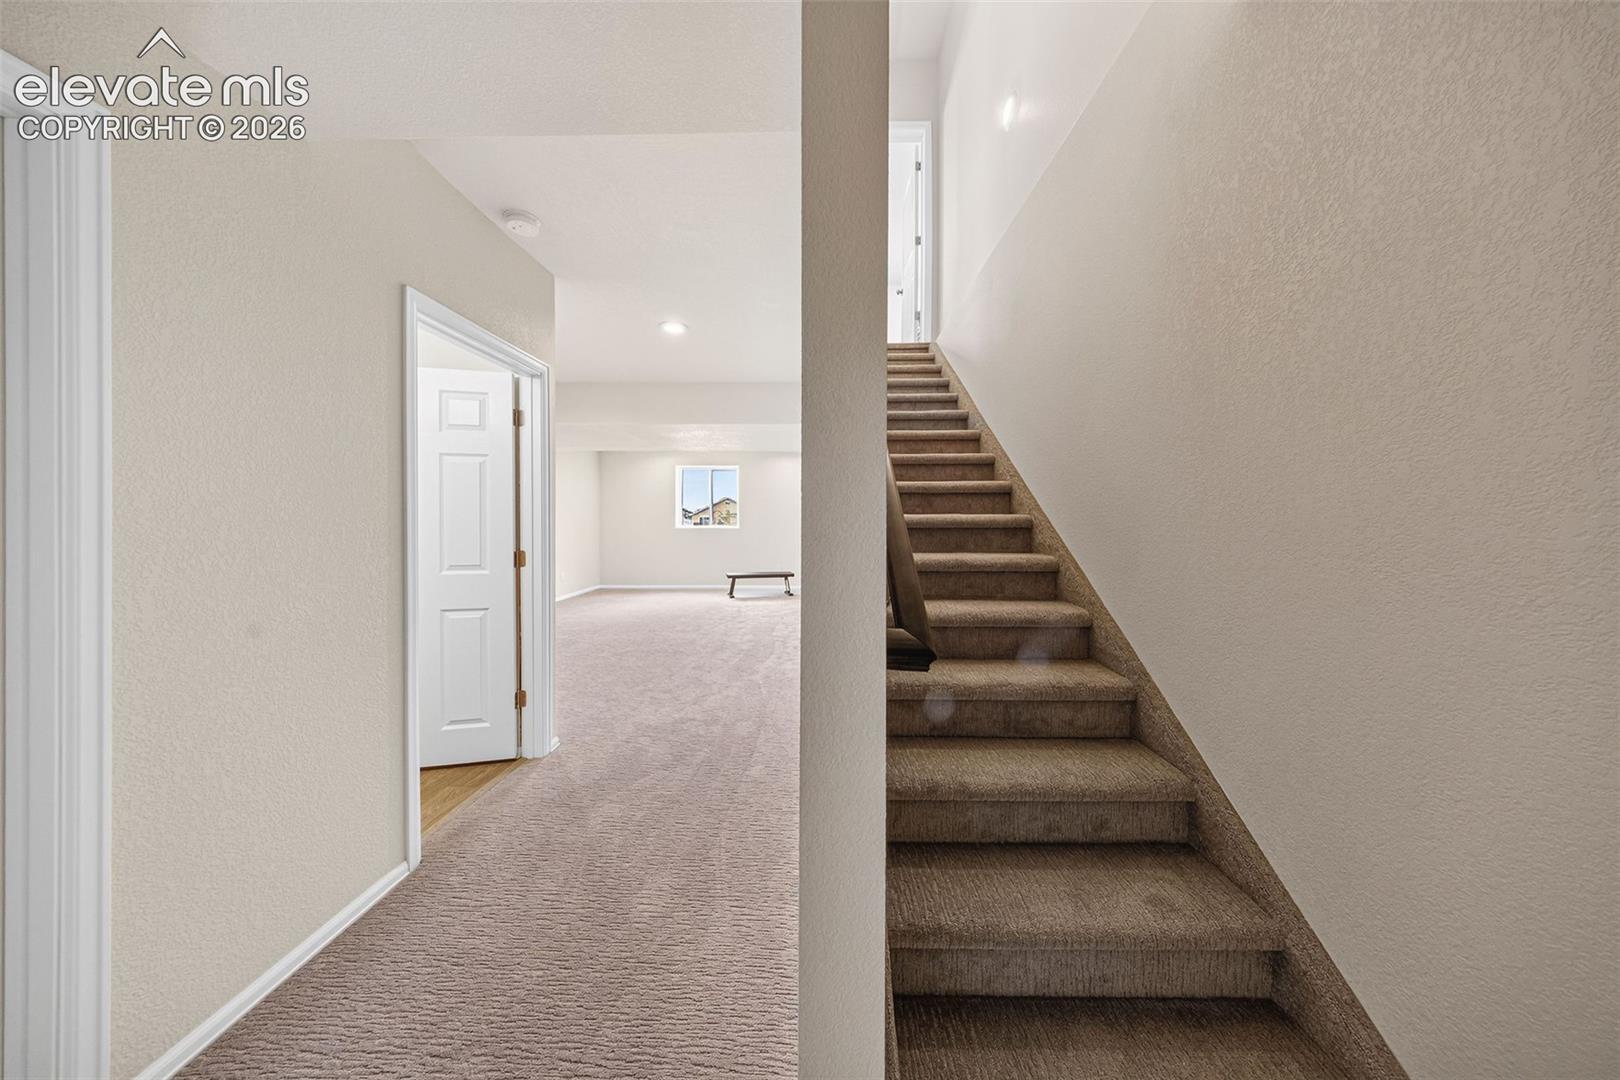
Carpeted staircase beside a hallway leading to an empty room.
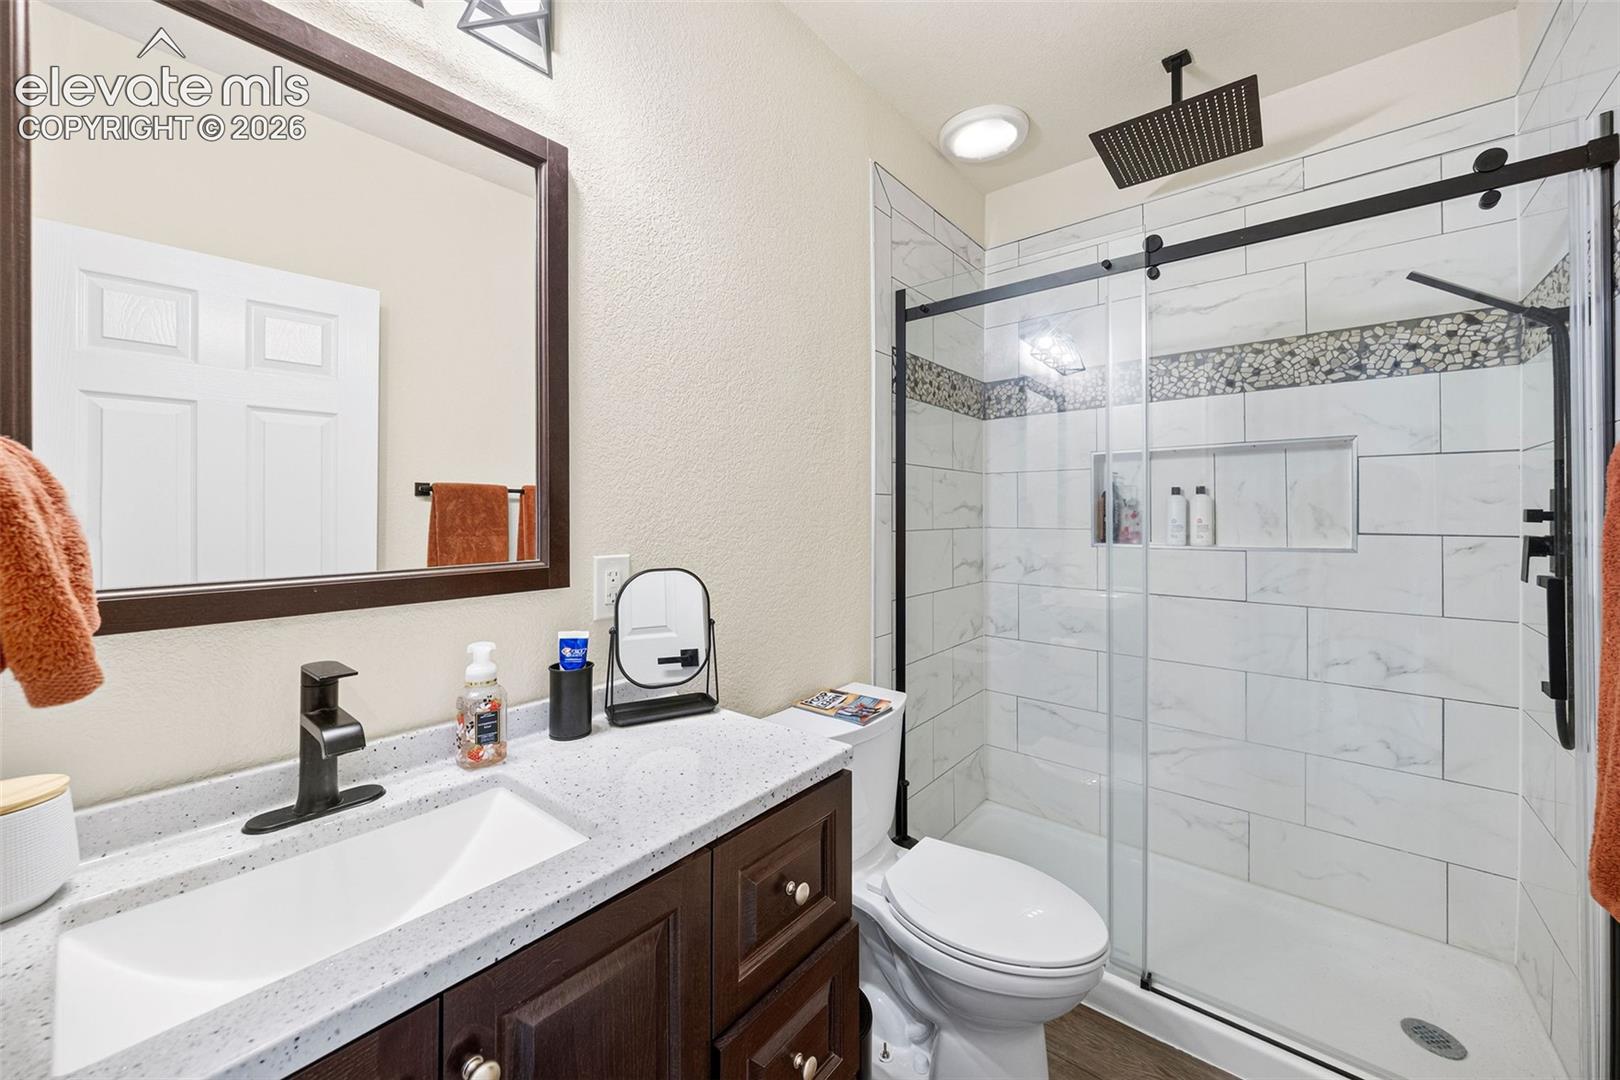
Bathroom with a dark wood vanity and a glass-enclosed, white-tiled shower.
Carpeted basement living area with a small window and wall-mounted TV bracket.
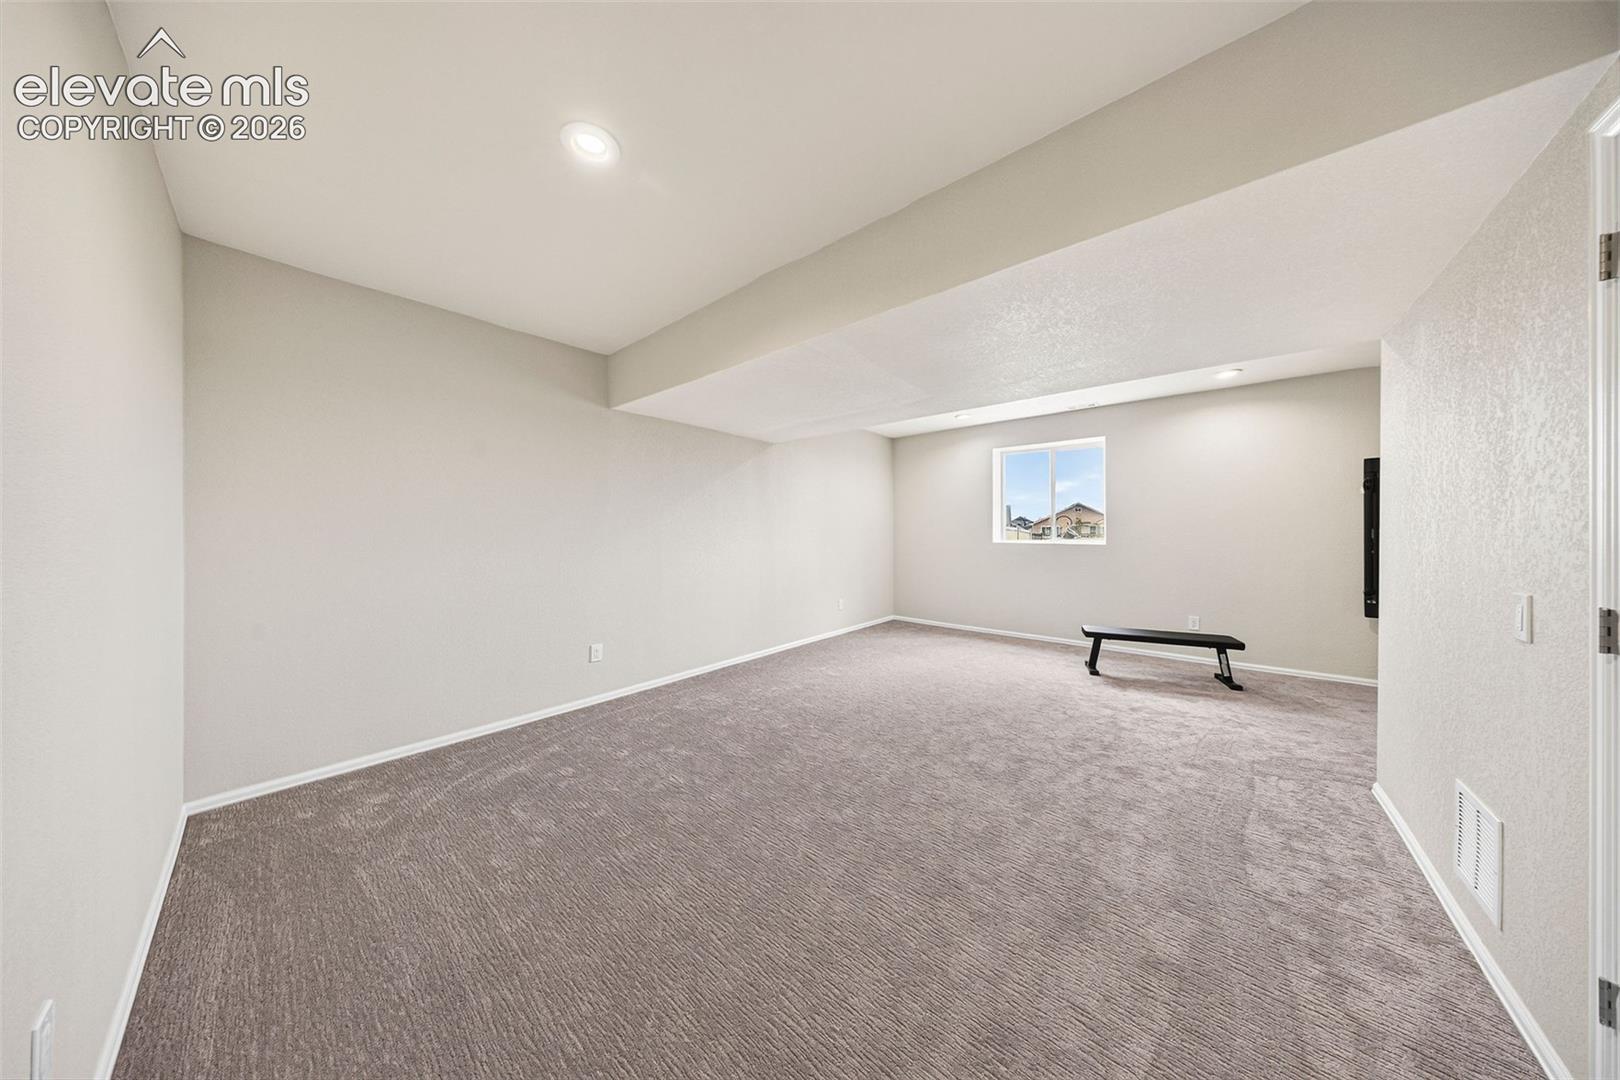
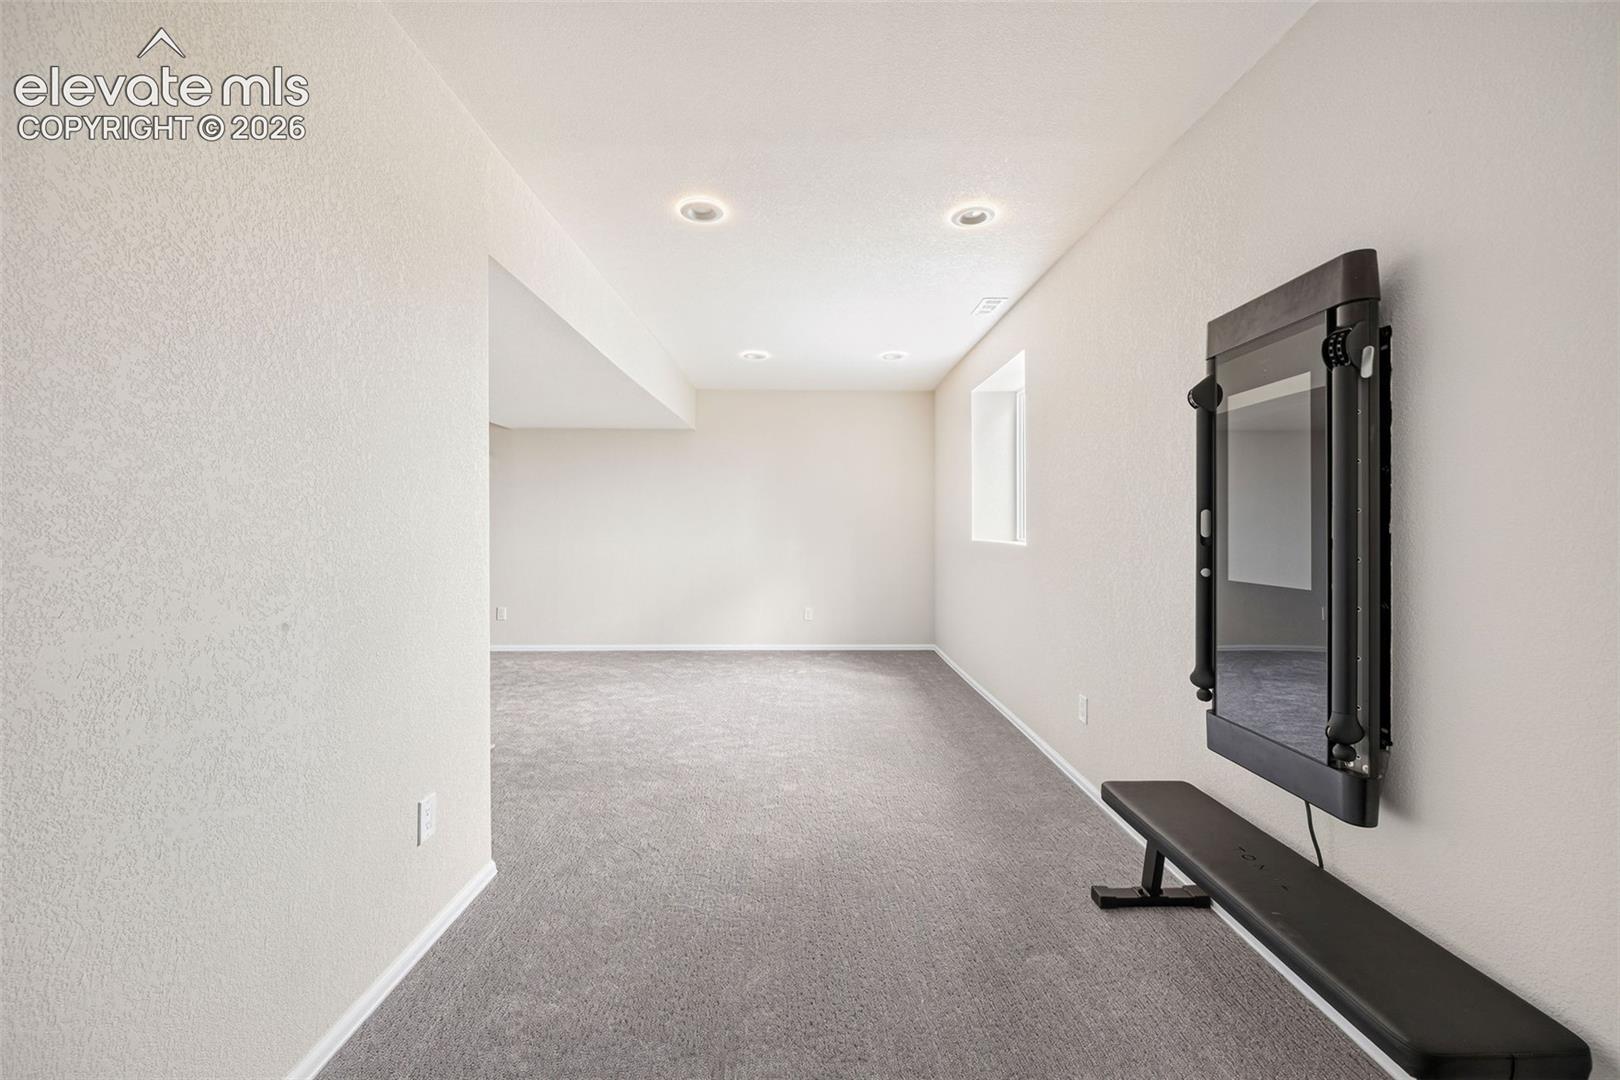
Carpeted exercise room with a wall-mounted mirror and workout bench.
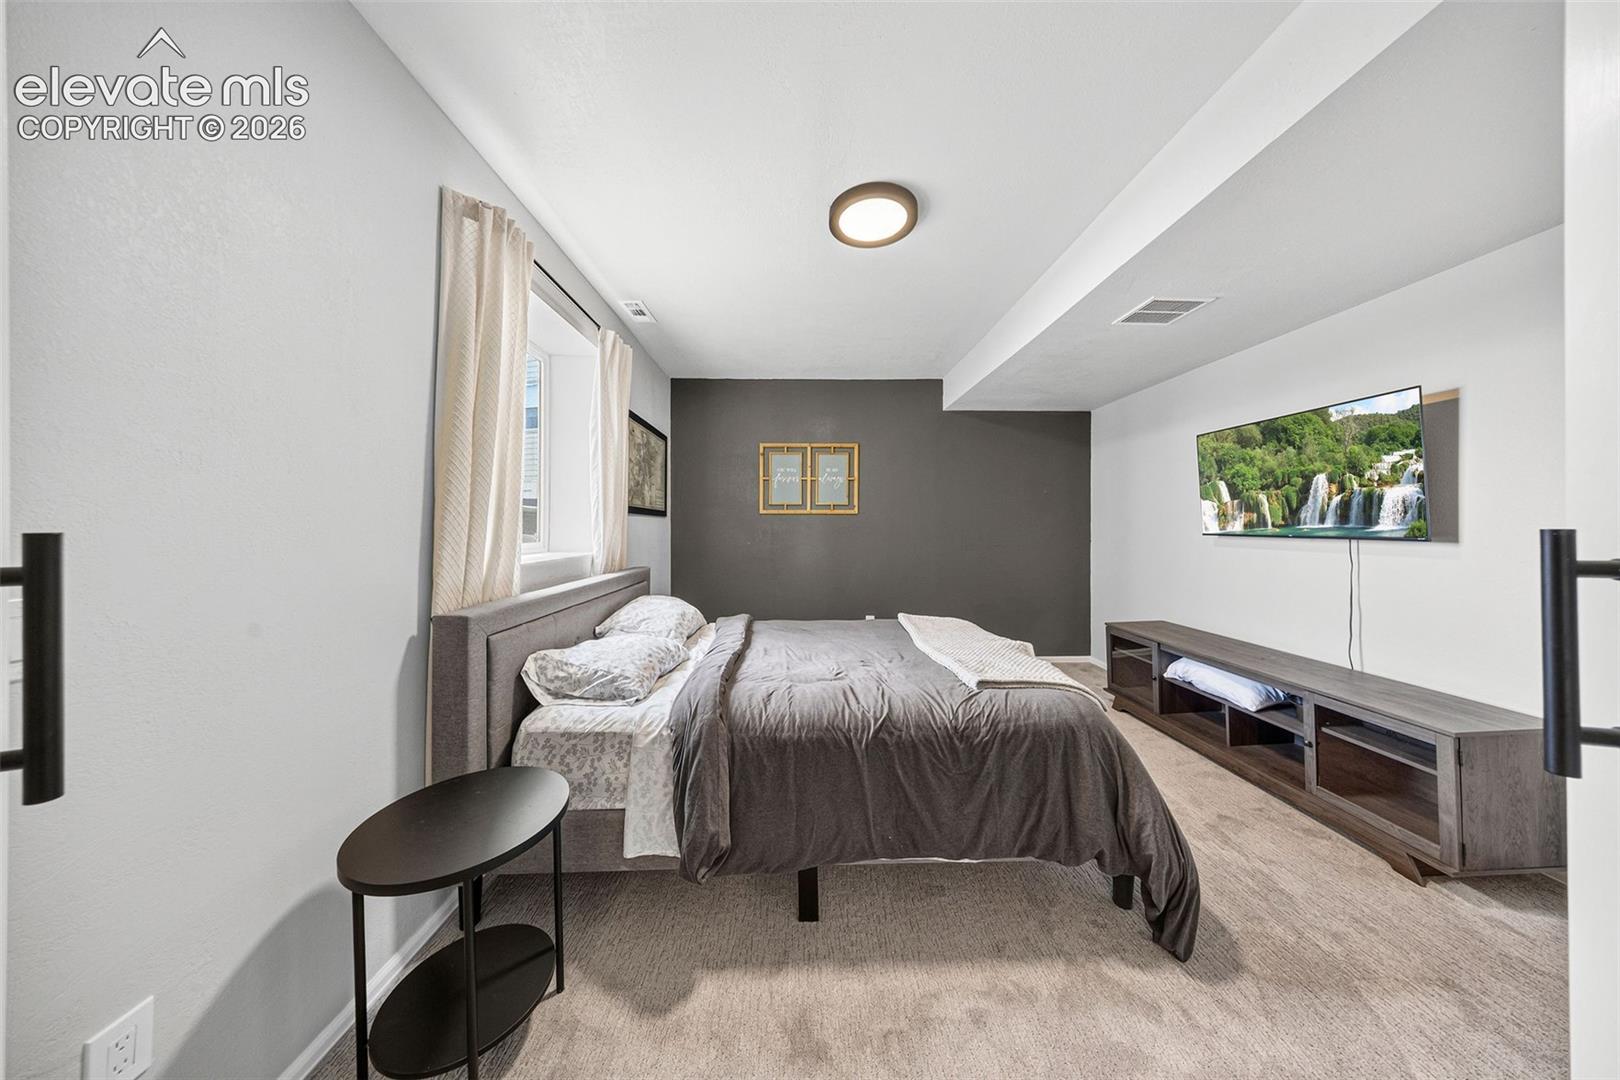
Staged bedroom with a gray bed, dark accent wall, and wall-mounted television.
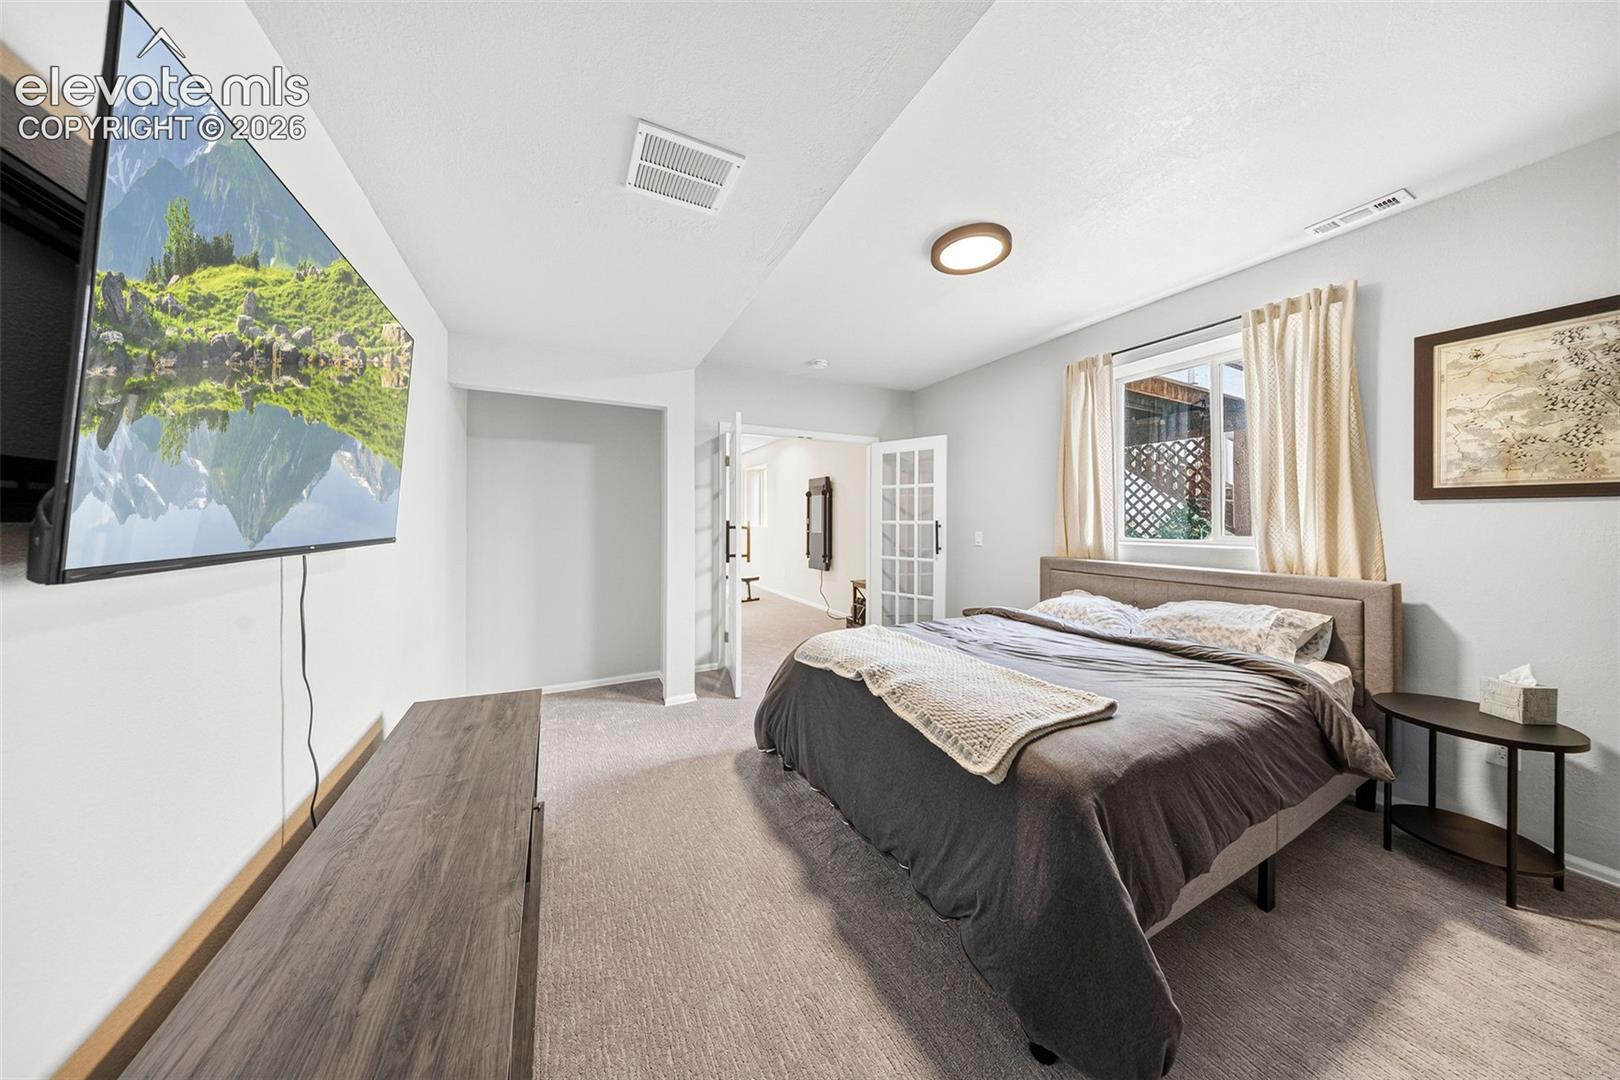
Furnished bedroom with a large bed, wall-mounted TV, and window overlooking a deck.
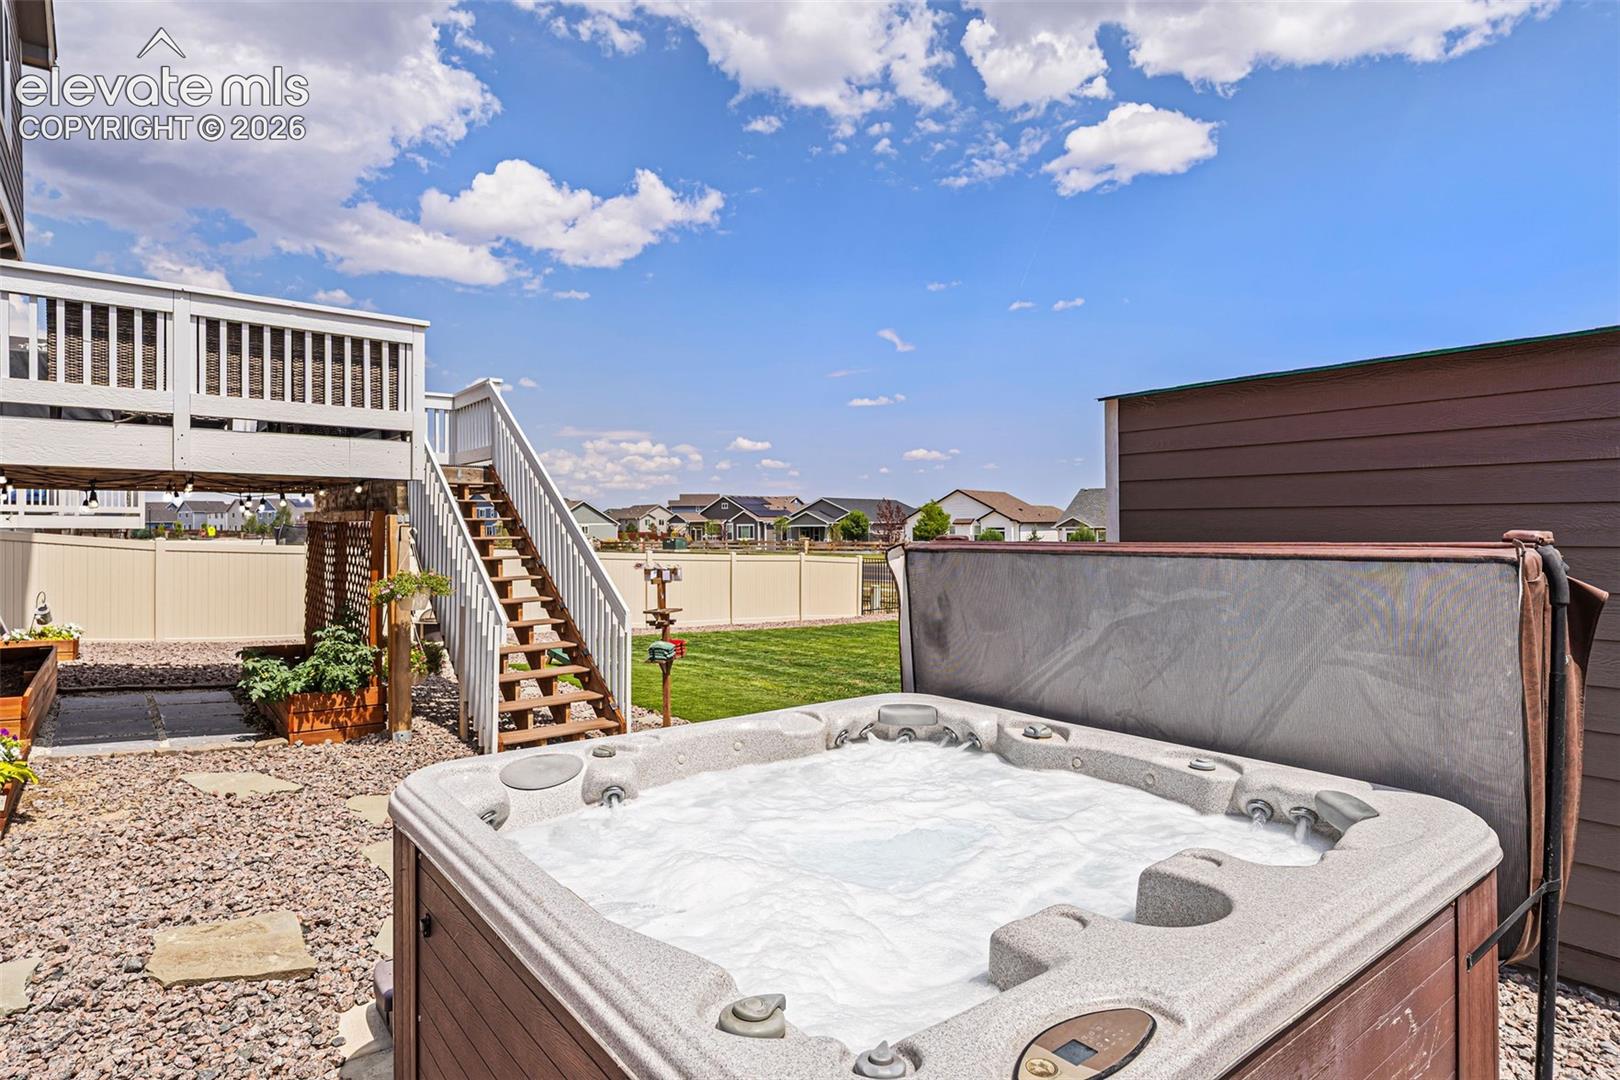
Backyard hot tub beside a raised deck and fenced lawn.
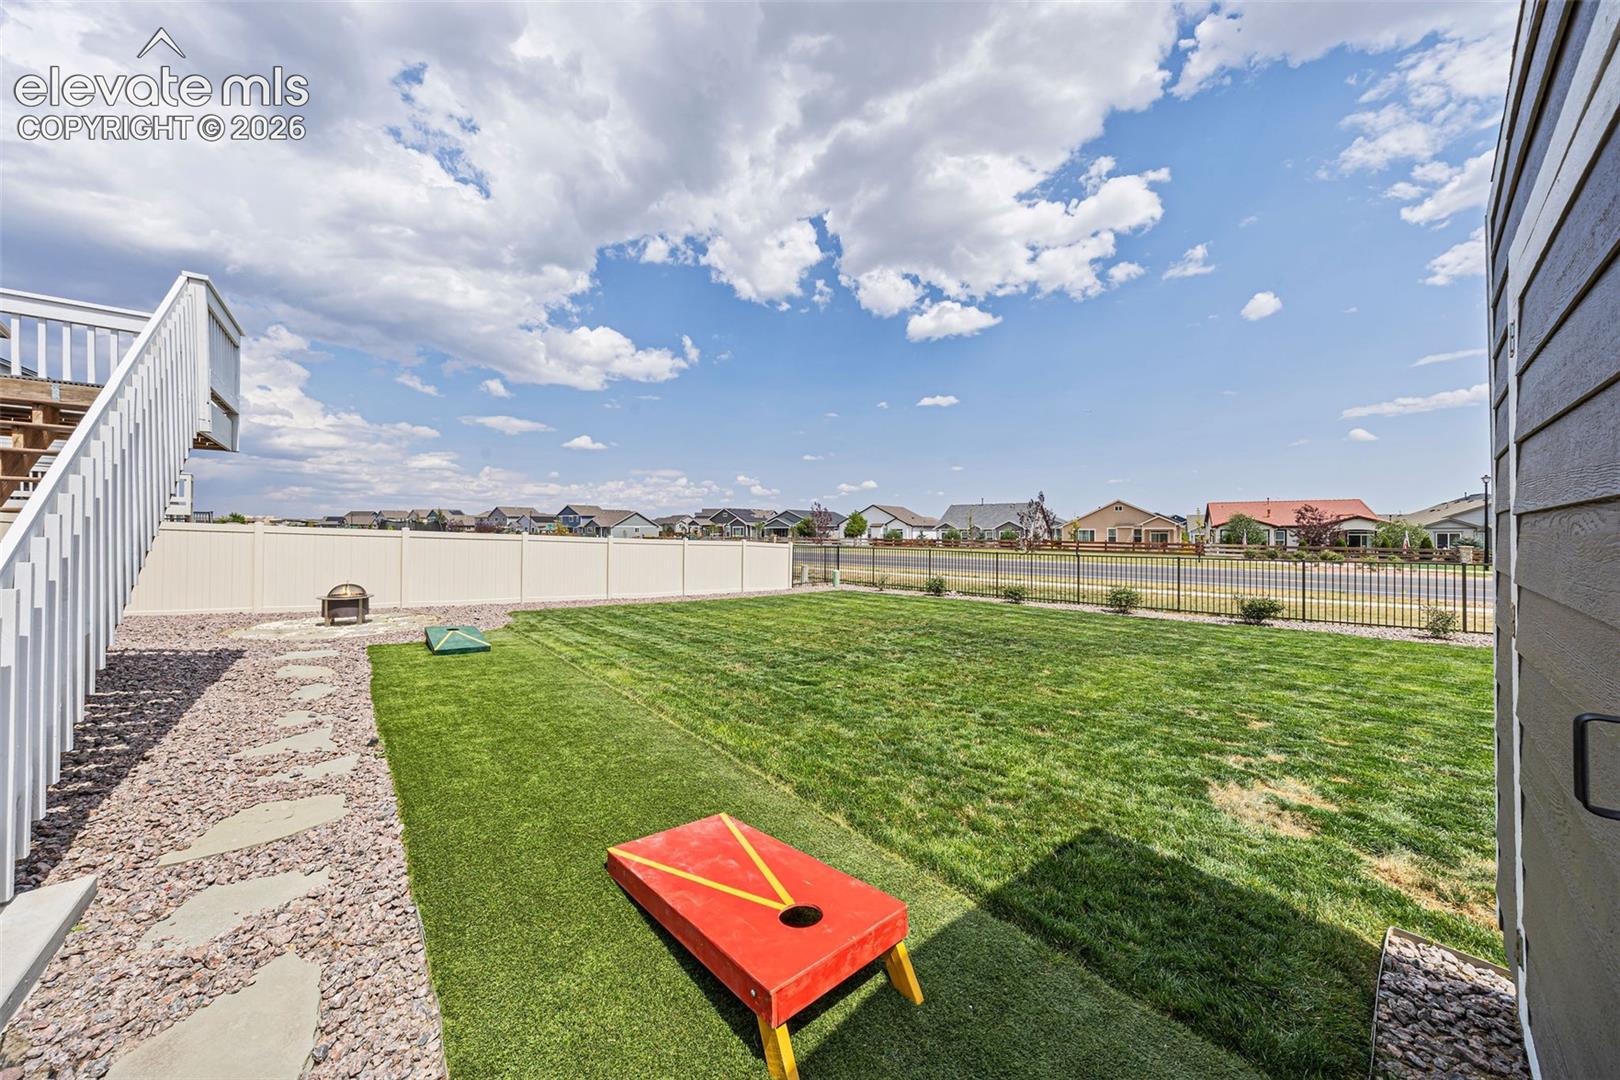
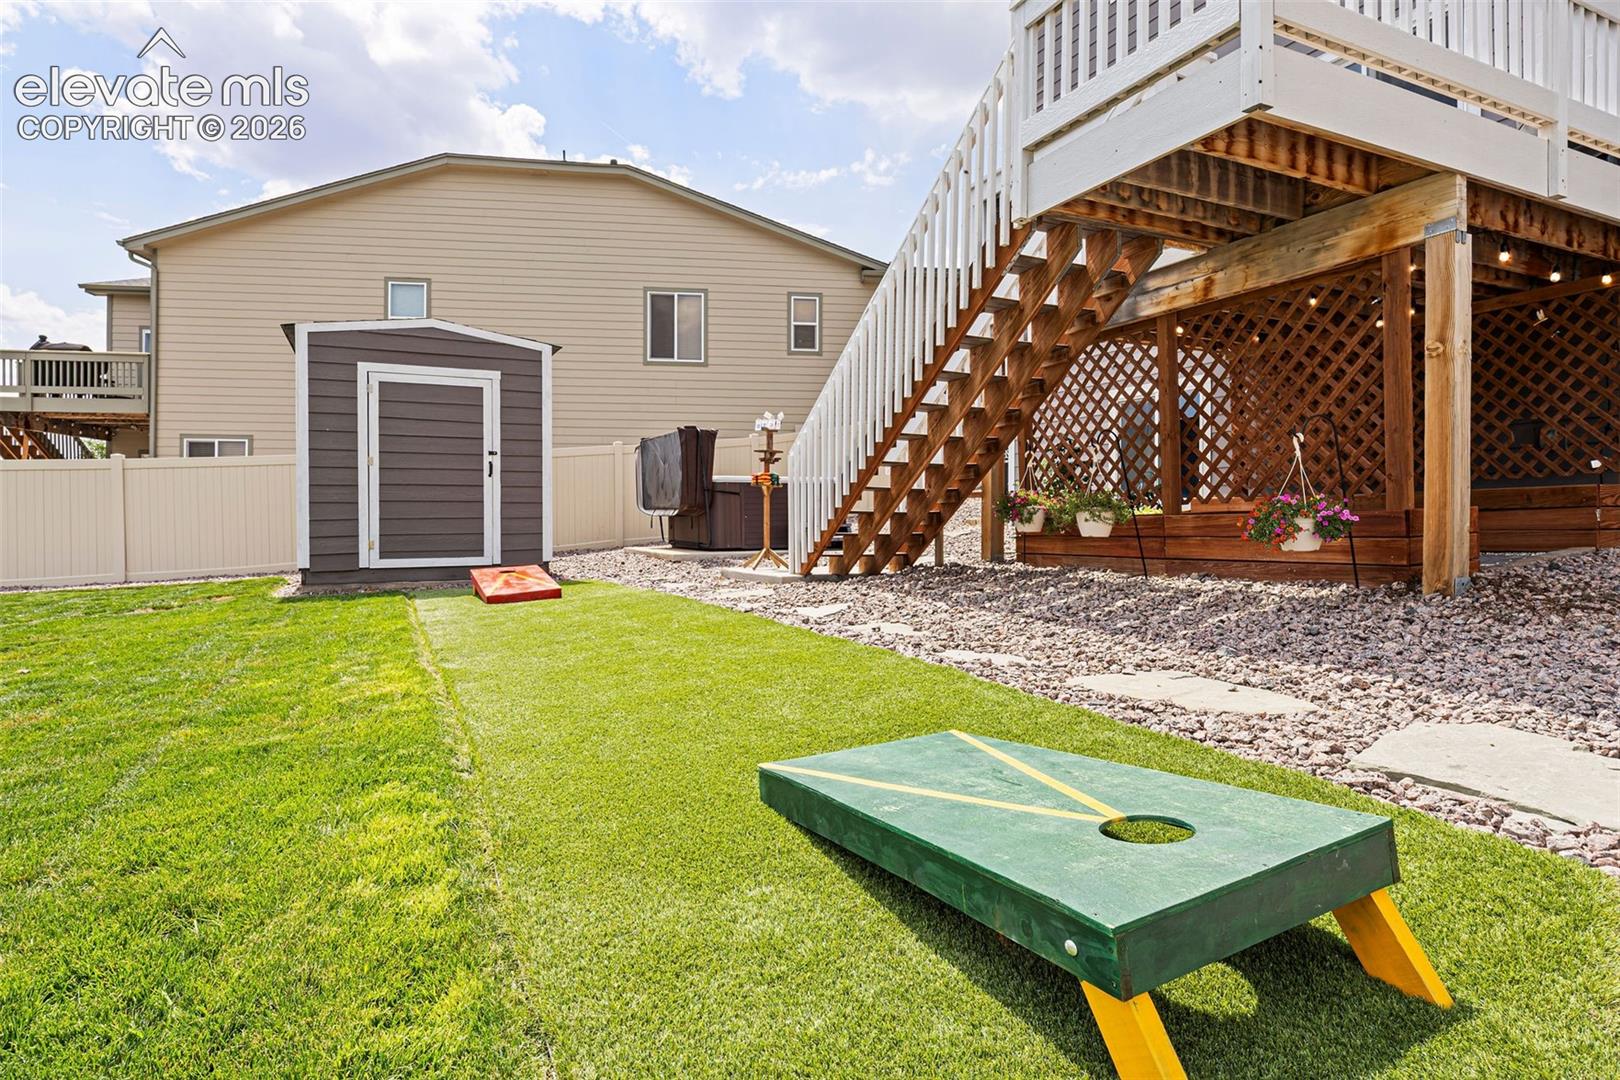
Fenced backyard with a lawn, stone path, and cornhole boards beside deck stairs.
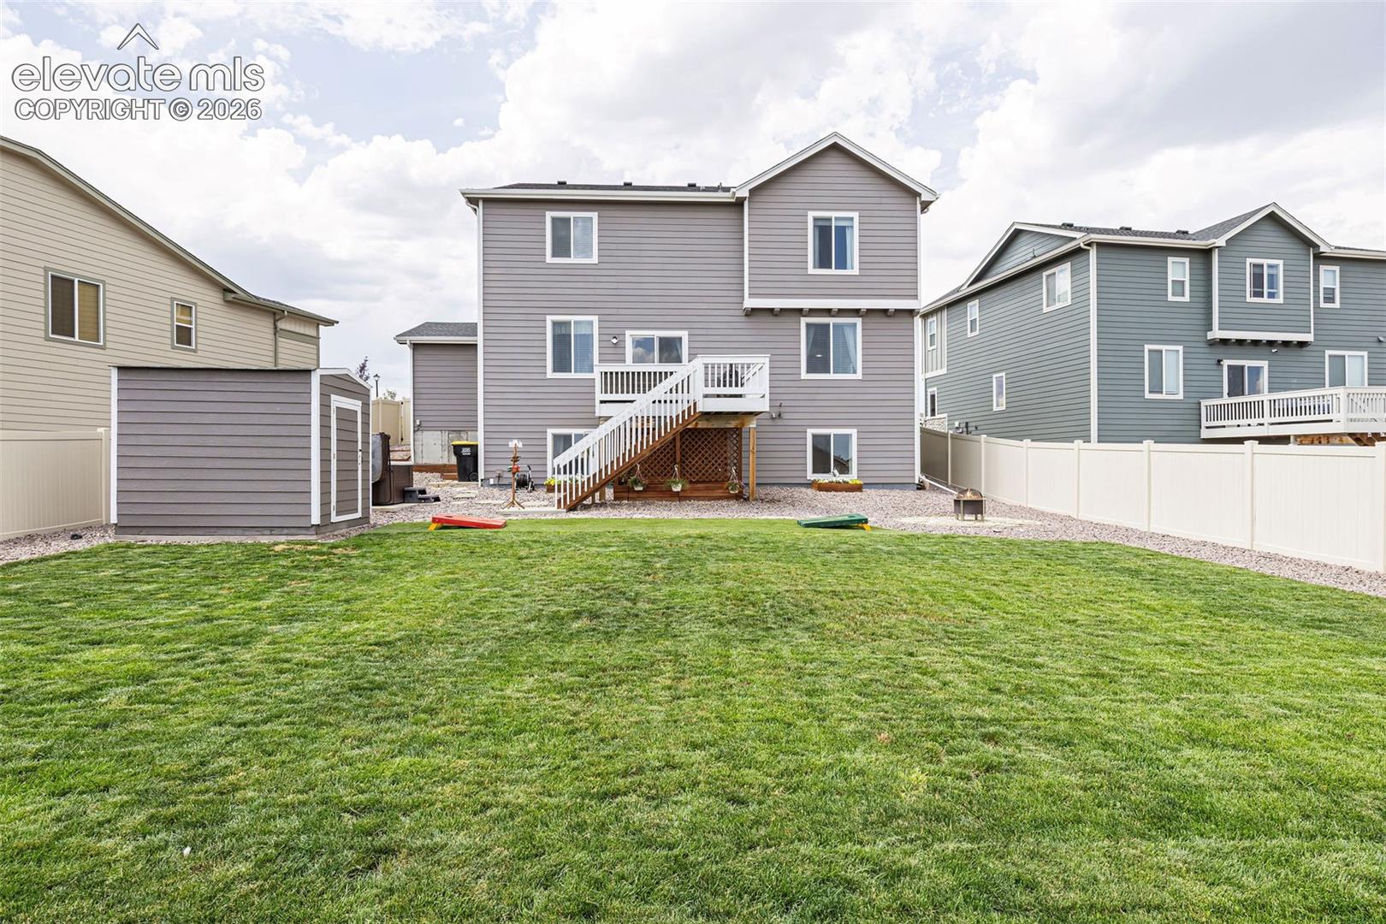
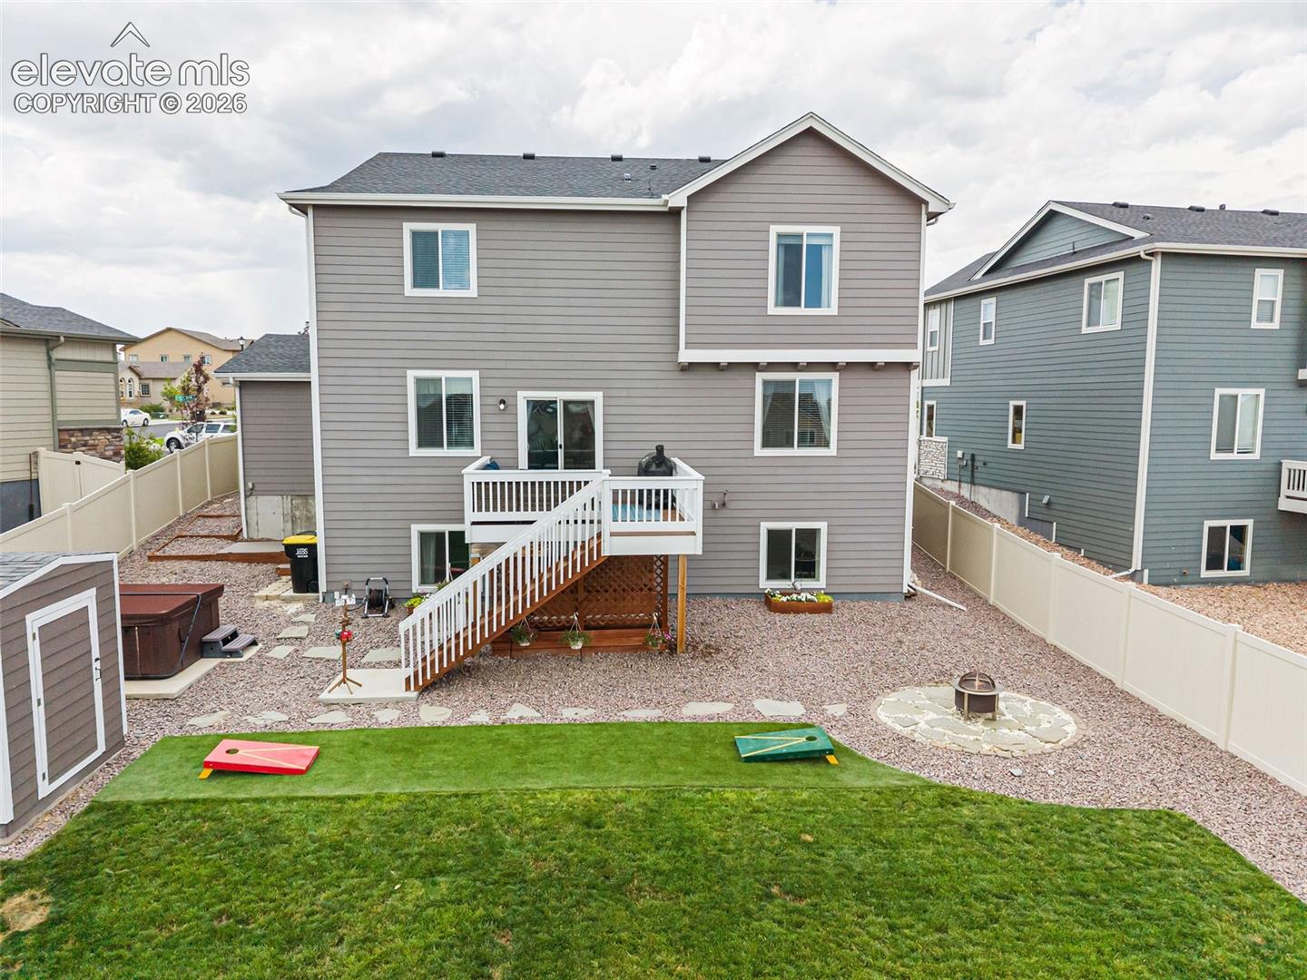
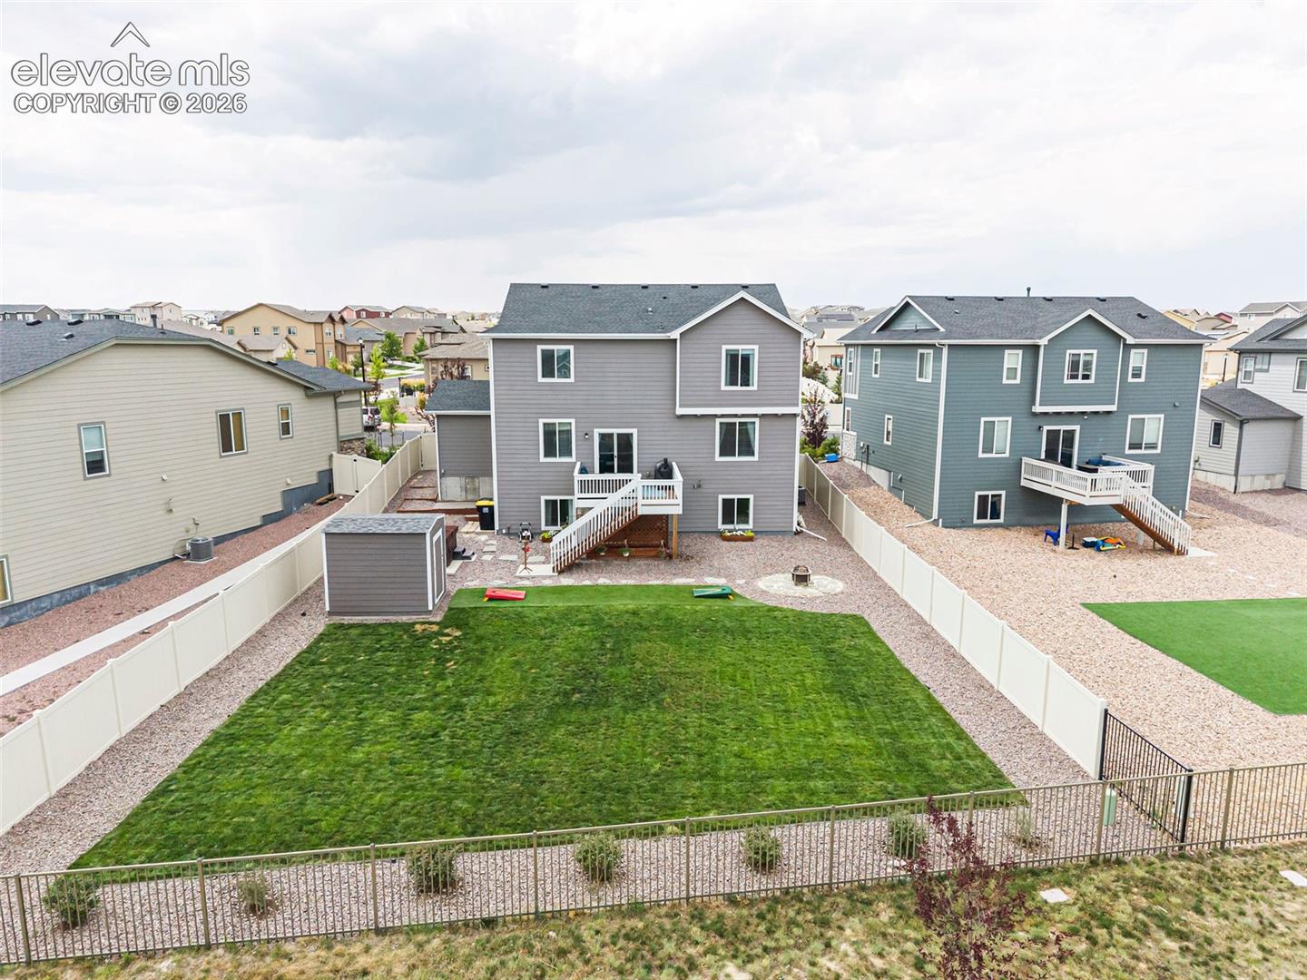
Rear exterior of a two-story home with raised deck, fenced lawn, and storage shed.
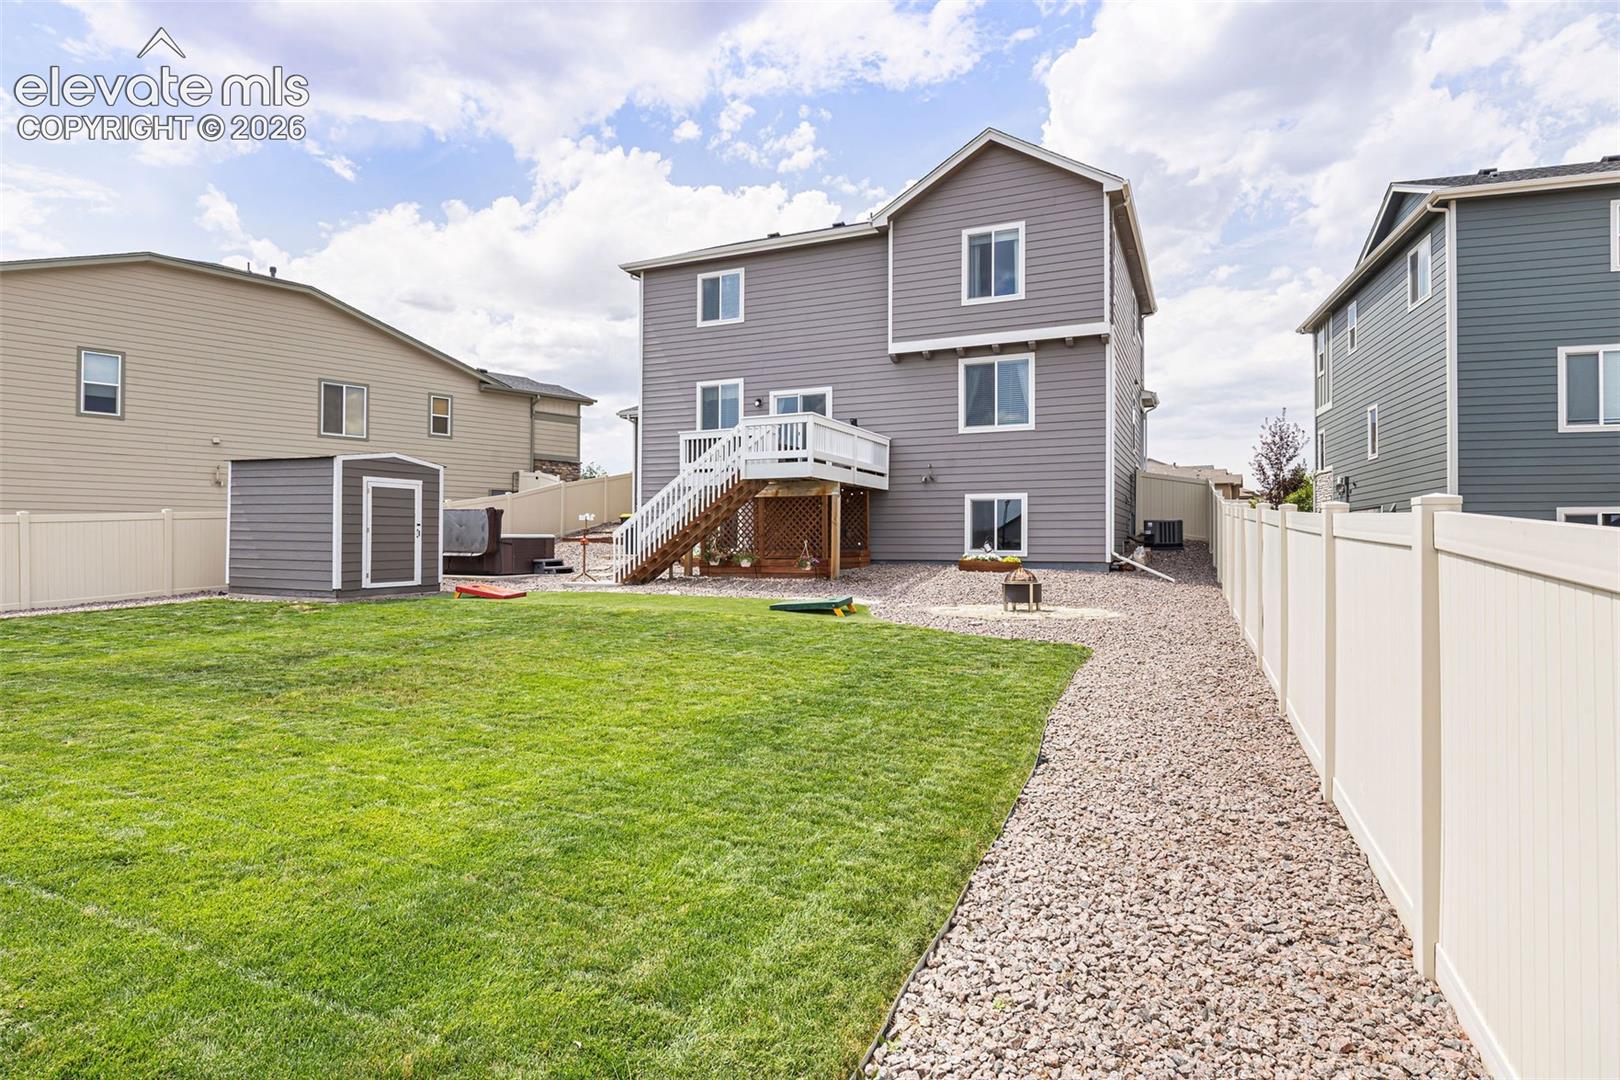
Backyard with a broad lawn, raised deck and stairs, storage shed, and gravel border.
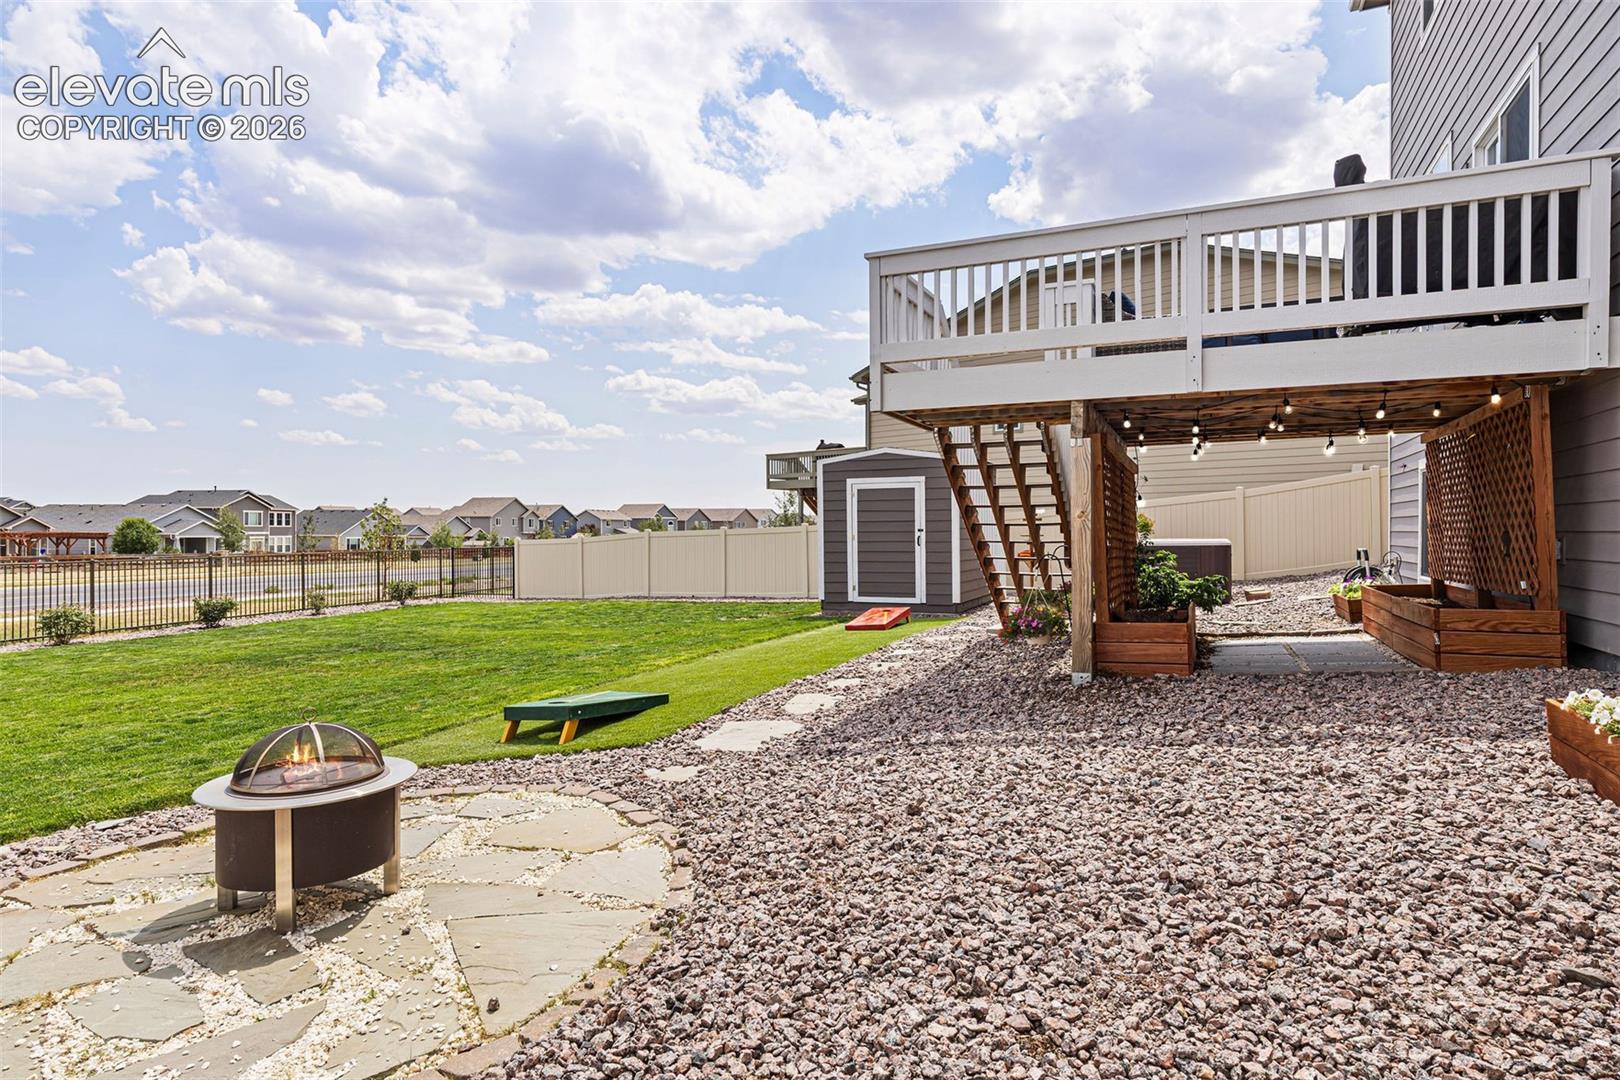
Backyard with raised deck, covered patio, lawn, and fire pit.
Backyard with a raised deck, lawn, shed, and cornhole game.
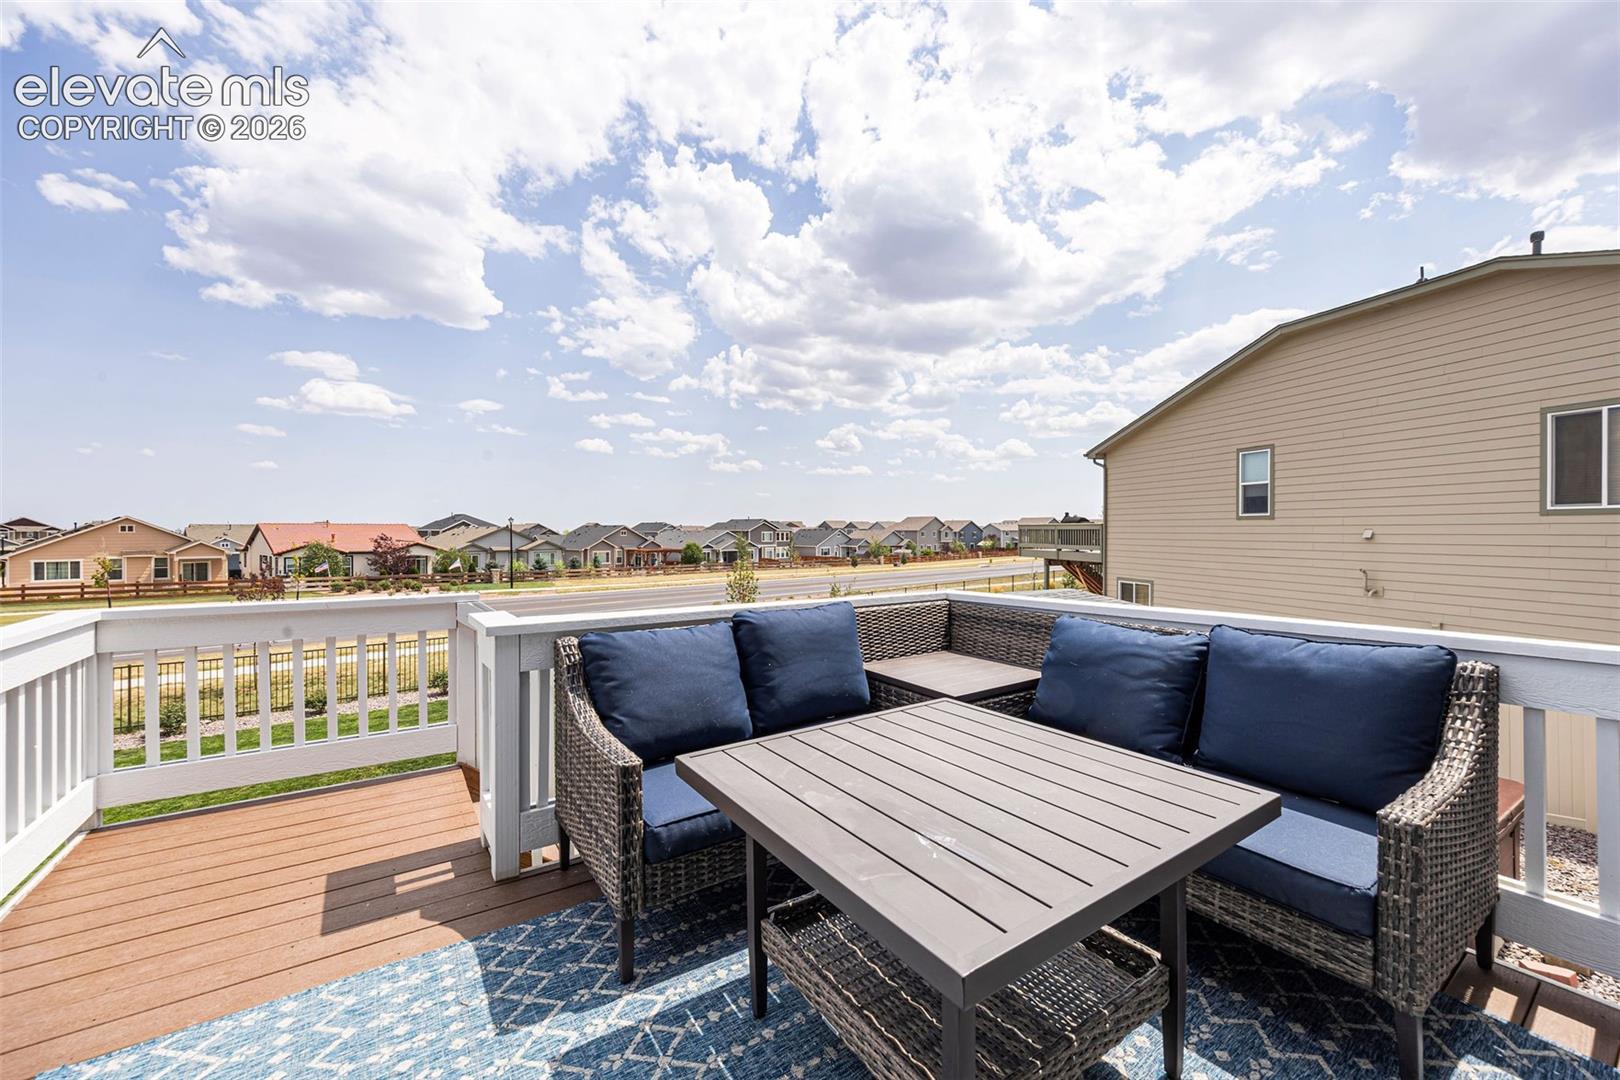
Furnished deck with wicker seating and a dining table overlooking a residential neighborhood.
Rear exterior with raised deck, fenced gravel yard, lawn games, and hot tub.
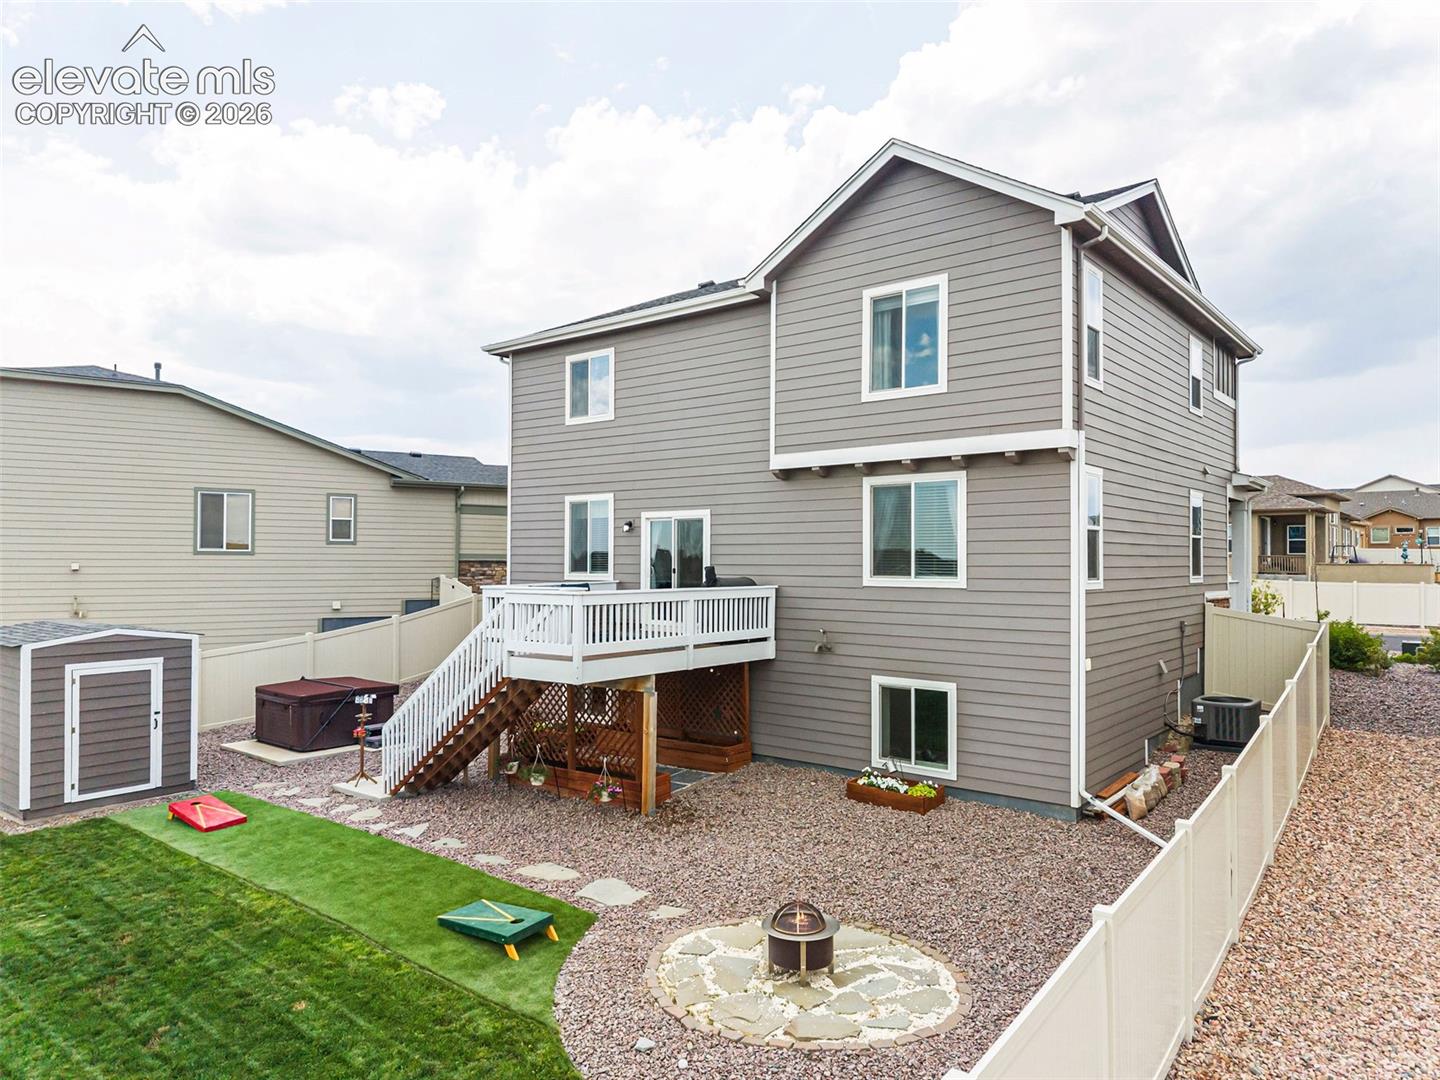
Two-story gray-sided home with a raised deck, fenced yard, and stone fire pit.
Rear view of a gray two-story home with a fenced lawn, deck, and gravel landscaping.
SEE ALL PHOTOS
Two-story gray home with white trim, stone accents, and a wide three-car garage.
Two-story gray house with stone accents, a two-car garage, and a landscaped front lawn.
9941 Ledgestone Terrace
Entry hallway with dark blue accent wall, wood flooring, and a bench beside the staircase.
Entry hall with carpeted staircase, wood-look flooring, and a navy accent wall beside the front door.
Living room with navy accent wall, fireplace, ceiling fan, and white sofas.
Living room with a navy accent wall, fireplace, ceiling fan, and cream sectional sofas.
Open kitchen with marble island and sink overlooking a dining area and living room with a navy accent wall.
9941 Ledgestone Terrace
Kitchen with a marble island, dark wood cabinets, stainless steel appliances, and sliding doors to a patio.
Kitchen and dining area with dark cabinetry, island seating, and sliding glass doors.
Open living, dining, and kitchen area beside a carpeted staircase, with dark wood cabinets and light furnishings.
Carpeted hallway opening onto a furnished living room, bedroom, and bathroom.
Furnished living room with a white sectional, wall-mounted TV, and built-in electric fireplace.
Bedroom with superhero-themed decor, a bed, gray carpet, and large curtained windows.
9941 Ledgestone Terrace
Bathroom with a double-sink granite vanity, tiled shower, and window with blinds.
9941 Ledgestone Terrace
Laundry room with stainless steel washer and dryer, patterned tile floor, and a green accent wall.
Compact bar area with olive-green cabinets, butcher-block counter, glass-front beverage refrigerator, and patterned tile floor.
Furnished bedroom with a dark wood bed, olive accent wall, and window overlooking nearby homes.
Furnished bedroom with a sliding barn door, ceiling fan, and fireplace media console.
Bathroom with granite vanity, glass shower, and an open walk-in closet beyond.
Tiled walk-in shower with a pebble accent strip and two recessed niches.
Walk-in closet with camouflage jackets, hanging clothes, built-in shelves, and gray dressers.
Carpeted staircase beside a hallway leading to an empty room.
Bathroom with a dark wood vanity and a glass-enclosed, white-tiled shower.
Carpeted basement living area with a small window and wall-mounted TV bracket.
Carpeted exercise room with a wall-mounted mirror and workout bench.
Staged bedroom with a gray bed, dark accent wall, and wall-mounted television.
Furnished bedroom with a large bed, wall-mounted TV, and window overlooking a deck.
Backyard hot tub beside a raised deck and fenced lawn.
Fenced backyard with a lawn, stone path, and cornhole boards beside deck stairs.
Rear exterior of a two-story home with raised deck, fenced lawn, and storage shed.
Backyard with a broad lawn, raised deck and stairs, storage shed, and gravel border.
Backyard with raised deck, covered patio, lawn, and fire pit.
Backyard with a raised deck, lawn, shed, and cornhole game.
Furnished deck with wicker seating and a dining table overlooking a residential neighborhood.
Rear exterior with raised deck, fenced gravel yard, lawn games, and hot tub.
Two-story gray-sided home with a raised deck, fenced yard, and stone fire pit.
Rear view of a gray two-story home with a fenced lawn, deck, and gravel landscaping.
Listed by Benjamin Kennedy SRES , The Platinum Group Listing Contact: 719-536-4444
For Sale

9941 Ledgestone Terrace

9941 Ledgestone Terrace, Peyton, CO 80831

$560,000
Exceptional Luxury Living in Meridian Ranch

Welcome to an impeccably upgraded two-story residence in desirable Meridian Ranch, where thoughtful design, premium finishes, and exceptional functionality come together to create a home that truly stands apart. From the moment you enter, you'll appreciate the extensive upgrades throughout this beautifully maintained home, including designer lighting, luxury flooring, kitchen and bath improvements, a newly finished garden-level basement, and an incredible outdoor living space. The heart of the home is the beautifully appointed kitchen, featuring stunning natural quartzite countertops, a double-oven gas range, and a 9-inch under-mount sink. The kitchen flows seamlessly into the spacious great room, where upgraded LVP flooring, dimmable recessed lighting, and an oversized ceiling fan. Upstairs, the primary suite offers a peaceful retreat with dimmable recessed lighting and a stylish barn-style door leading to the bathroom and walk-in closet. The primary bathroom and closet feature new flooring, while a Bluetooth-enabled ventilation fan with color-changing lighting and an integrated speaker adds a spa-like touch. The loft is an entertainer's dream, featuring an impressive 86-inch LG television mounted above built-in shelving, along with dimmable recessed lighting and premium carpet. Throughout the home, you'll find dimmable recessed lighting and premium finishes, along with elongated toilets, and HALO recessed lighting system offers an additional ambient lighting feature at the touch of a switch. Professionally landscaped grounds with a sprinkler system surround a private hot tub, storage shed, and under-deck garden. A dedicated slab provides an attractive and convenient location for trash and recycling bins. Energy-conscious and technology-ready, the home includes a 16 SEER A/C system, whole-home humidifier, and Level 2 EV charger. The home is located next to walking trails and parks!

5
beds

4
baths

3,150 Sq.Ft. LIVING AREA

8,475 Sq.Ft. lot

Benjamin  Kennedy

Benjamin Kennedy

Features & Amenities

Interior

  • total bedrooms5
  • Total bathrooms4
  • full bathrooms2
  • three quarter bathrooms2
  • APPLIANCES 220v in Kitchen, Dishwasher, Disposal, Double Oven, Gas Grill, Refrigerator

Area & Lot

  • Status For Sale
  • Living Area3,150 Sq.Ft.
  • Total Area3,246 Sq.Ft.
  • Lot Area8,475 Sq.Ft.
  • MLS® ID3107004
  • TypeResidential
  • YEAR BUILT2021
  • School DistrictDistrict 49

Exterior

  • STORIES2
  • Garage Space3.0
  • water SourceMunicipal
  • utilitiesElectricity Connected, Natural Gas Connected
  • roofComposite Shingle
  • lot featuresLevel
  • parkingAttached, 220 V
  • HEAT TYPEForced Air
  • AIR CONDITIONINGCentral Air
  • sewerSewer

Financial

  • Sales Price$560,000
  • Real Estate Tax $3,342/yr
  • HOA $72/mo
Two-story gray house with stone accents, a two-car garage, and a landscaped front lawn.

Schedule a Showing

We would love to show you our beautiful property. Please select your preferred date and time below. An agent will be in touch shortly to confirm your appointment.

Schedule a Showing

We would love to show you our beautiful property. Please select your preferred date and time below. An agent will be in touch shortly to confirm your appointment.

Thank you for your interest in 9941 Ledgestone Terrace, Peyton, CO 80831. We are reviewing your request and will be in touch shortly!

Mortgage Calculator

Estimate your monthly mortgage payment, including the principal and interest, property taxes, and HOA. Adjust the values to generate a more accurate rate.

All estimates are provided for informational purposes only. Actual amounts may vary.
$0,000 Your Payment 20 15 65
$0,000 Your Payment

Work With Benjamin

I am the most honest real estate agent you will ever meet. I do not allow my clients to over pay for a property and will get you the best deal possible. If you are looking to sell your house I am your guy. I use every marketing tool available to sell your home FAST!

Follow Me on Instagram