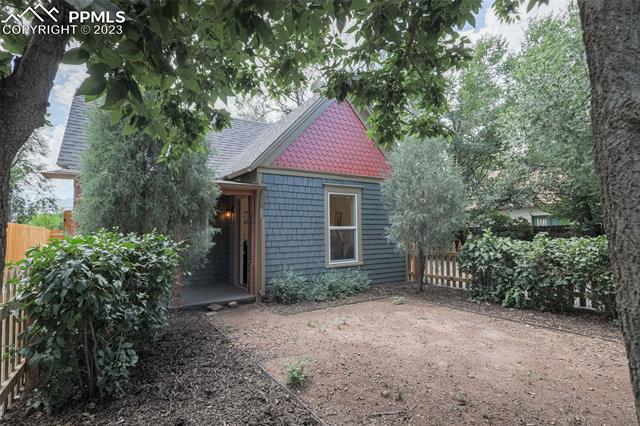

Blue-sided home with a covered entry beside a fenced courtyard beneath mature trees.
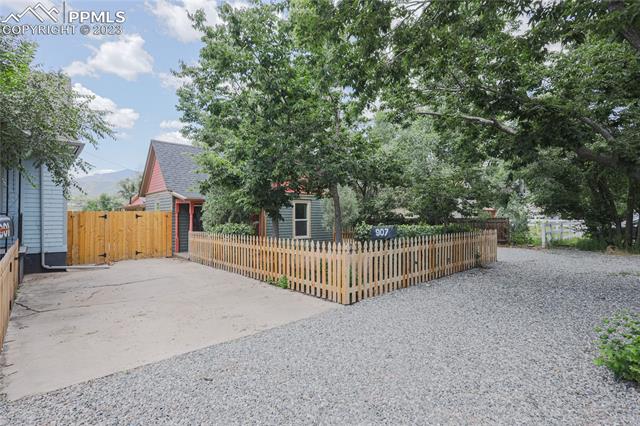
Small house behind a picket fence, with a gravel driveway and mature trees.
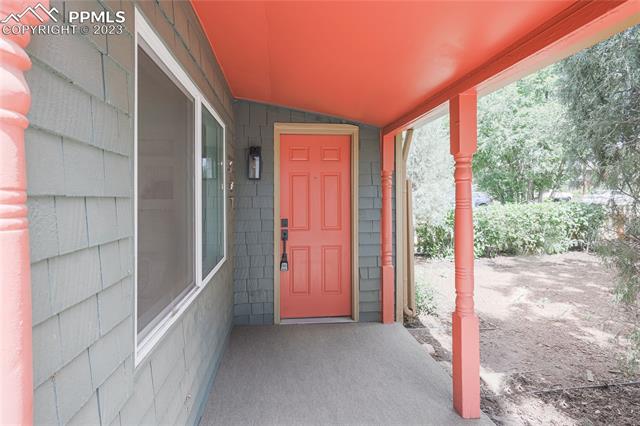
Covered porch with a coral-red front door, matching posts, gray siding, and a large window.
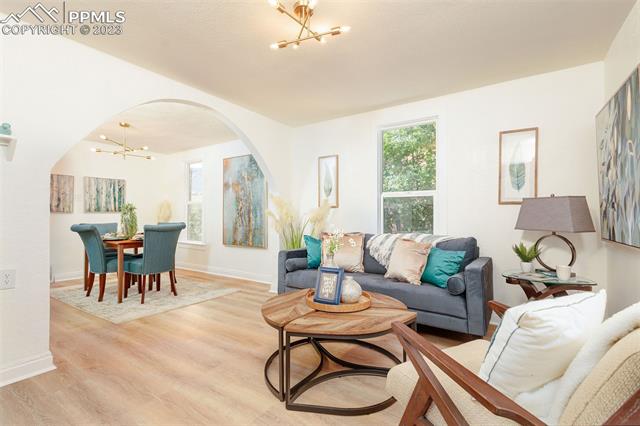
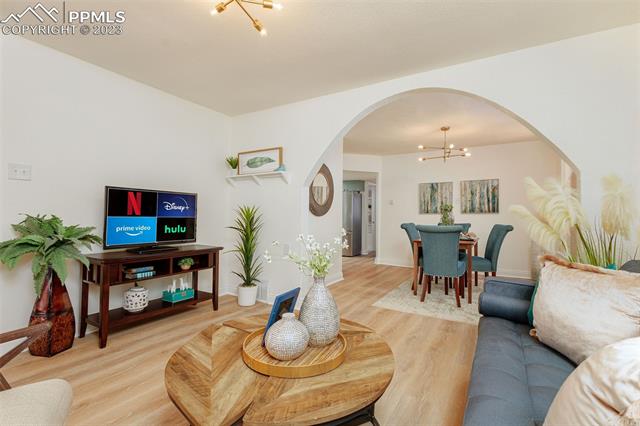
Living room with gray sofa, round wood coffee table, and arched opening to the dining area.
Living room with a gray sofa and wood coffee table, opening into a dining area through a large arch.
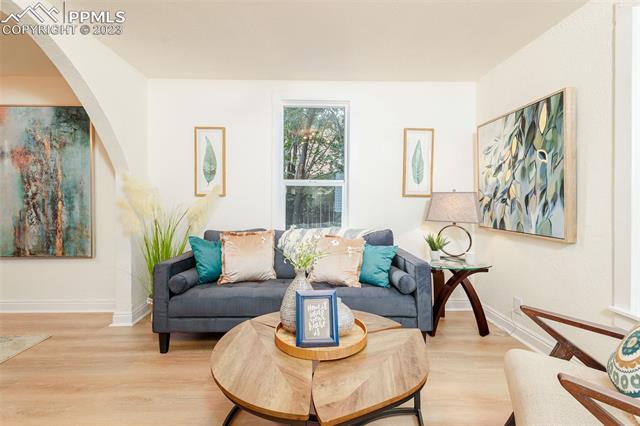
Staged living room with a gray sofa, teal pillows, round wood coffee table, and window overlooking trees.
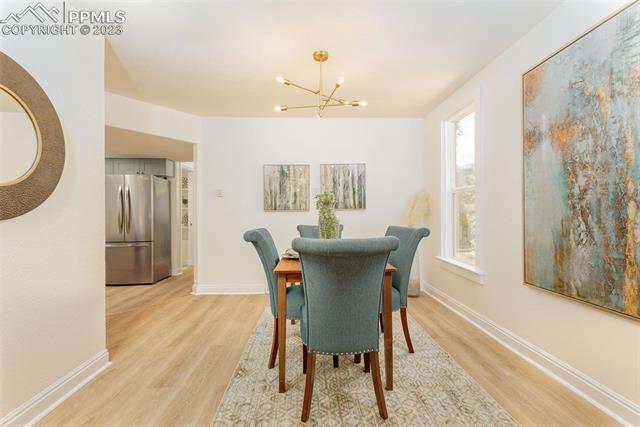
Dining room with upholstered chairs, a patterned rug, and large abstract wall art.
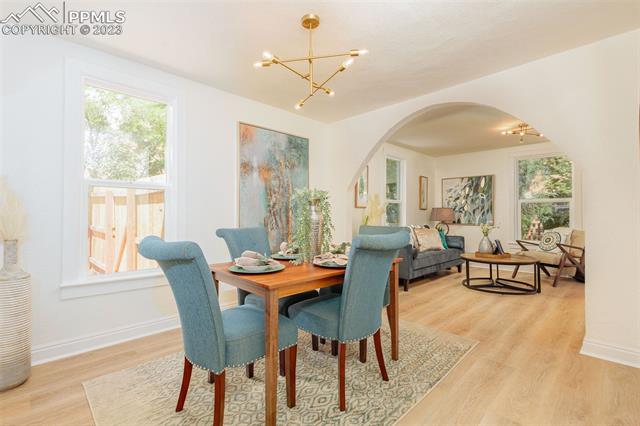
Dining area with blue upholstered chairs and a table opening into a living room through an archway.
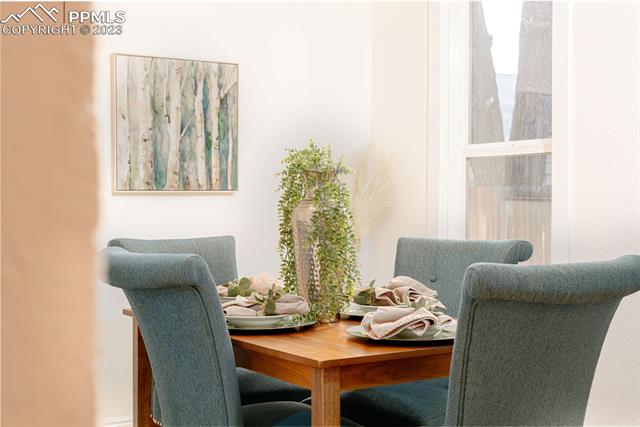
Staged dining room with a wooden table, blue-gray upholstered chairs, leafy centerpiece, and tall window.
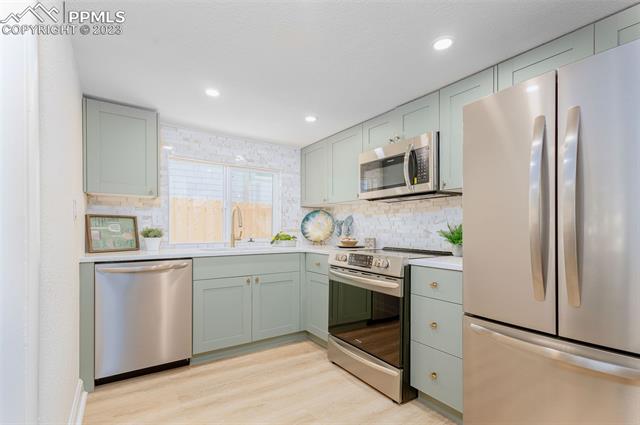
Kitchen with pale green cabinets, stainless steel appliances, and light wood flooring.
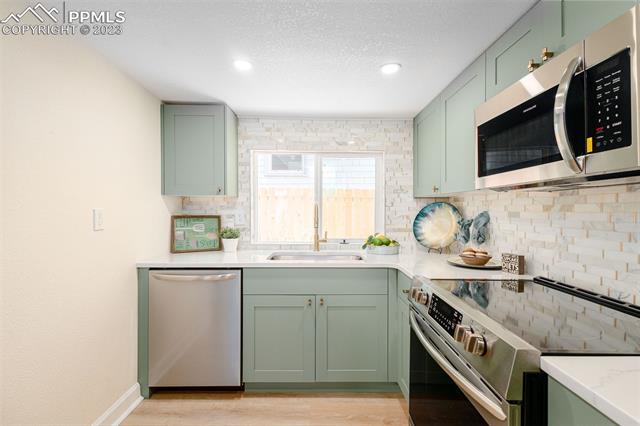
Kitchen with pale green cabinets, white tile backsplash, and stainless steel appliances.
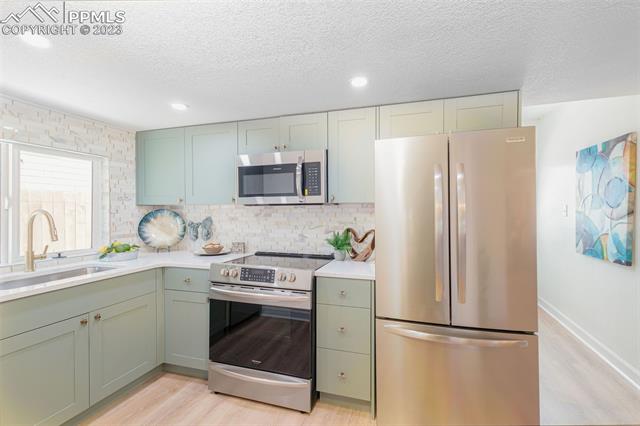
Kitchen with pale green cabinets, stainless steel appliances, and a light tile backsplash.
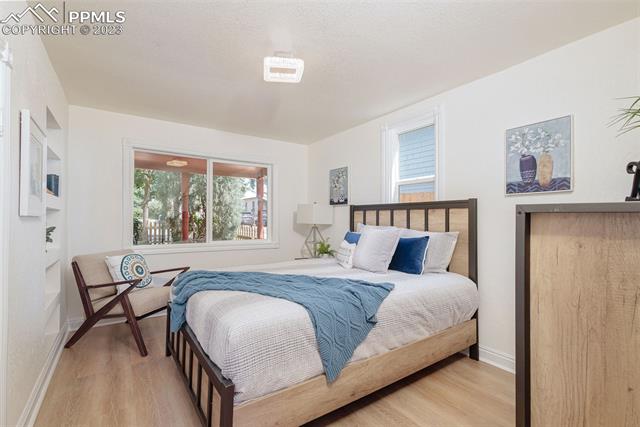
Bedroom with a wooden bed, blue bedding, and windows overlooking trees.
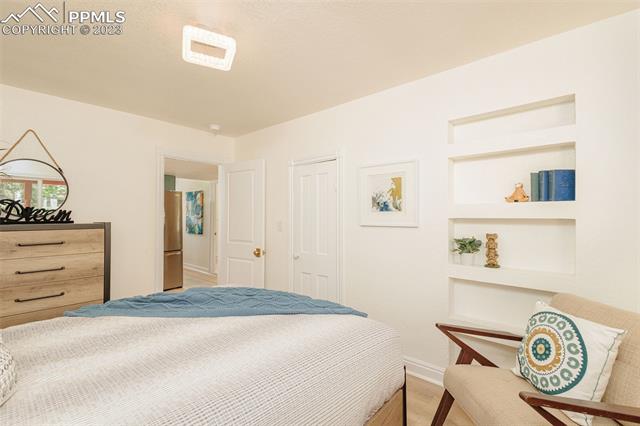
Bedroom with white bedding, a blue throw, built-in shelves, and a patterned cushion on an upholstered chair.
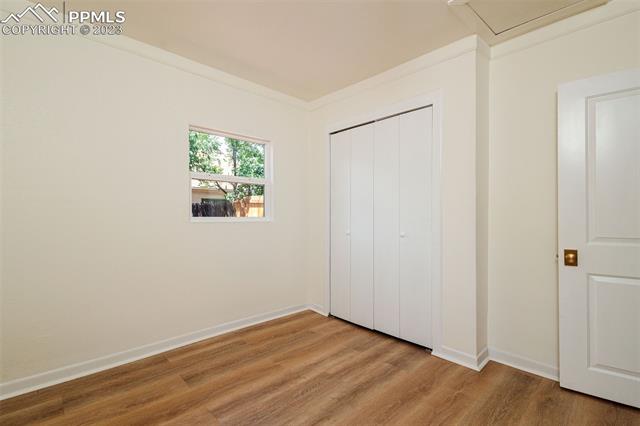
Vacant bedroom with warm wood-look flooring, a white closet, and a small window.
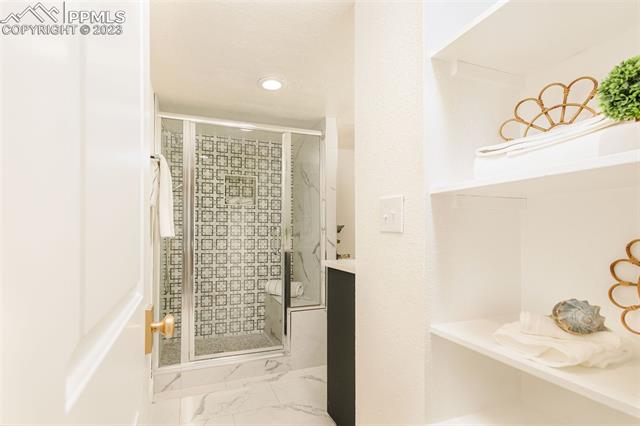
Bathroom with a glass shower, geometric patterned tile, marble-look flooring, and built-in display shelves.
Bathroom shower with chrome fixtures and a geometric gray-and-white mosaic tile wall.
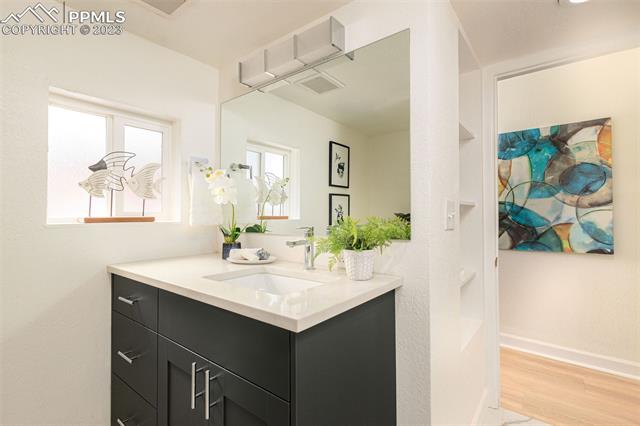
Bathroom vanity with dark cabinetry, a white countertop, and a large mirror.
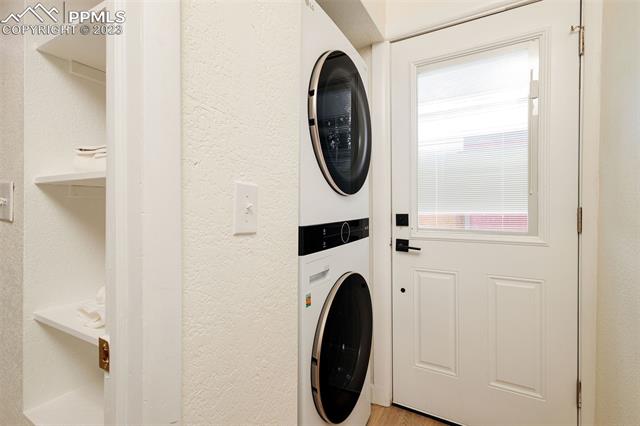
Stacked washer and dryer beside a white back door with a window and open storage shelves.
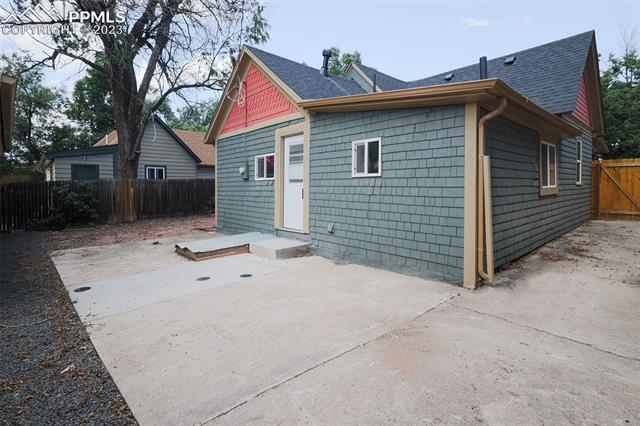
Gray-green shingle-sided structure with red gable accents and a broad concrete patio.
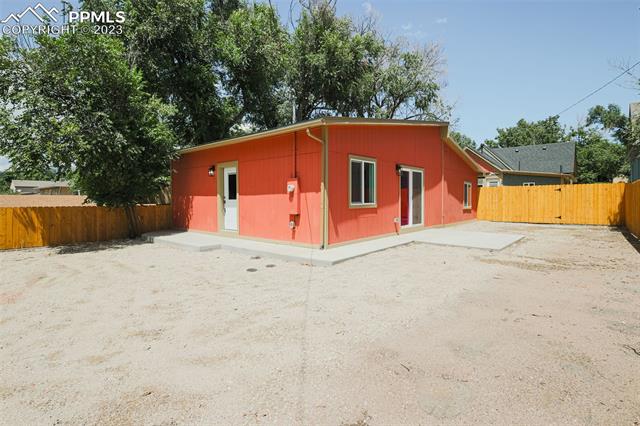
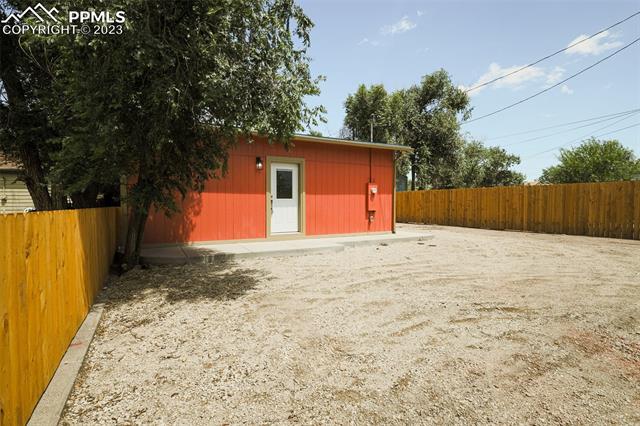
Red single-story building with white-trimmed doors and windows, a gravel yard, and wooden fencing.
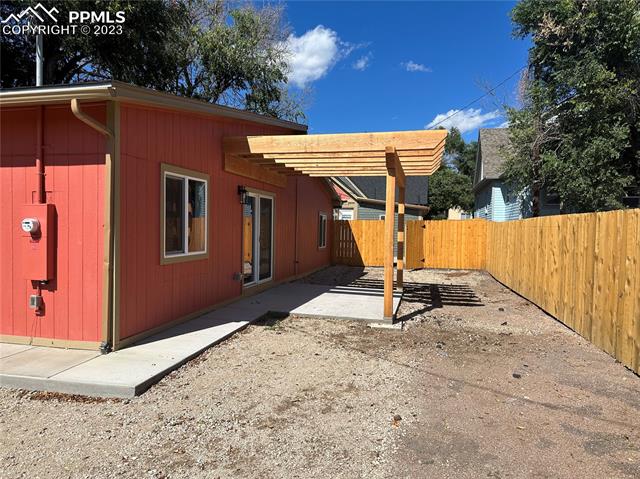
Backyard patio with a wooden pergola beside the red-sided house and tall privacy fence.
Gravel yard with a red outbuilding, wooden fencing, and mature trees.
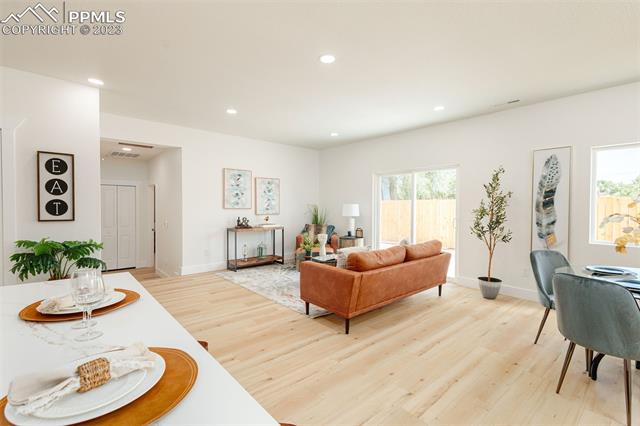
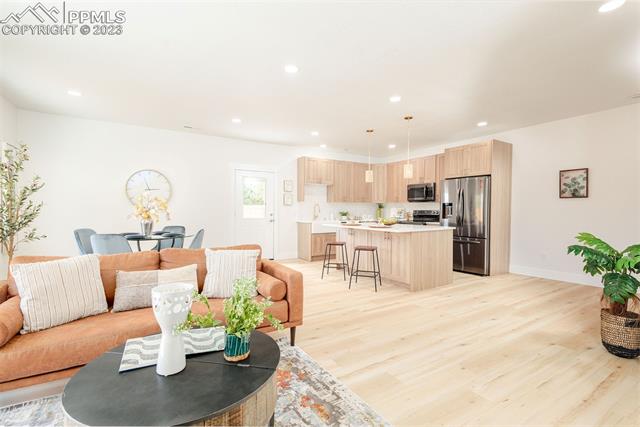
Open-plan living and dining area with light wood floors, a rust-colored sofa, and a set dining island.
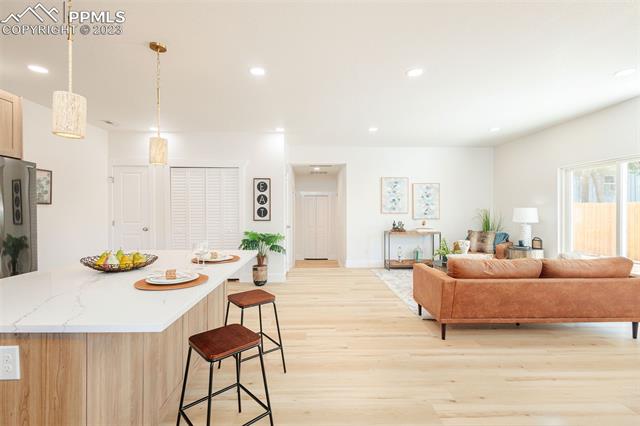
Open-plan kitchen and living room with a white island, light wood floors, and tan sofa.
Kitchen with a large white island, light wood cabinetry, and stainless steel appliances.
Staged kitchen with light wood cabinets, stainless steel appliances, and a large white island.
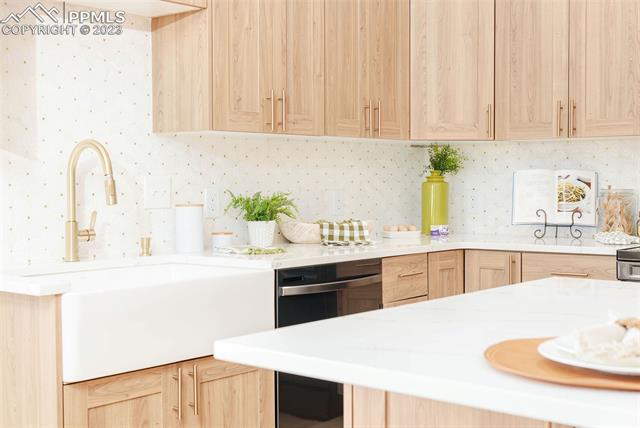
Bright kitchen with light wood cabinets, farmhouse sink, and a large white island.
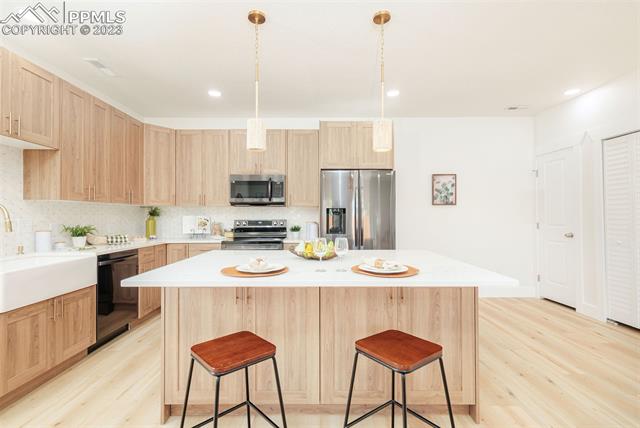
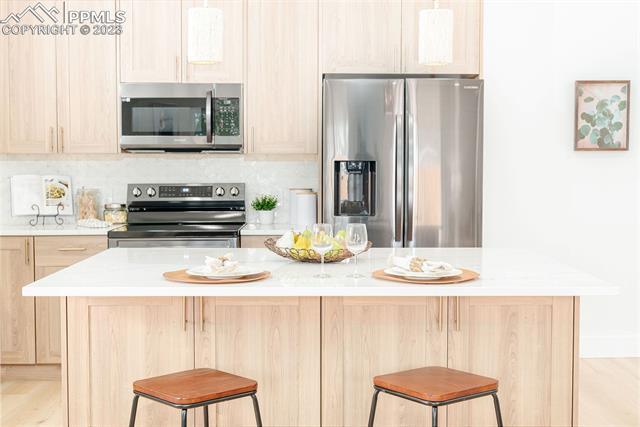
Kitchen with pale wood cabinets, stainless steel appliances, and a white island with two stools.
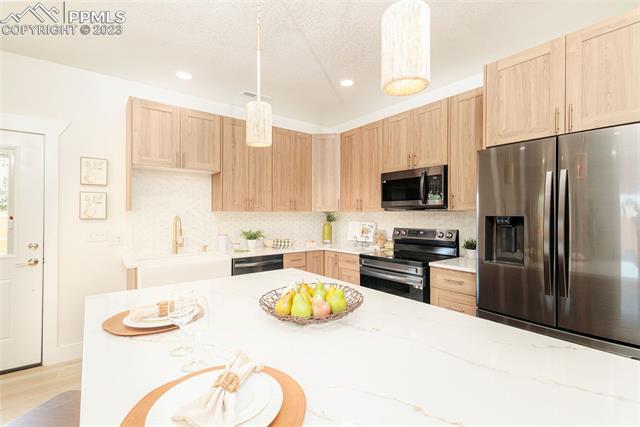
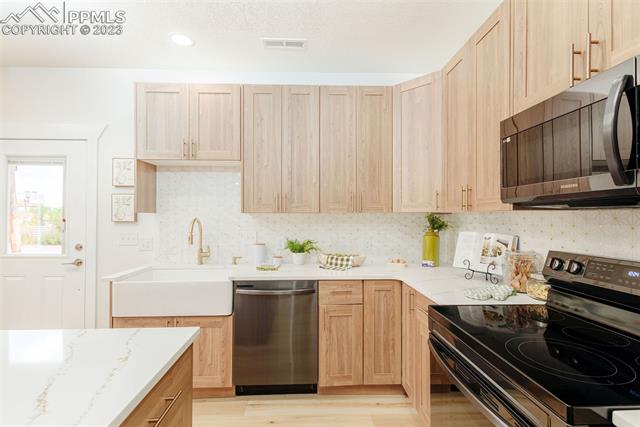
Kitchen with light wood cabinets, white countertops, and black and stainless-steel appliances.
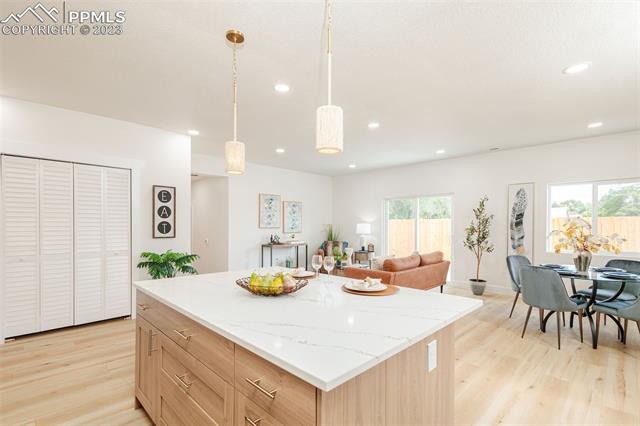
Open-plan kitchen with a large white island, light wood cabinetry, and adjacent dining area.
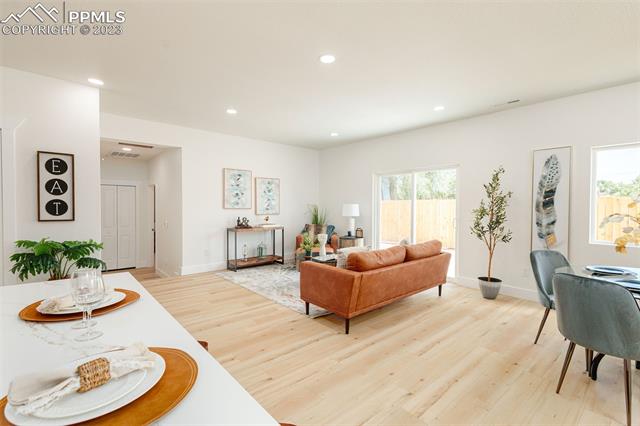
Open-plan living and dining area with a rust-colored sofa, pale wood floors, and large windows.
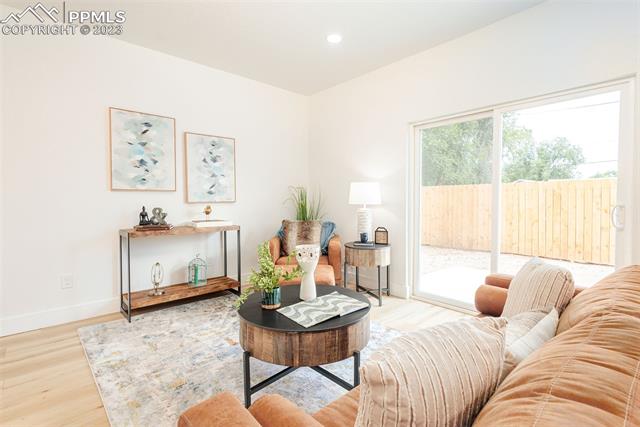
Bright living room with a beige sectional, round wood coffee table, and sliding glass doors to a fenced patio.
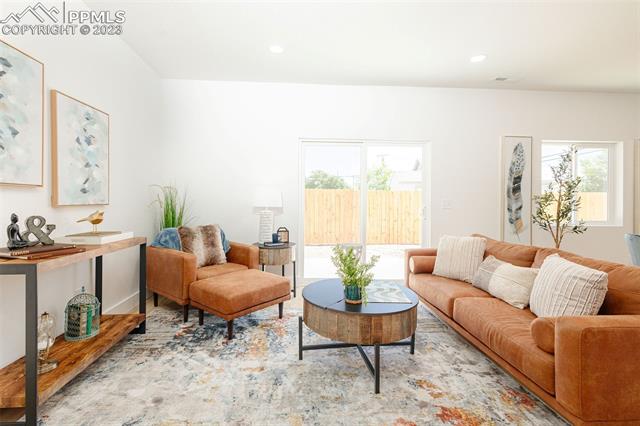
Living room with rust-colored sofa, matching chaise, and large windows facing a fenced yard.
Open-plan living room with a peach sofa, dining area, and kitchen island.
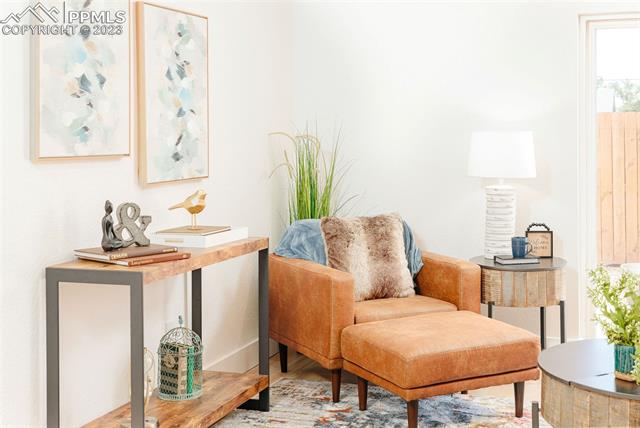
Staged living room with a rust-colored chaise, patterned pillows, and framed botanical art.
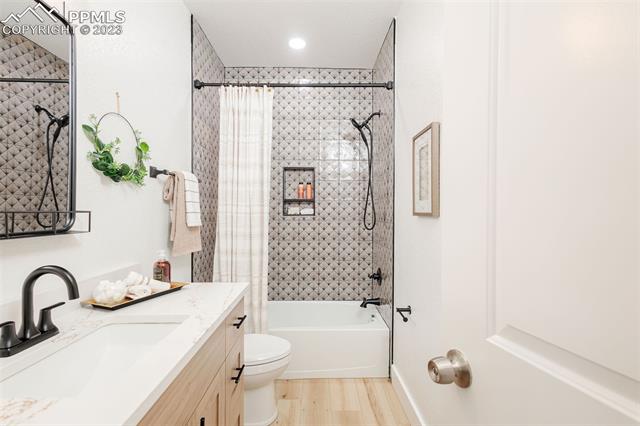
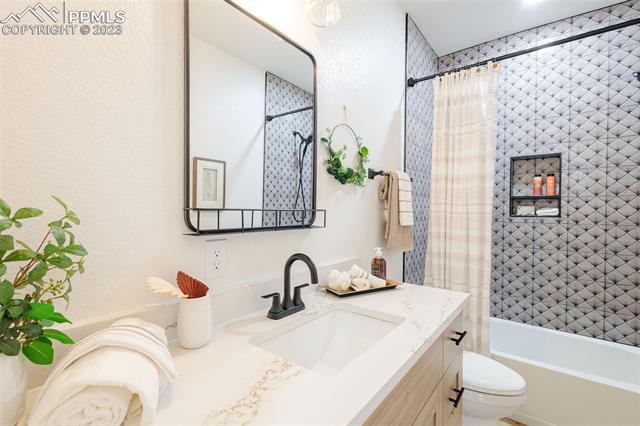
Bathroom with patterned gray shower tile, a white tub, and a light wood vanity.
Bathroom with a white stone vanity and gray quilted-tile tub surround.
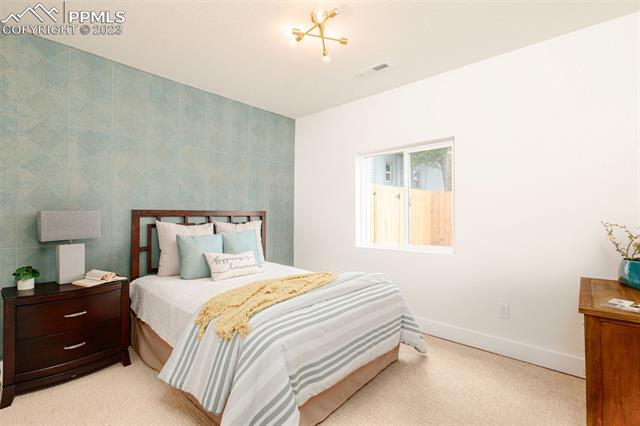
Staged bedroom with striped bedding, a yellow throw, and a pale teal accent wall.
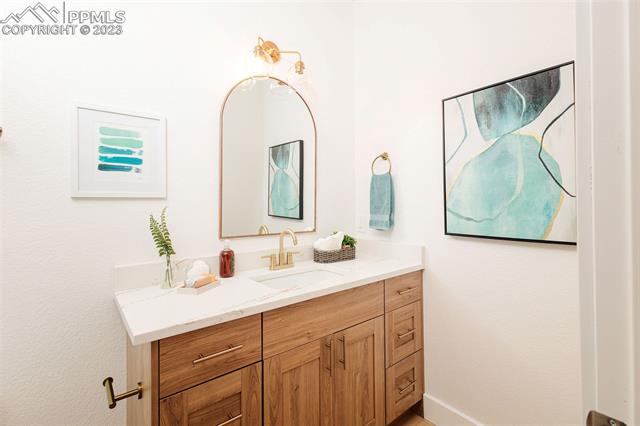
Bathroom with a wood vanity, white countertop, arched mirror, and blue-green artwork.
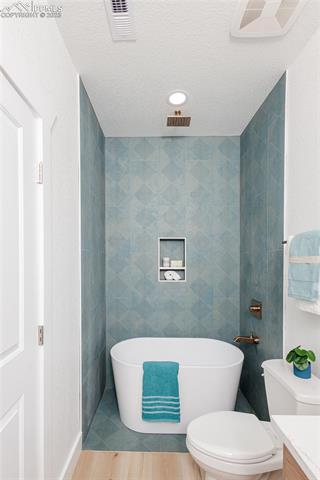
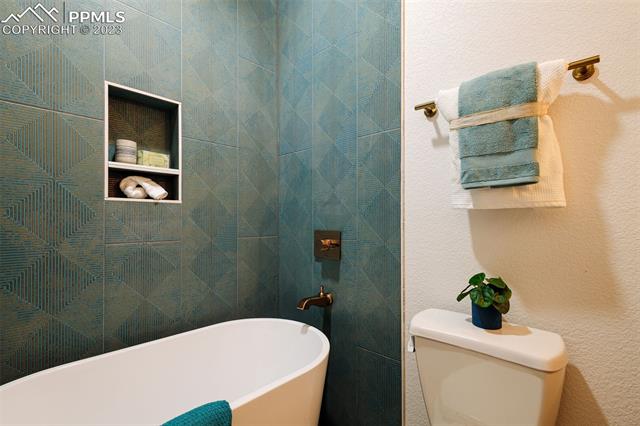
Bathroom with a freestanding tub, blue patterned tile, and a toilet.
Bathroom with a white freestanding tub, blue-green patterned tile, and a recessed shelf.
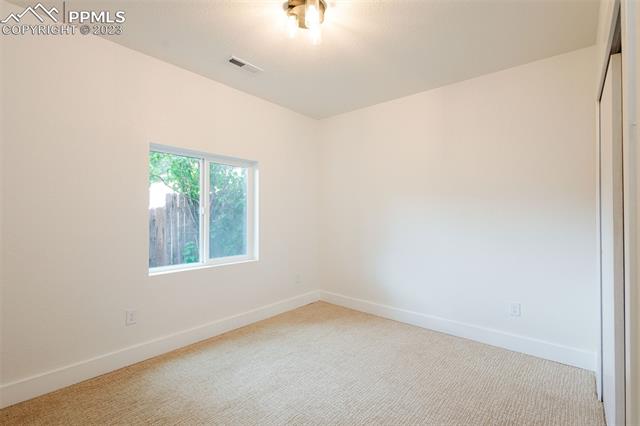
Empty carpeted bedroom with a window overlooking greenery and a partially visible sliding-door closet.
SEE ALL PHOTOS
Blue-sided home with a covered entry beside a fenced courtyard beneath mature trees.
Small house behind a picket fence, with a gravel driveway and mature trees.
Covered porch with a coral-red front door, matching posts, gray siding, and a large window.
Living room with gray sofa, round wood coffee table, and arched opening to the dining area.
Living room with a gray sofa and wood coffee table, opening into a dining area through a large arch.
Staged living room with a gray sofa, teal pillows, round wood coffee table, and window overlooking trees.
Dining room with upholstered chairs, a patterned rug, and large abstract wall art.
Dining area with blue upholstered chairs and a table opening into a living room through an archway.
Staged dining room with a wooden table, blue-gray upholstered chairs, leafy centerpiece, and tall window.
Kitchen with pale green cabinets, stainless steel appliances, and light wood flooring.
Kitchen with pale green cabinets, white tile backsplash, and stainless steel appliances.
Kitchen with pale green cabinets, stainless steel appliances, and a light tile backsplash.
Bedroom with a wooden bed, blue bedding, and windows overlooking trees.
Bedroom with white bedding, a blue throw, built-in shelves, and a patterned cushion on an upholstered chair.
Vacant bedroom with warm wood-look flooring, a white closet, and a small window.
Bathroom with a glass shower, geometric patterned tile, marble-look flooring, and built-in display shelves.
Bathroom shower with chrome fixtures and a geometric gray-and-white mosaic tile wall.
Bathroom vanity with dark cabinetry, a white countertop, and a large mirror.
Stacked washer and dryer beside a white back door with a window and open storage shelves.
Gray-green shingle-sided structure with red gable accents and a broad concrete patio.
Red single-story building with white-trimmed doors and windows, a gravel yard, and wooden fencing.
Backyard patio with a wooden pergola beside the red-sided house and tall privacy fence.
Gravel yard with a red outbuilding, wooden fencing, and mature trees.
Open-plan living and dining area with light wood floors, a rust-colored sofa, and a set dining island.
Open-plan kitchen and living room with a white island, light wood floors, and tan sofa.
Kitchen with a large white island, light wood cabinetry, and stainless steel appliances.
Staged kitchen with light wood cabinets, stainless steel appliances, and a large white island.
Bright kitchen with light wood cabinets, farmhouse sink, and a large white island.
Kitchen with pale wood cabinets, stainless steel appliances, and a white island with two stools.
Kitchen with light wood cabinets, white countertops, and black and stainless-steel appliances.
Open-plan kitchen with a large white island, light wood cabinetry, and adjacent dining area.
Open-plan living and dining area with a rust-colored sofa, pale wood floors, and large windows.
Bright living room with a beige sectional, round wood coffee table, and sliding glass doors to a fenced patio.
Living room with rust-colored sofa, matching chaise, and large windows facing a fenced yard.
Open-plan living room with a peach sofa, dining area, and kitchen island.
Staged living room with a rust-colored chaise, patterned pillows, and framed botanical art.
Bathroom with patterned gray shower tile, a white tub, and a light wood vanity.
Bathroom with a white stone vanity and gray quilted-tile tub surround.
Staged bedroom with striped bedding, a yellow throw, and a pale teal accent wall.
Bathroom with a wood vanity, white countertop, arched mirror, and blue-green artwork.
Bathroom with a freestanding tub, blue patterned tile, and a toilet.
Bathroom with a white freestanding tub, blue-green patterned tile, and a recessed shelf.
Empty carpeted bedroom with a window overlooking greenery and a partially visible sliding-door closet.
Sold

905 W Cucharras Street

905 W Cucharras Street, Colorado Springs, CO 80905

$670,000

2
beds

3
baths

1,984 Sq.Ft. LIVING AREA

7,501.03 Sq.Ft. lot

Benjamin  Kennedy

Benjamin Kennedy

Features & Amenities

Interior

  • total bedrooms2
  • Total bathrooms3
  • full bathrooms2
  • three quarter bathroom1

Area & Lot

  • Status Sold
  • Date Sold February 20, 2024
  • Living Area1,984 Sq.Ft.
  • Total Area2,092 Sq.Ft.
  • Lot Area7,501.03 Sq.Ft.
  • MLS® ID5273337
  • TypeResidential
  • YEAR BUILT1894
  • NeighborhoodOld Colorado City
  • Architecture StylesRanch
  • School DistrictColorado Springs 11

Exterior

  • STORIES1
  • roofShingle
  • SubstructureSlab

Financial

  • Sales Price$670,000
  • Real Estate Tax $2,000/yr

Old Colorado City

Explore

Work With Benjamin

I am the most honest real estate agent you will ever meet. I do not allow my clients to over pay for a property and will get you the best deal possible. If you are looking to sell your house I am your guy. I use every marketing tool available to sell your home FAST!

Follow Me on Instagram