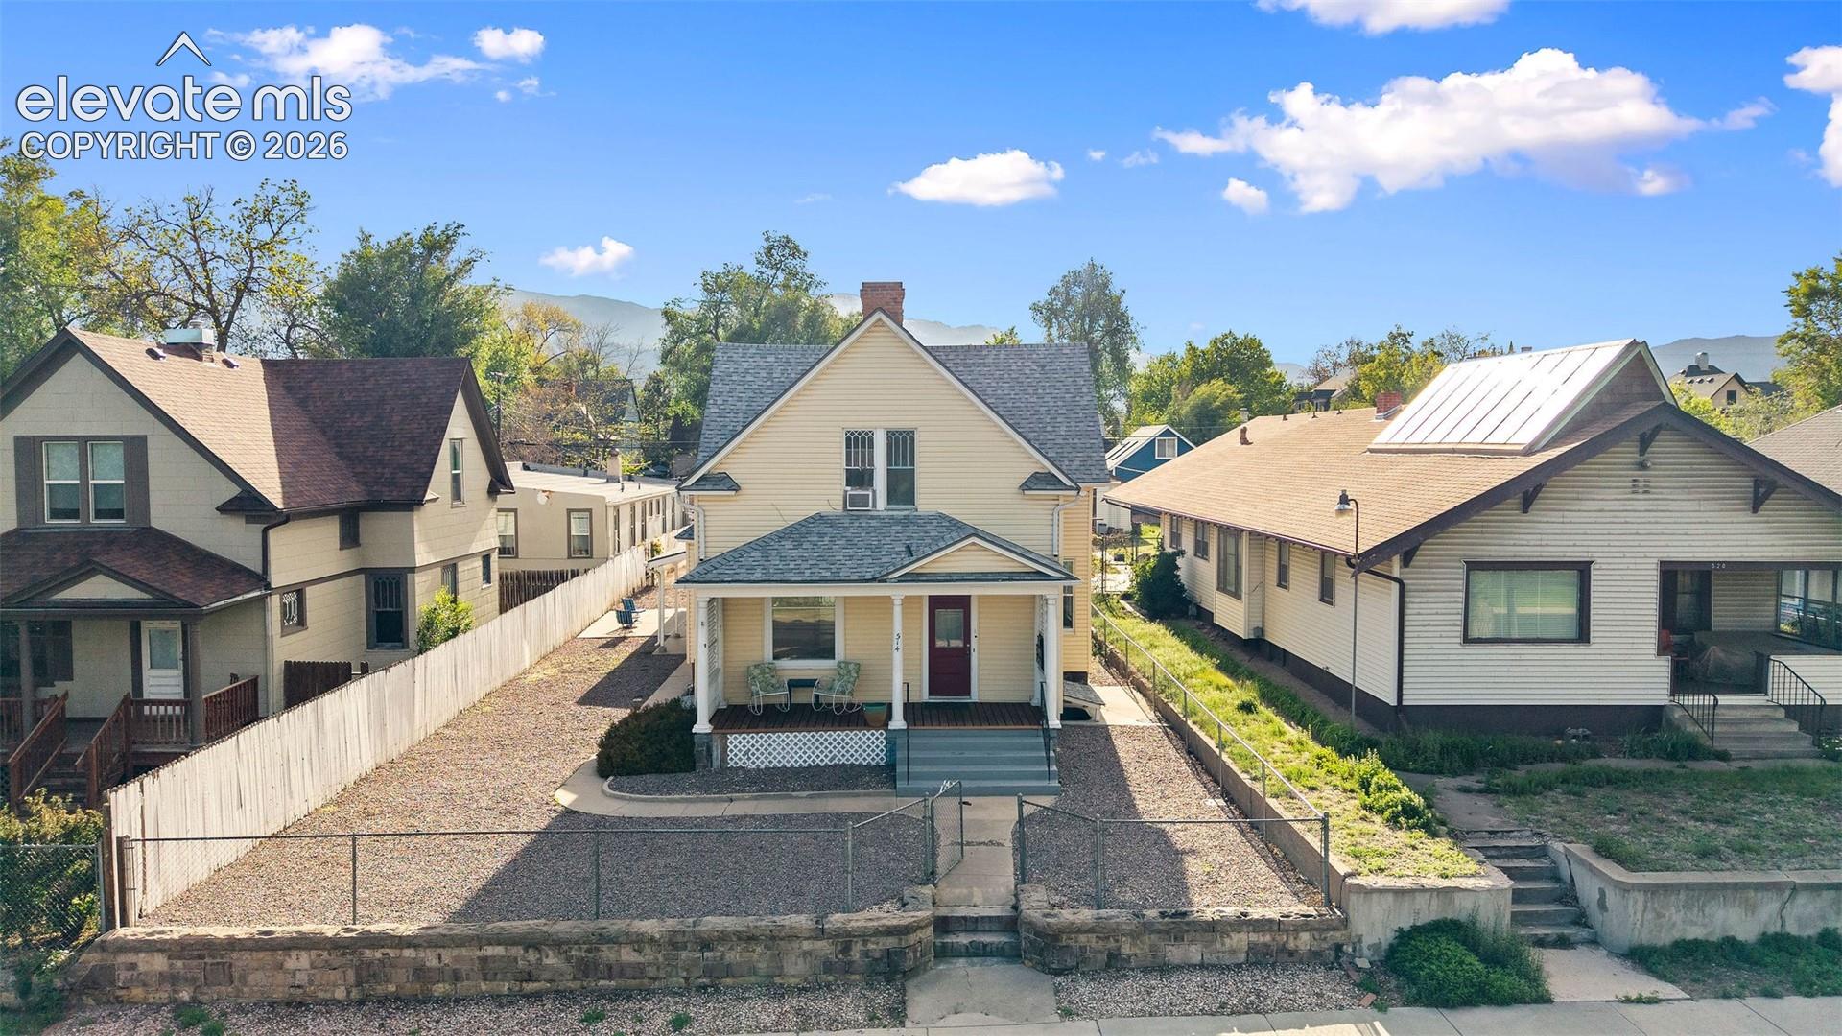
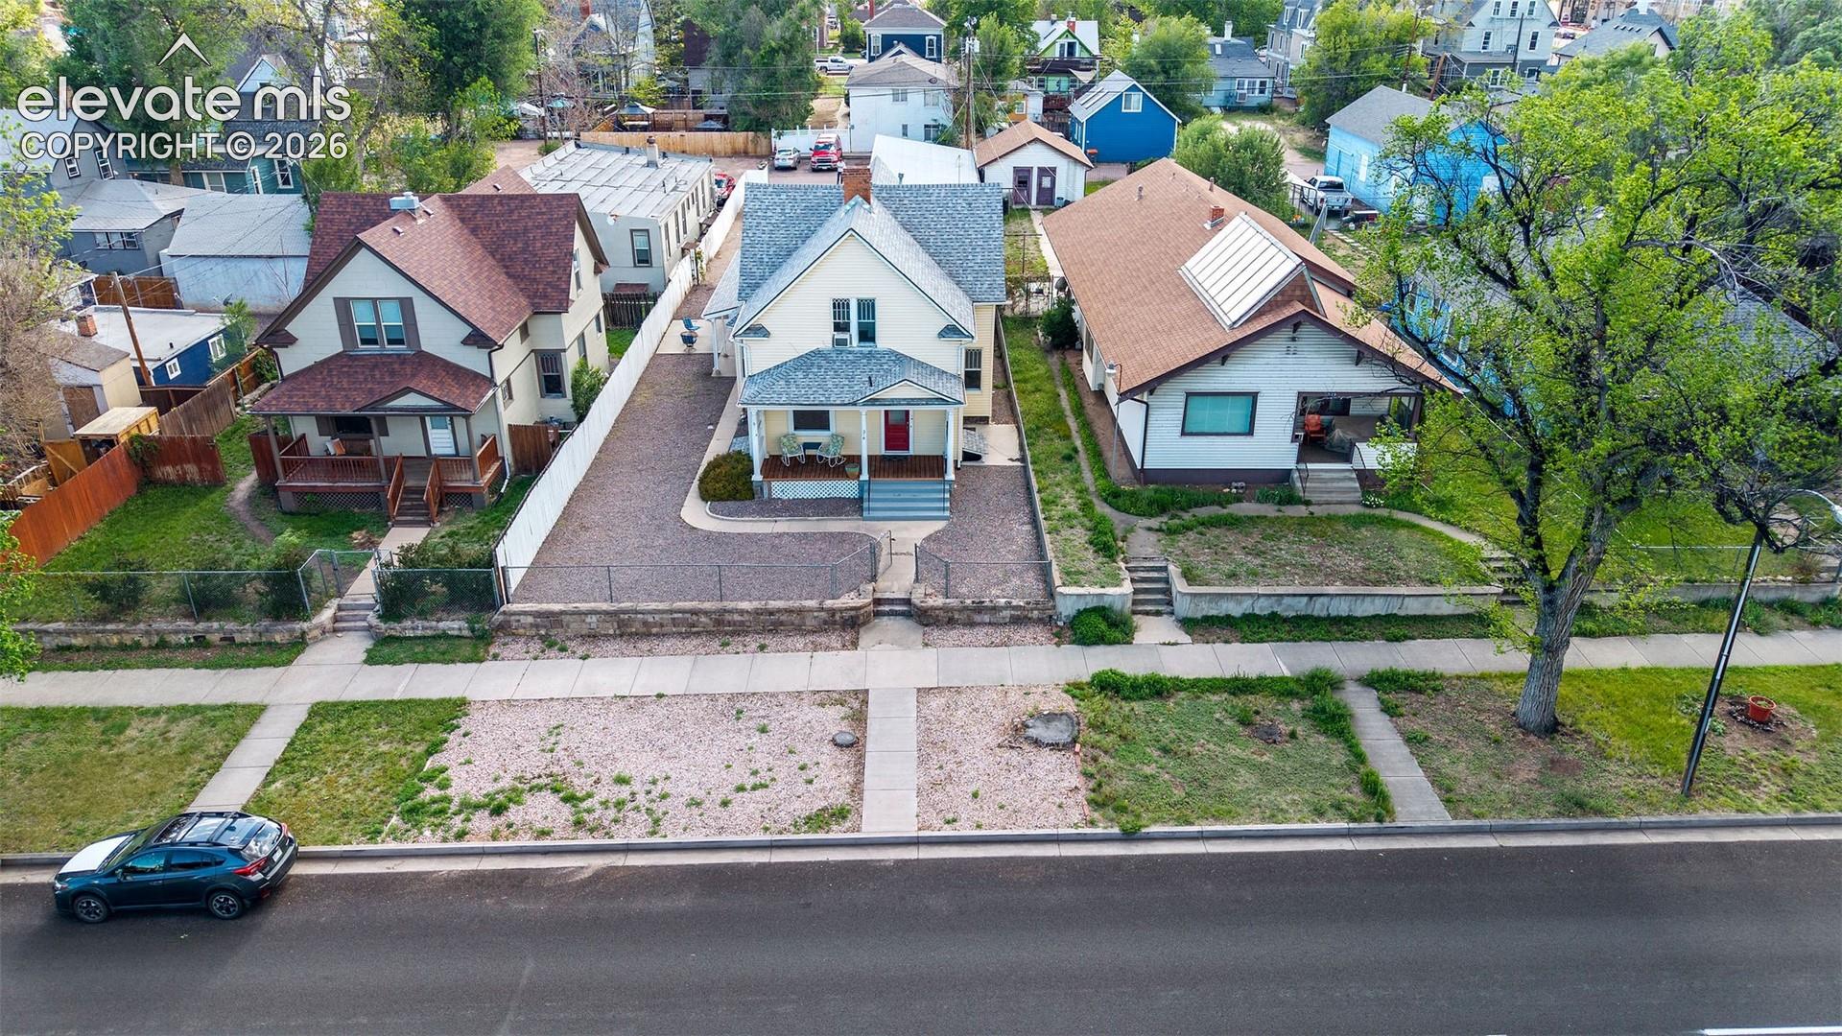
Yellow house with a covered porch and gravel yard, viewed from above among neighboring homes.
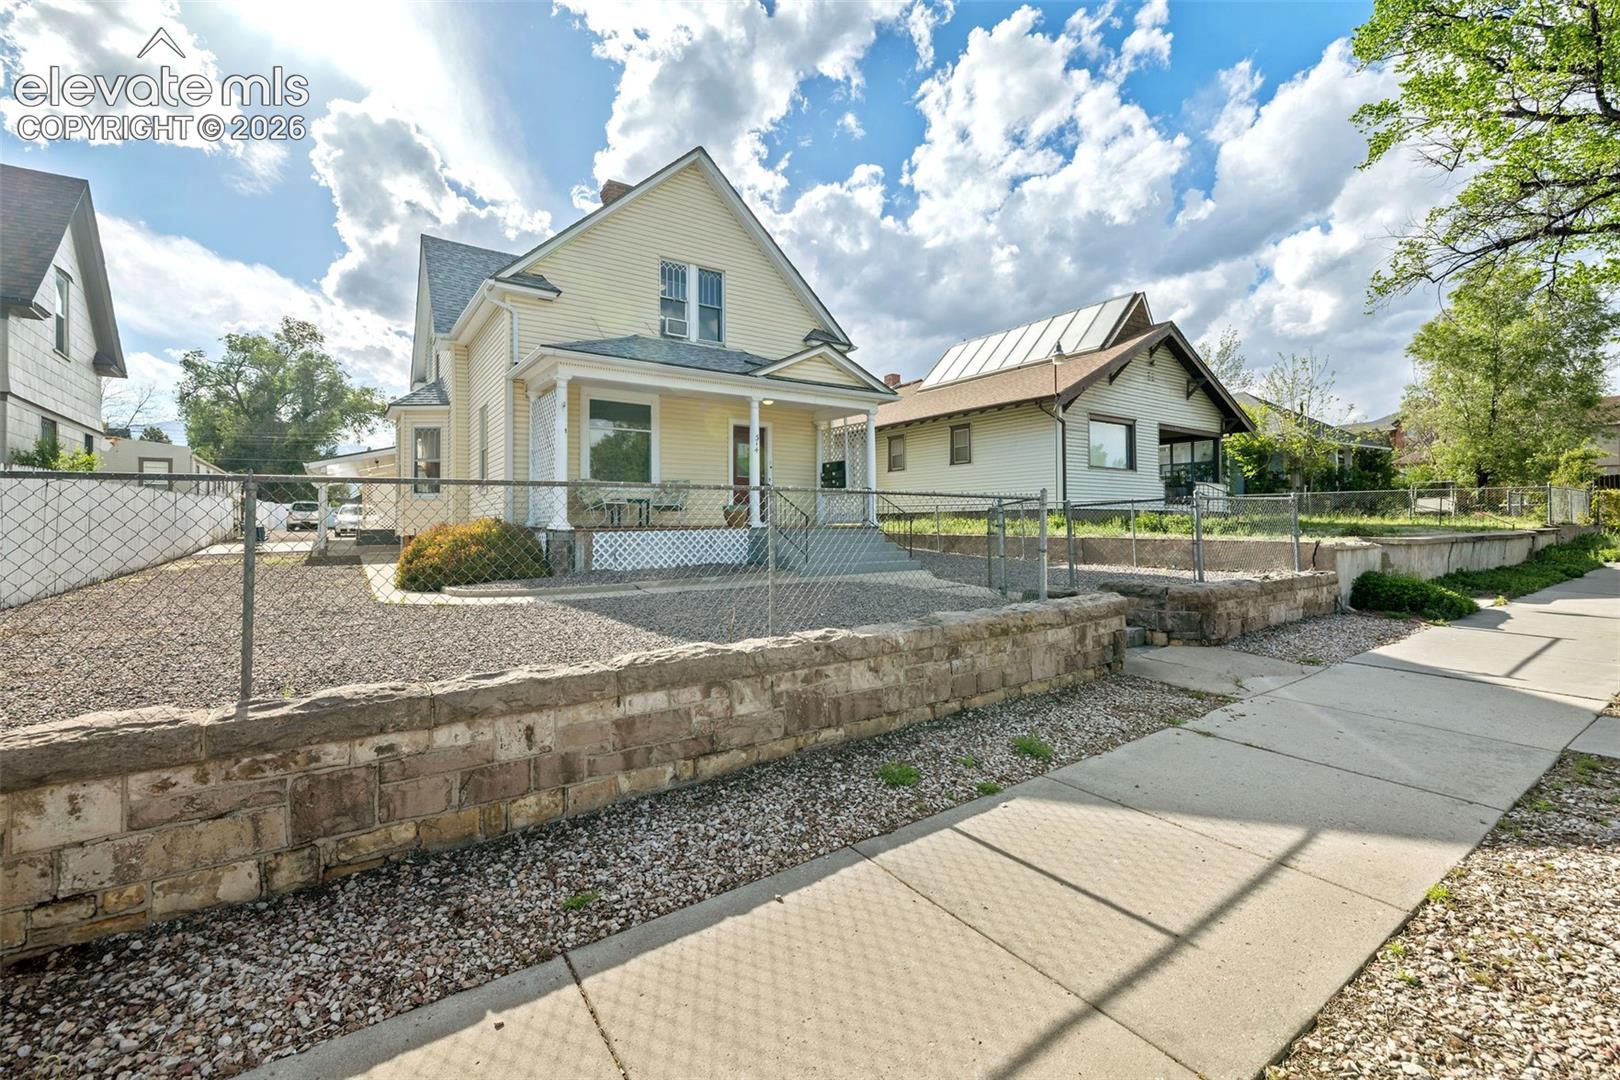
Front exterior of 514 Wahsatch Avenue, with cream siding, a covered porch, and a fenced gravel yard.
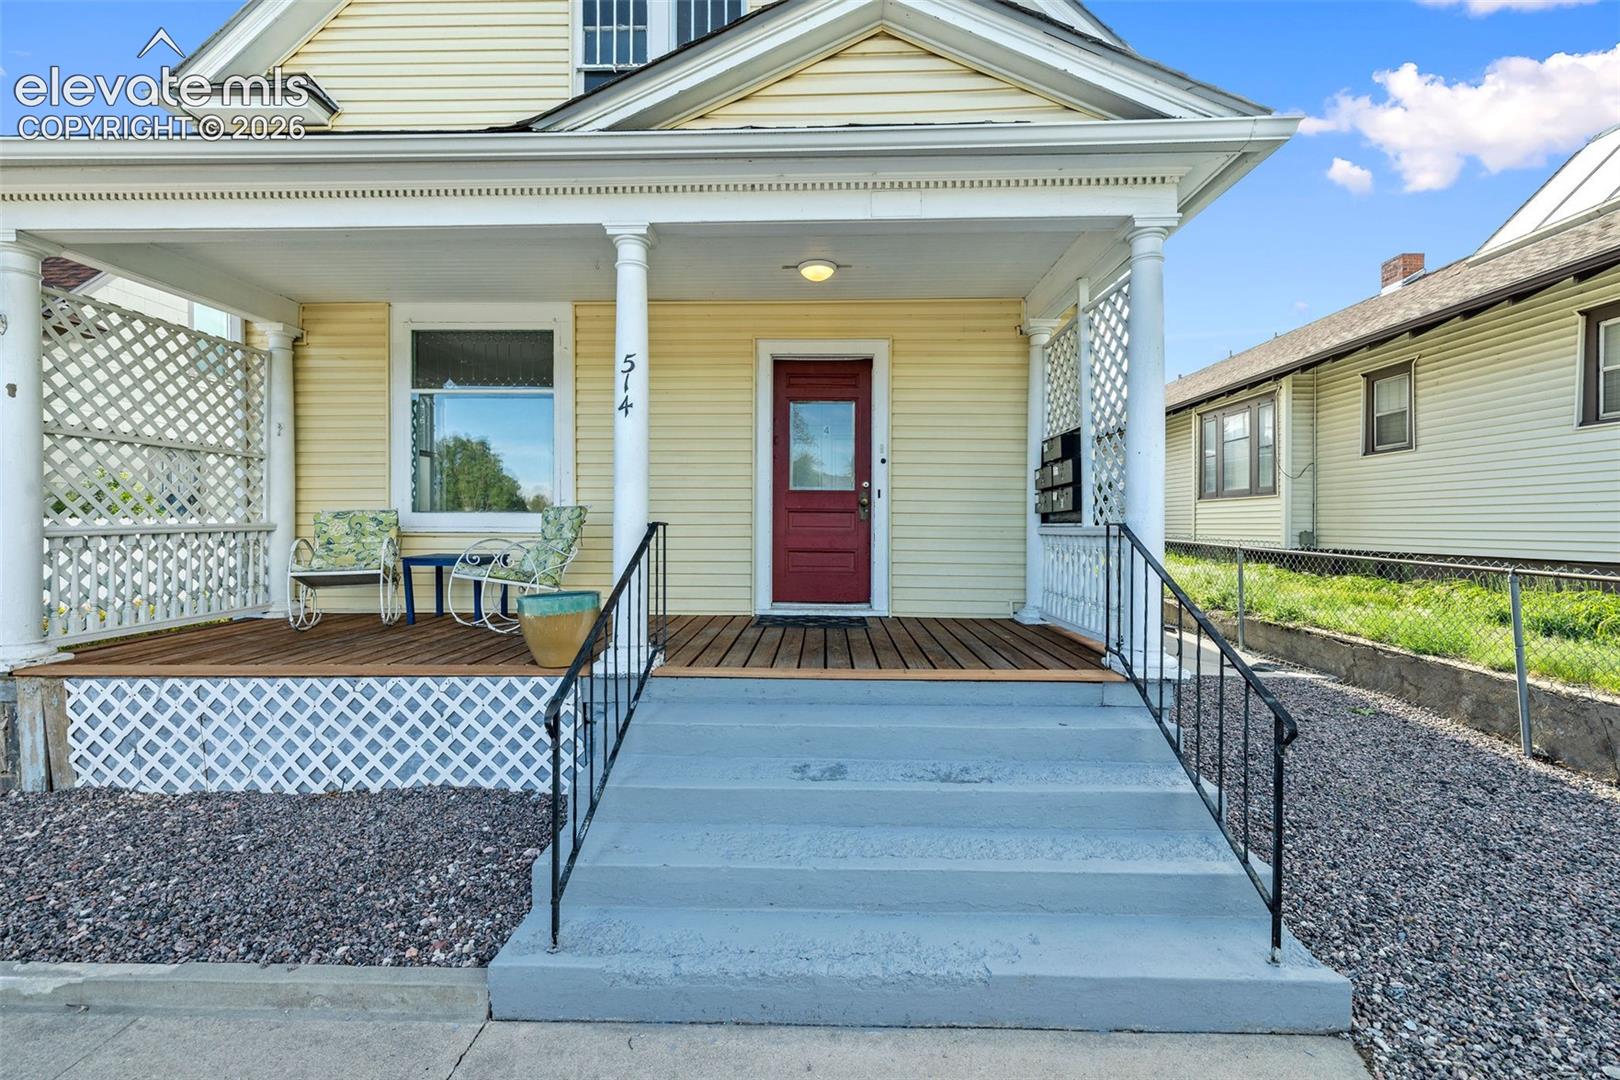
Pale yellow house with a covered porch, red front door, and wide concrete steps.
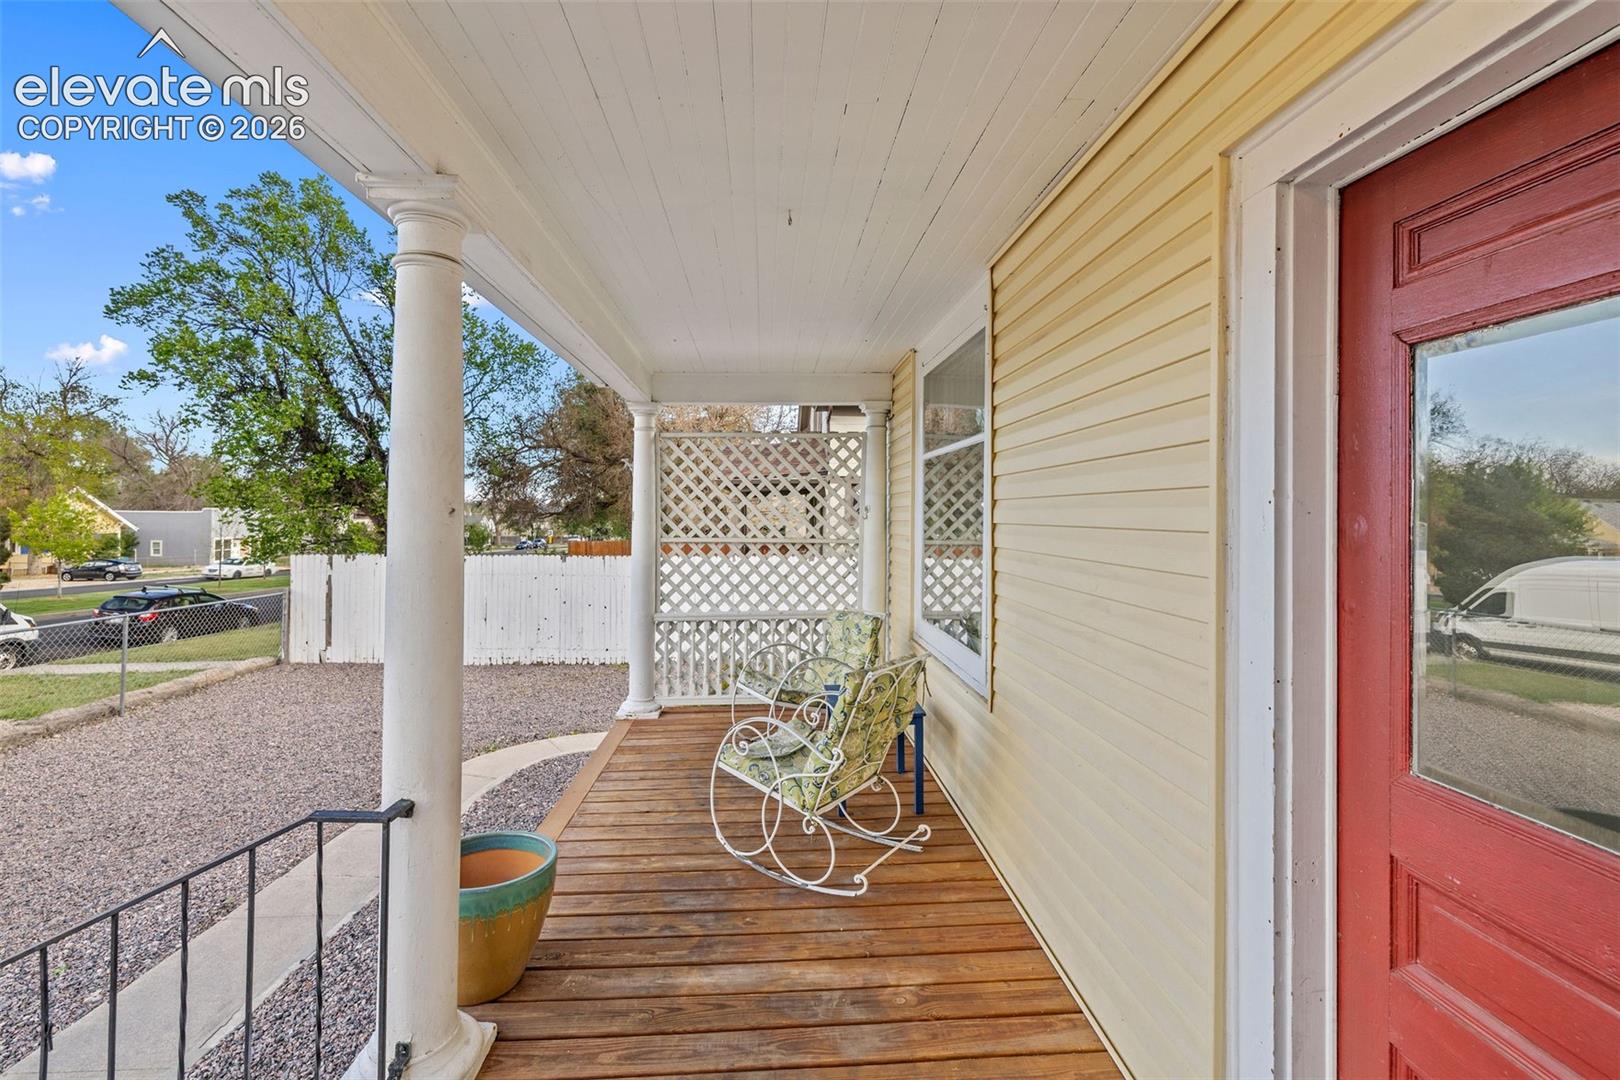
Covered front porch with white columns, lattice panels, and metal rocking chairs beside a red door.
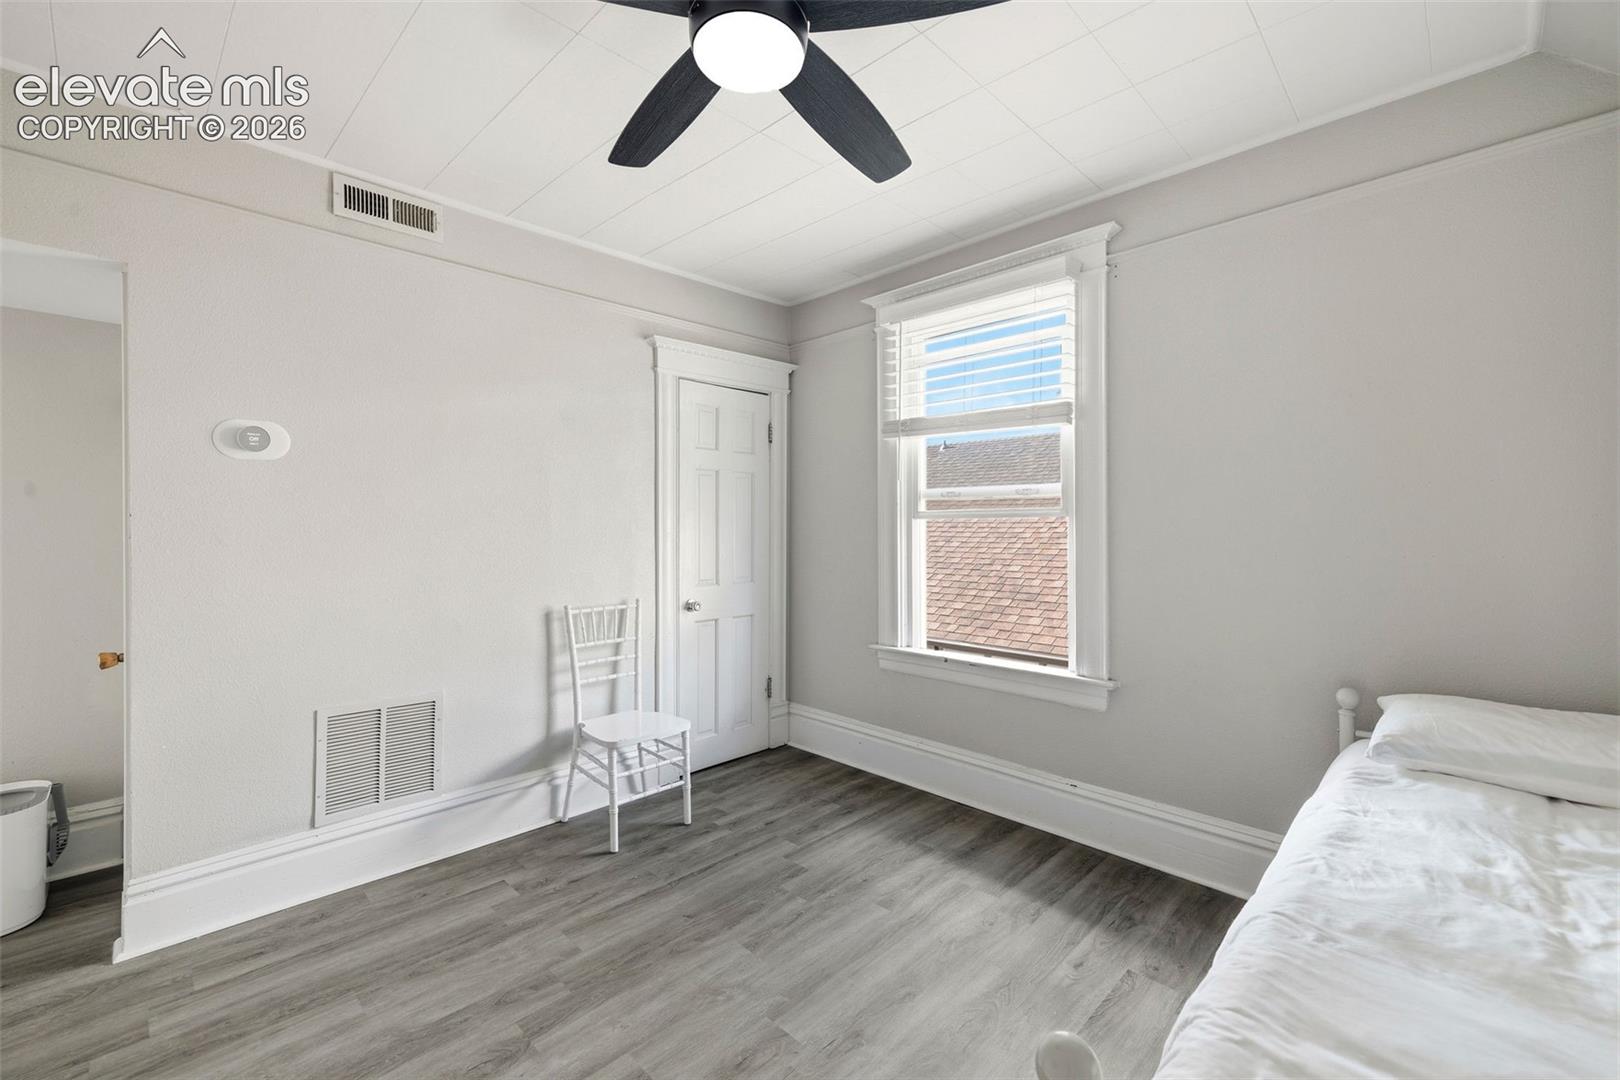
Bedroom with gray flooring, a ceiling fan, and a window with white blinds.
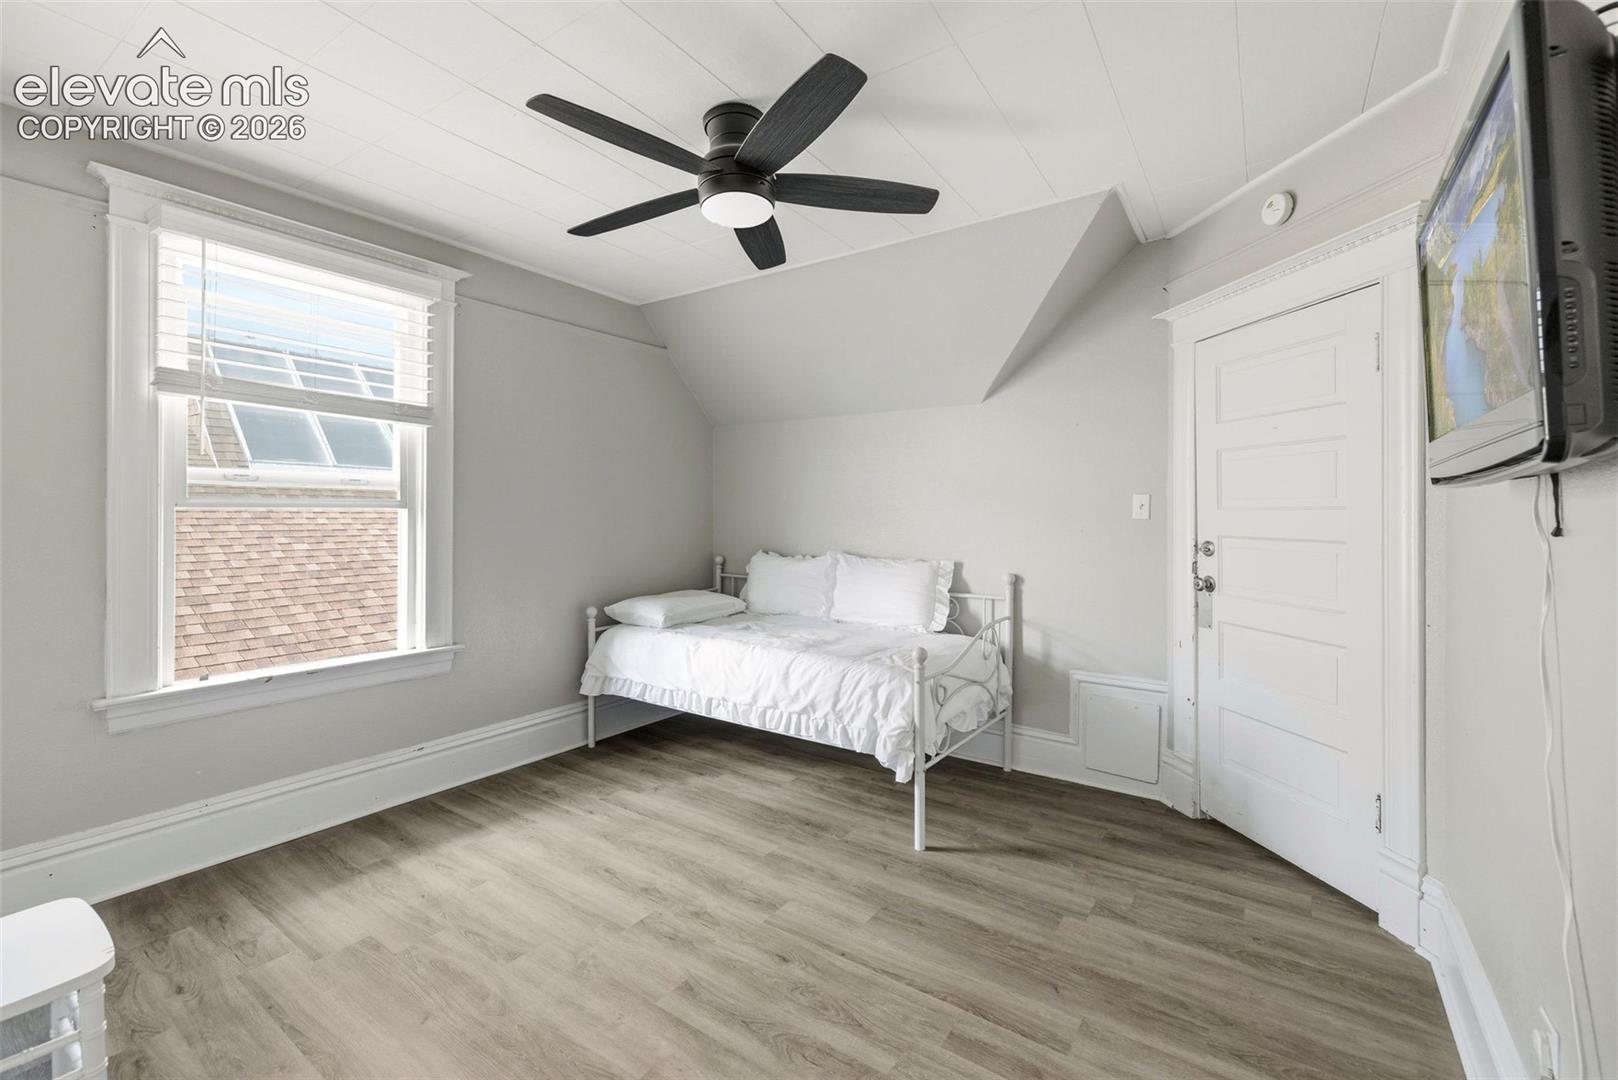
Bedroom with a white daybed, sloped ceiling, black ceiling fan, and wall-mounted television.
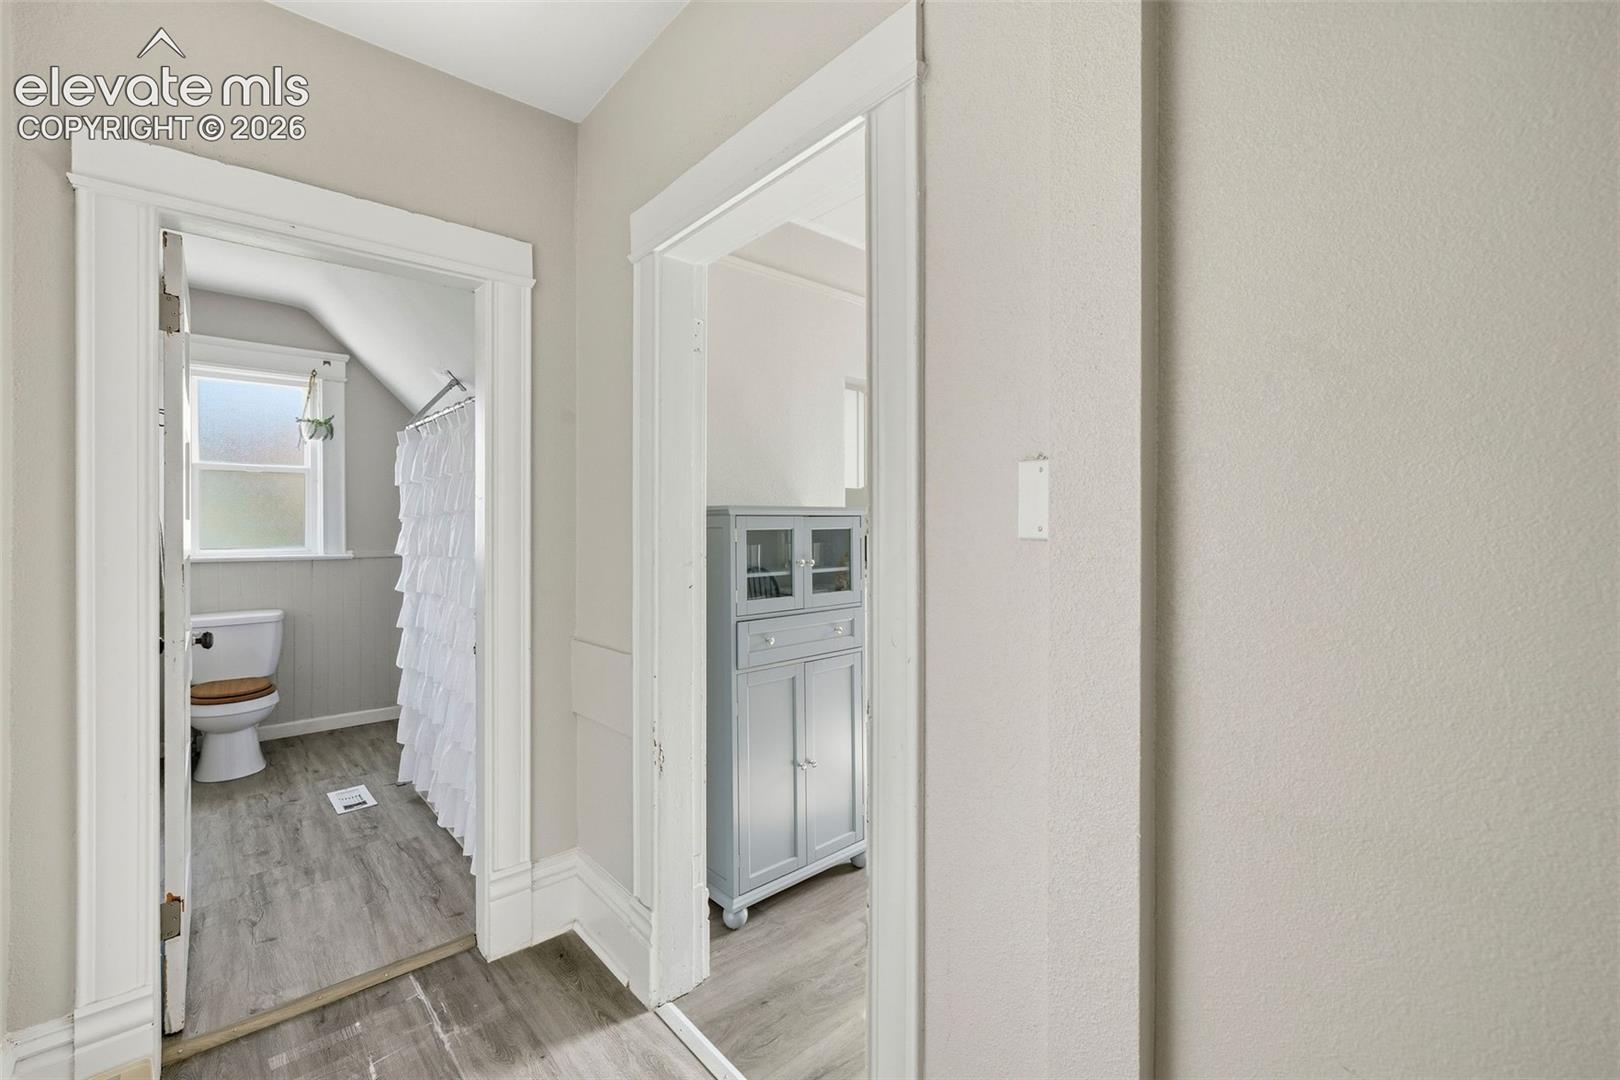
Hallway view into a bathroom with a ruffled shower curtain and frosted window.
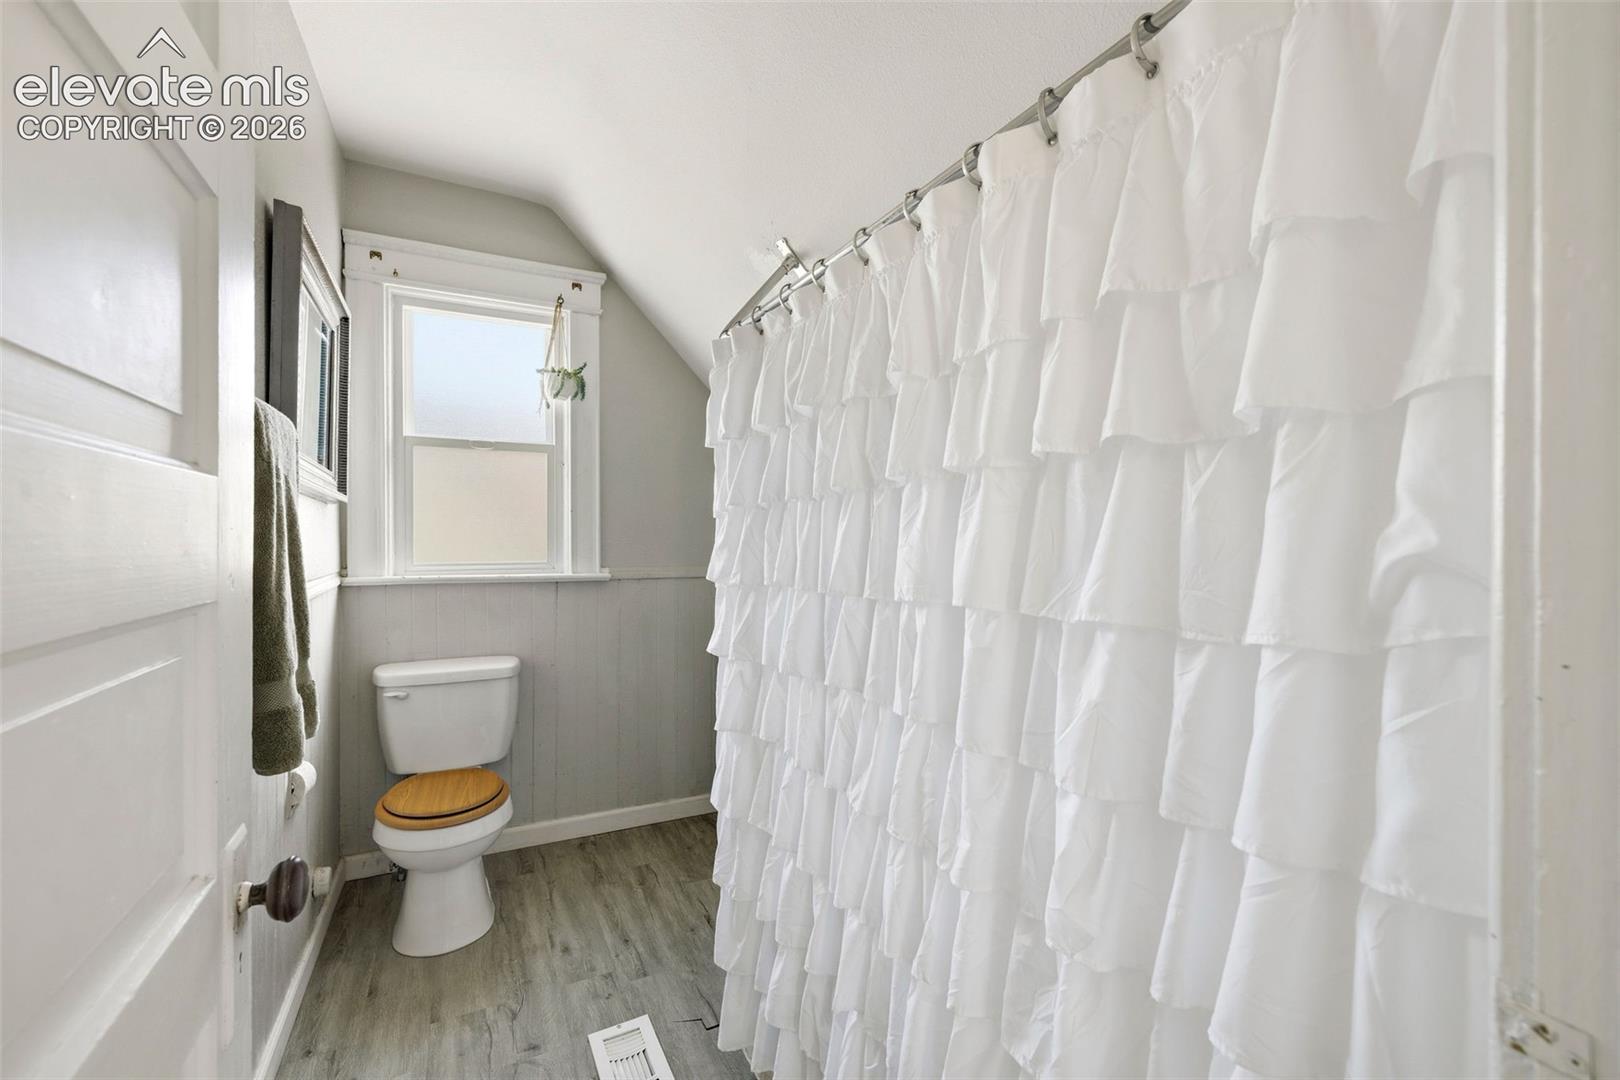
Bathroom with a ruffled white shower curtain, wood-seat toilet, gray wainscoting, and window.
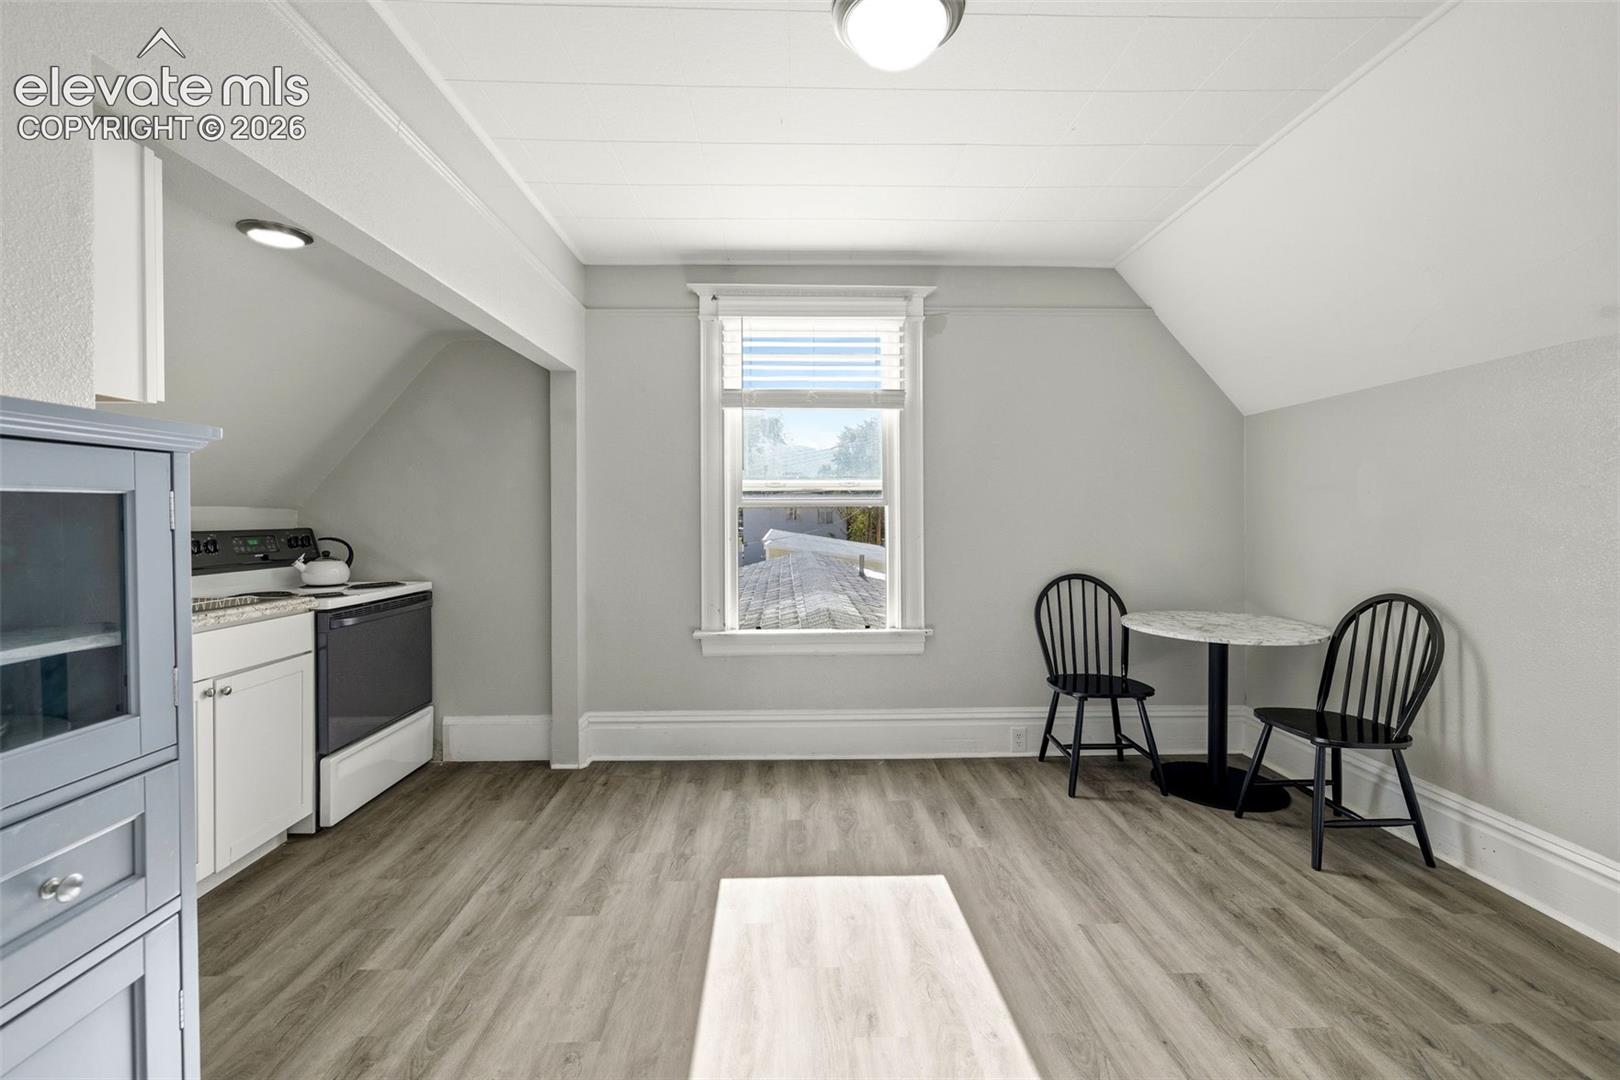
Attic kitchenette and dining nook with sloped ceilings, a compact range, and a table for two.
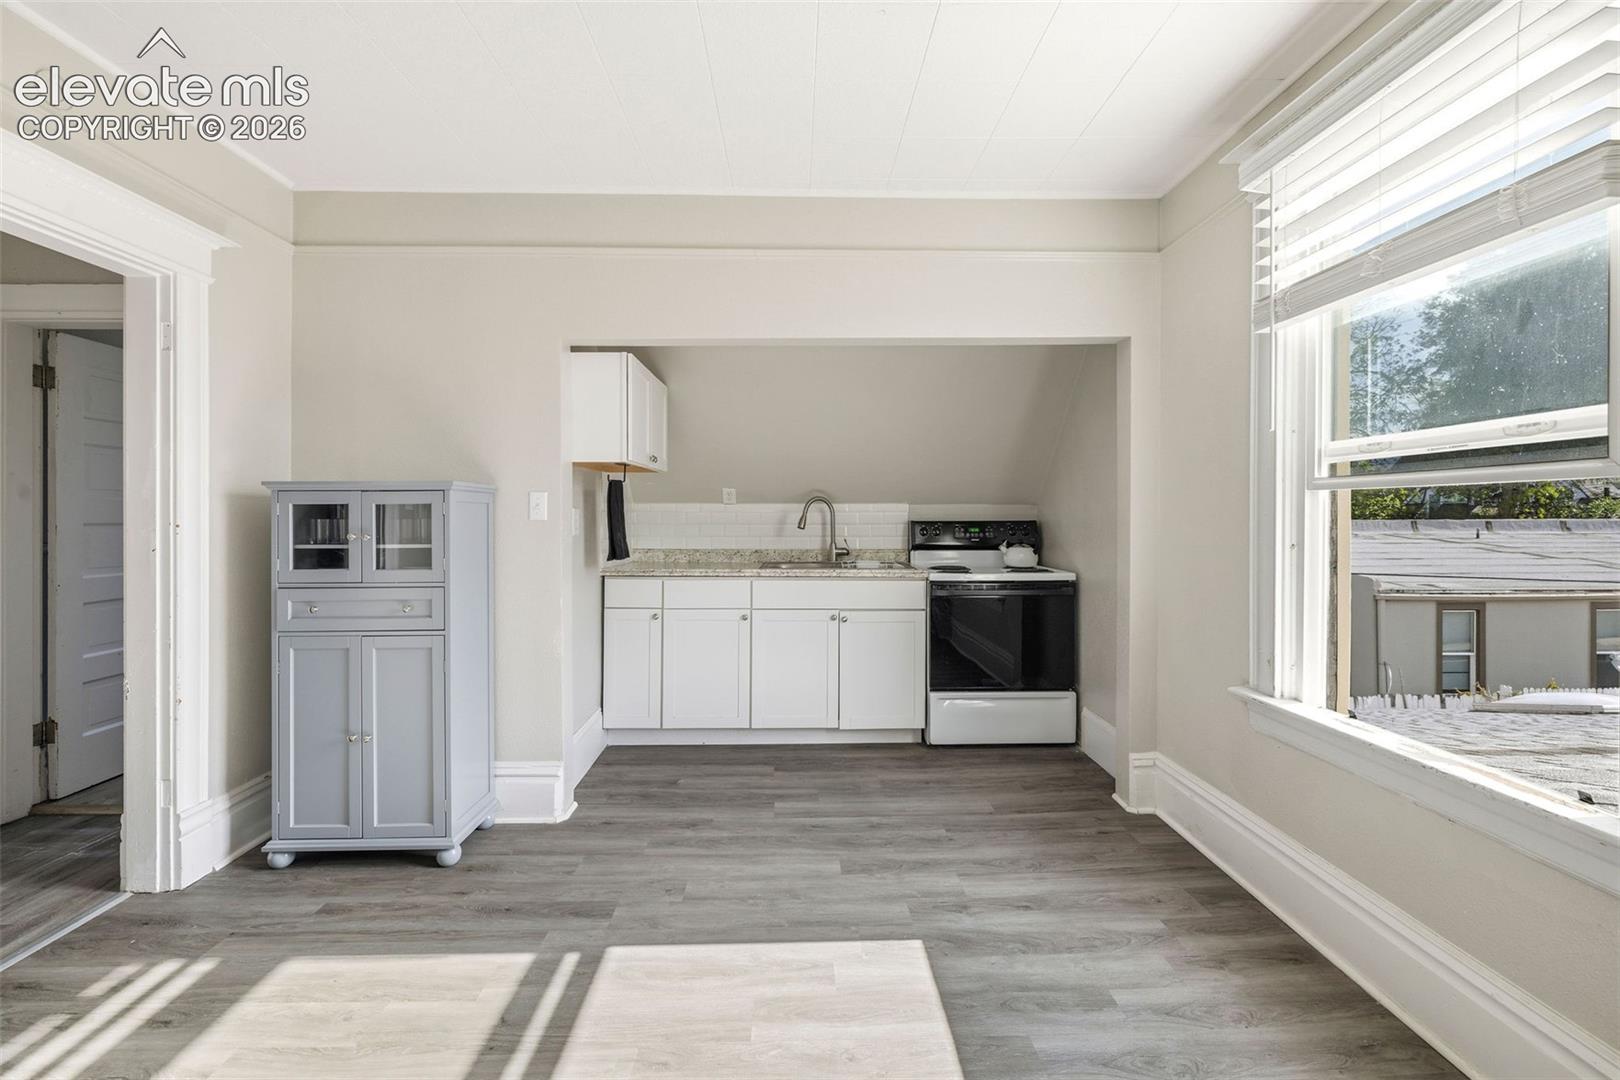
Compact kitchenette with white cabinets and electric stove in a bright room with large windows.
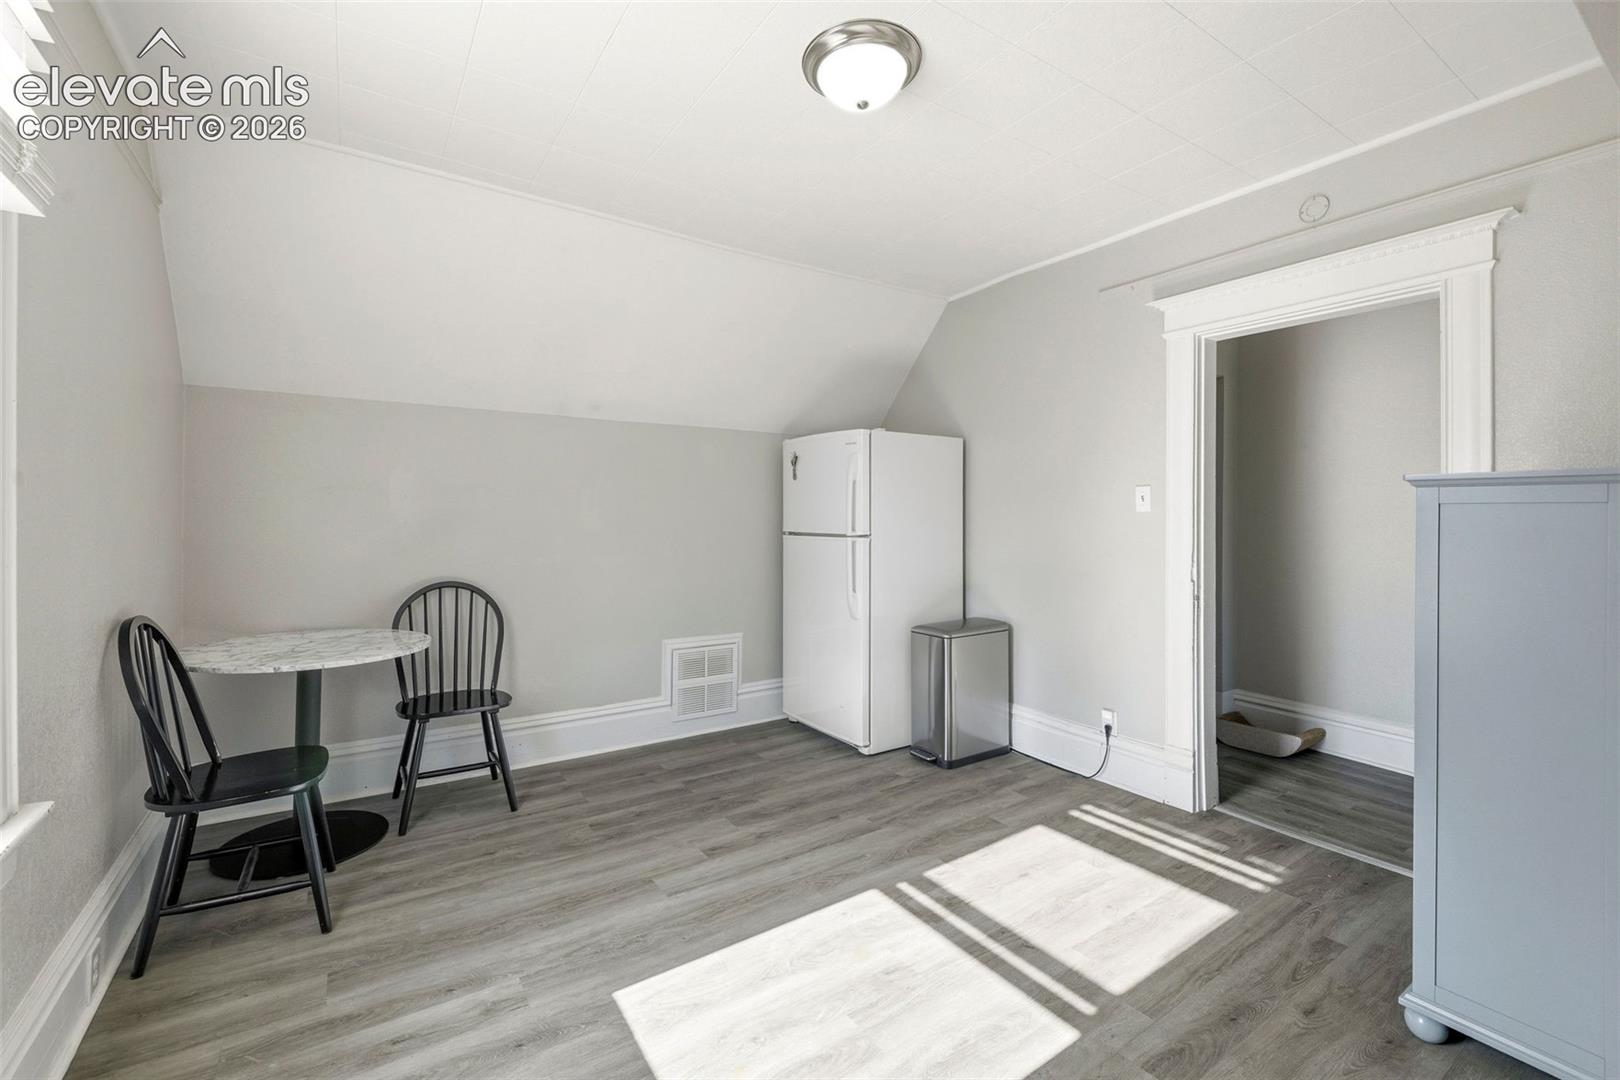
Kitchen dining area with a white refrigerator, round table, and two black chairs.
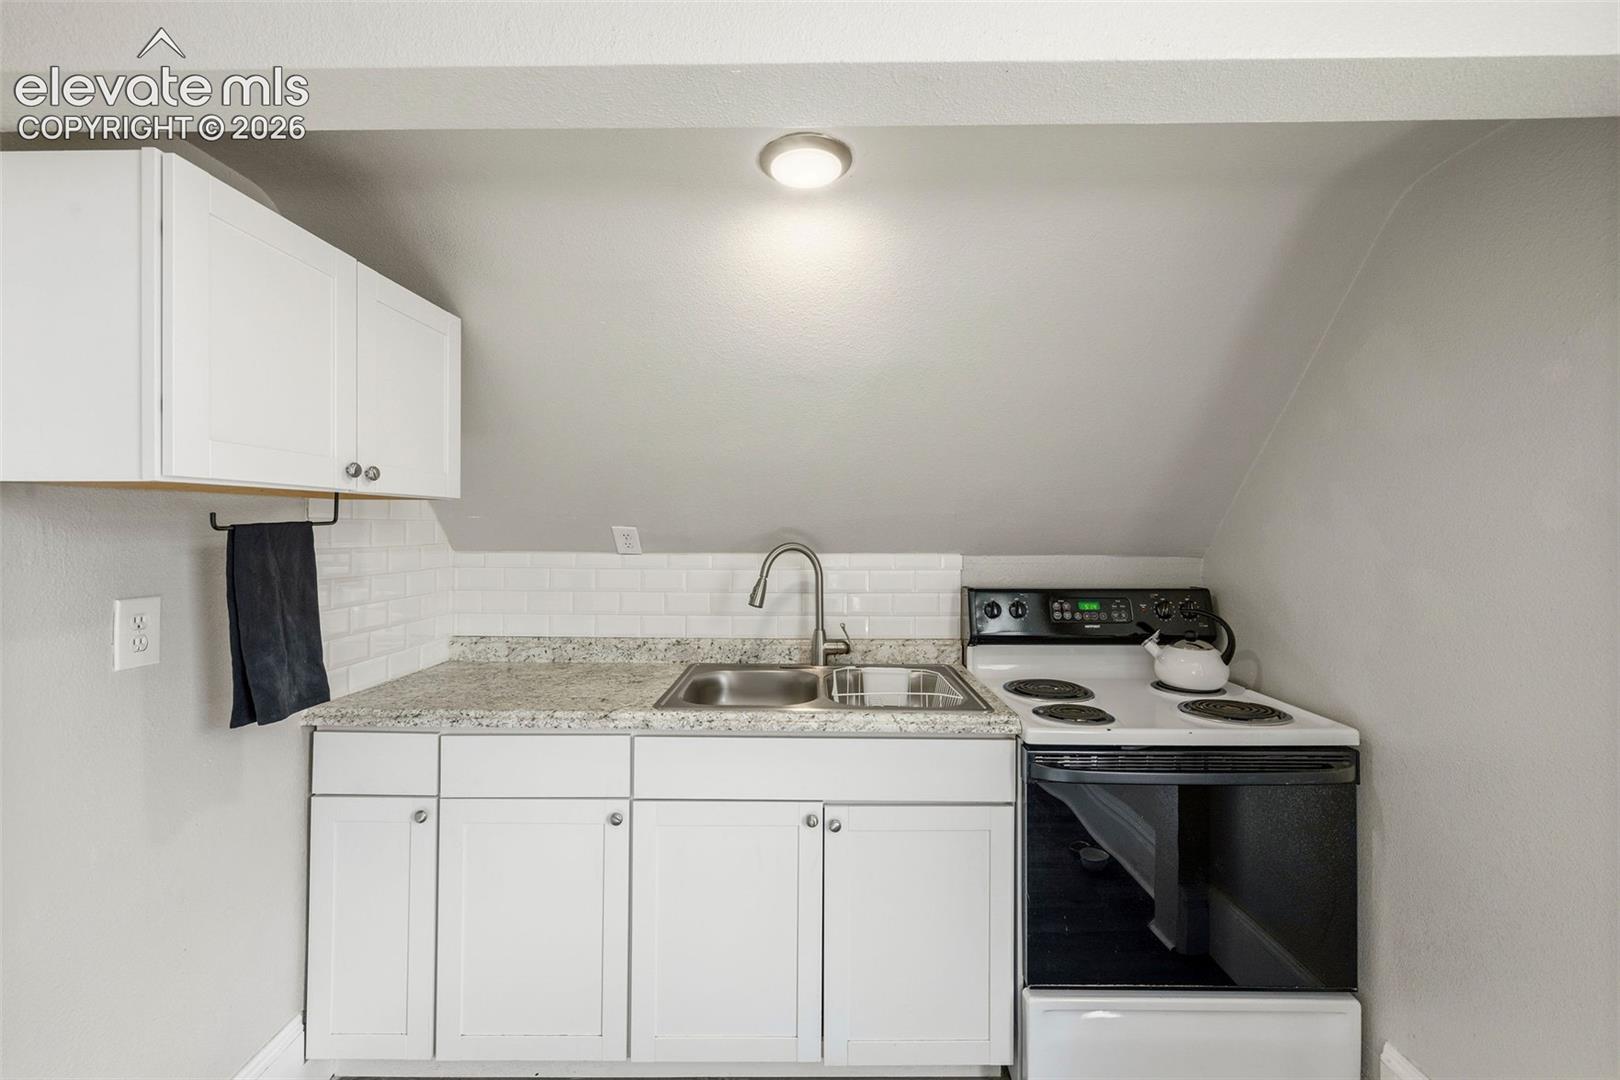
Compact kitchen with white cabinets, a double-basin sink, and an electric range beneath a sloped ceiling.
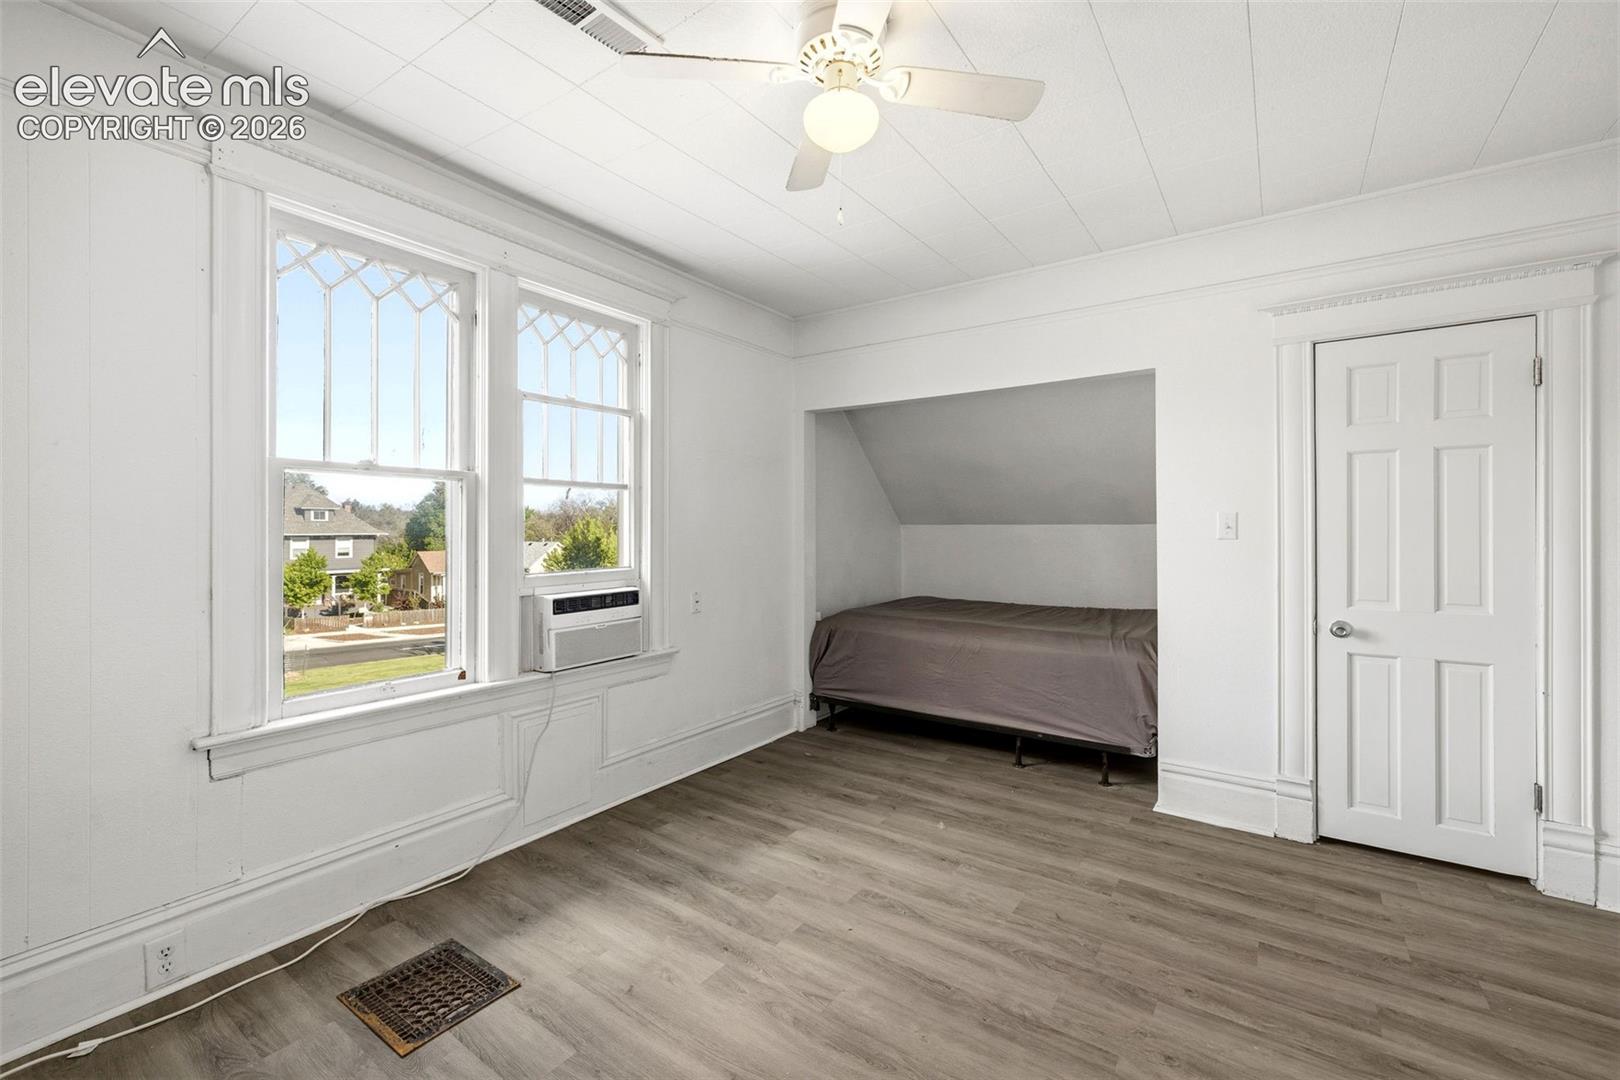
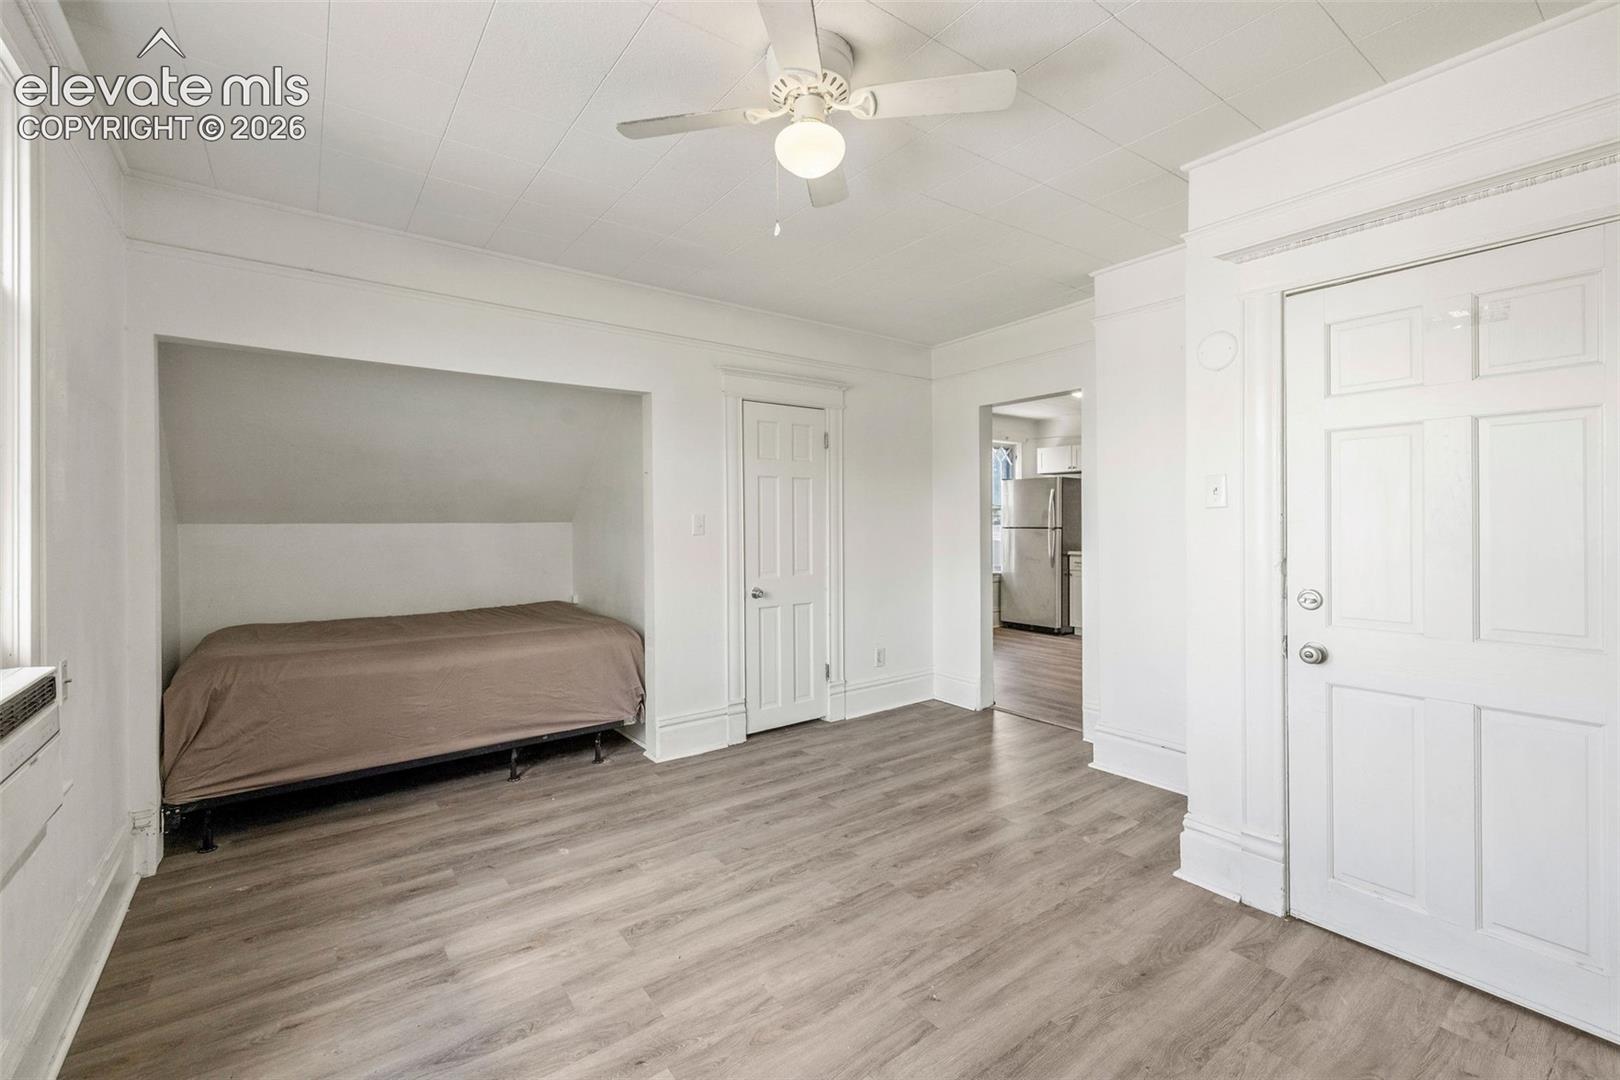
Bedroom with a bed in a recessed alcove and two tall windows with decorative grilles.
Bedroom with a bed in a recessed alcove, gray plank flooring, and a ceiling fan.
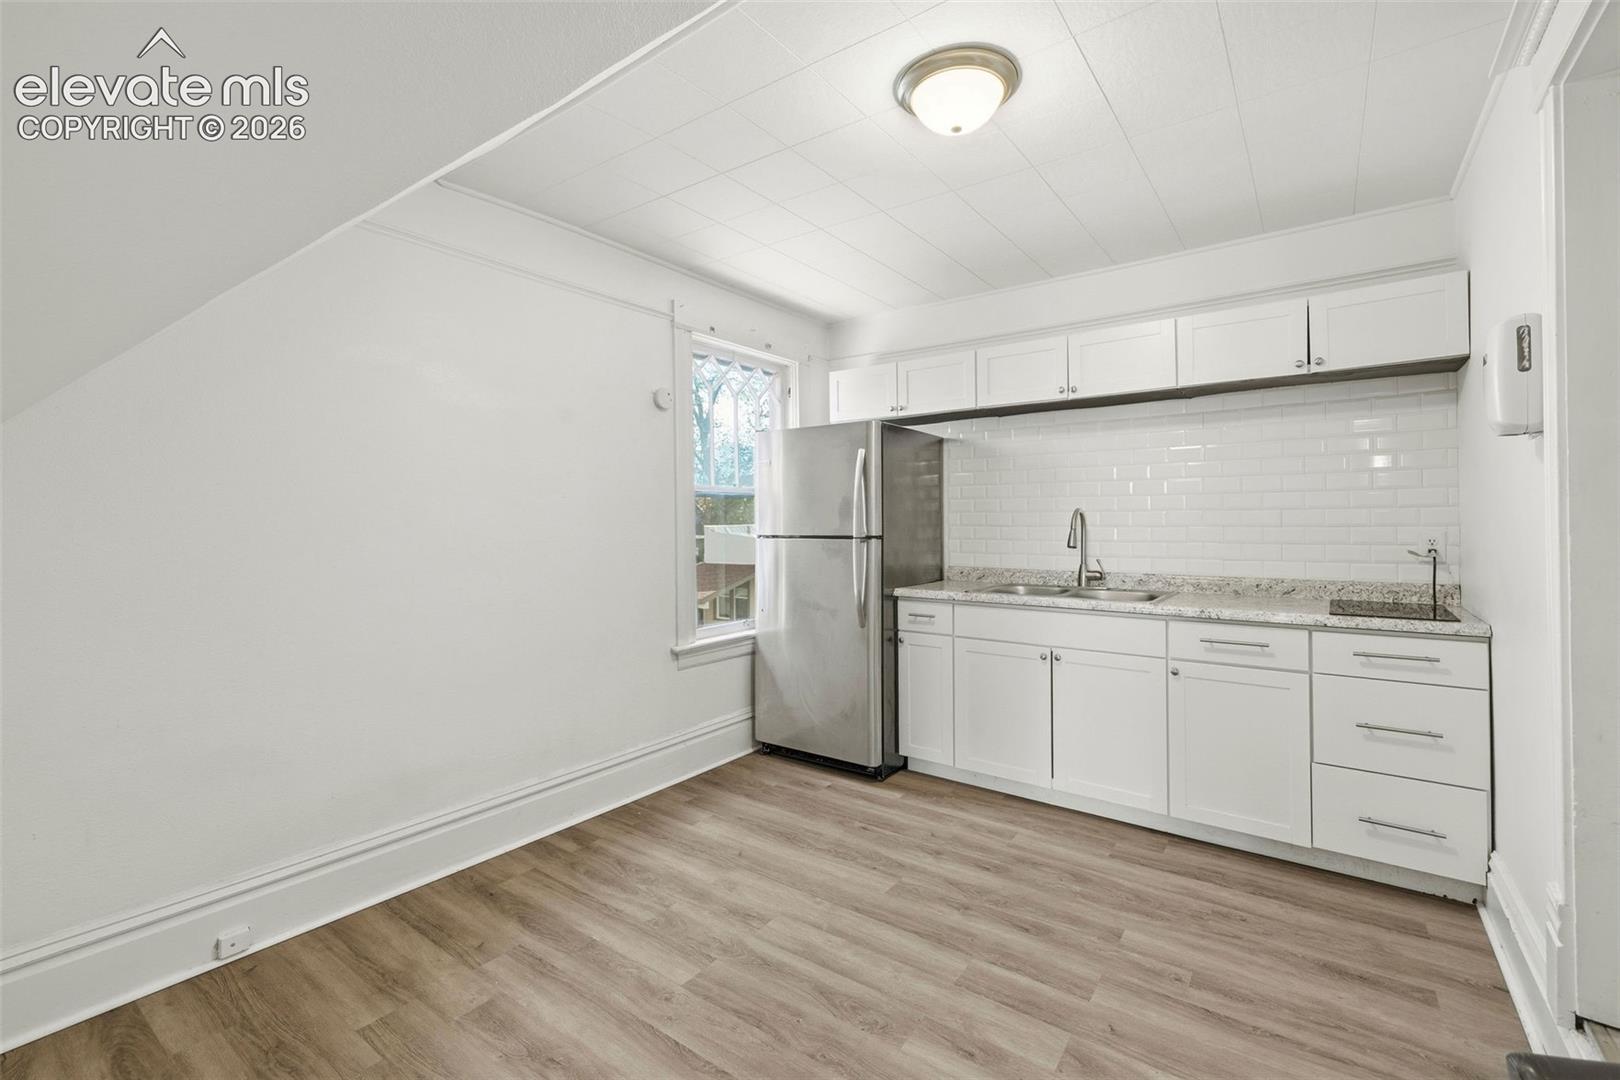
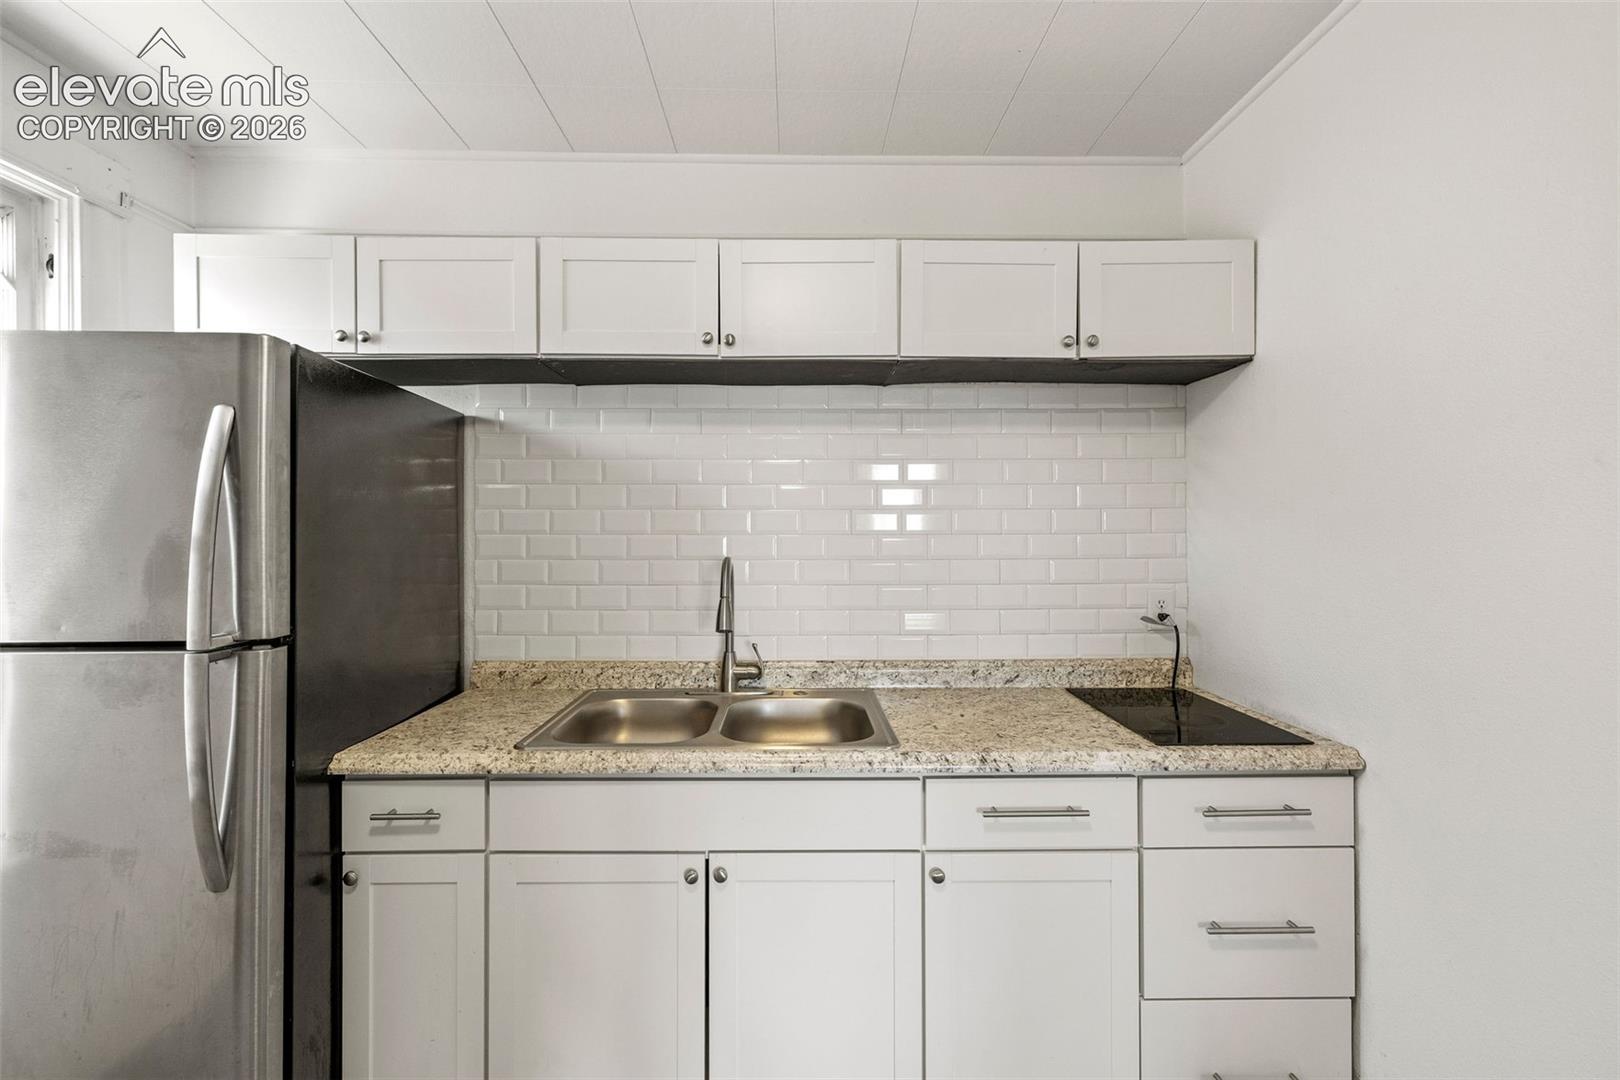
Kitchen with white cabinetry, subway tile backsplash, stainless refrigerator, and wood-look flooring.
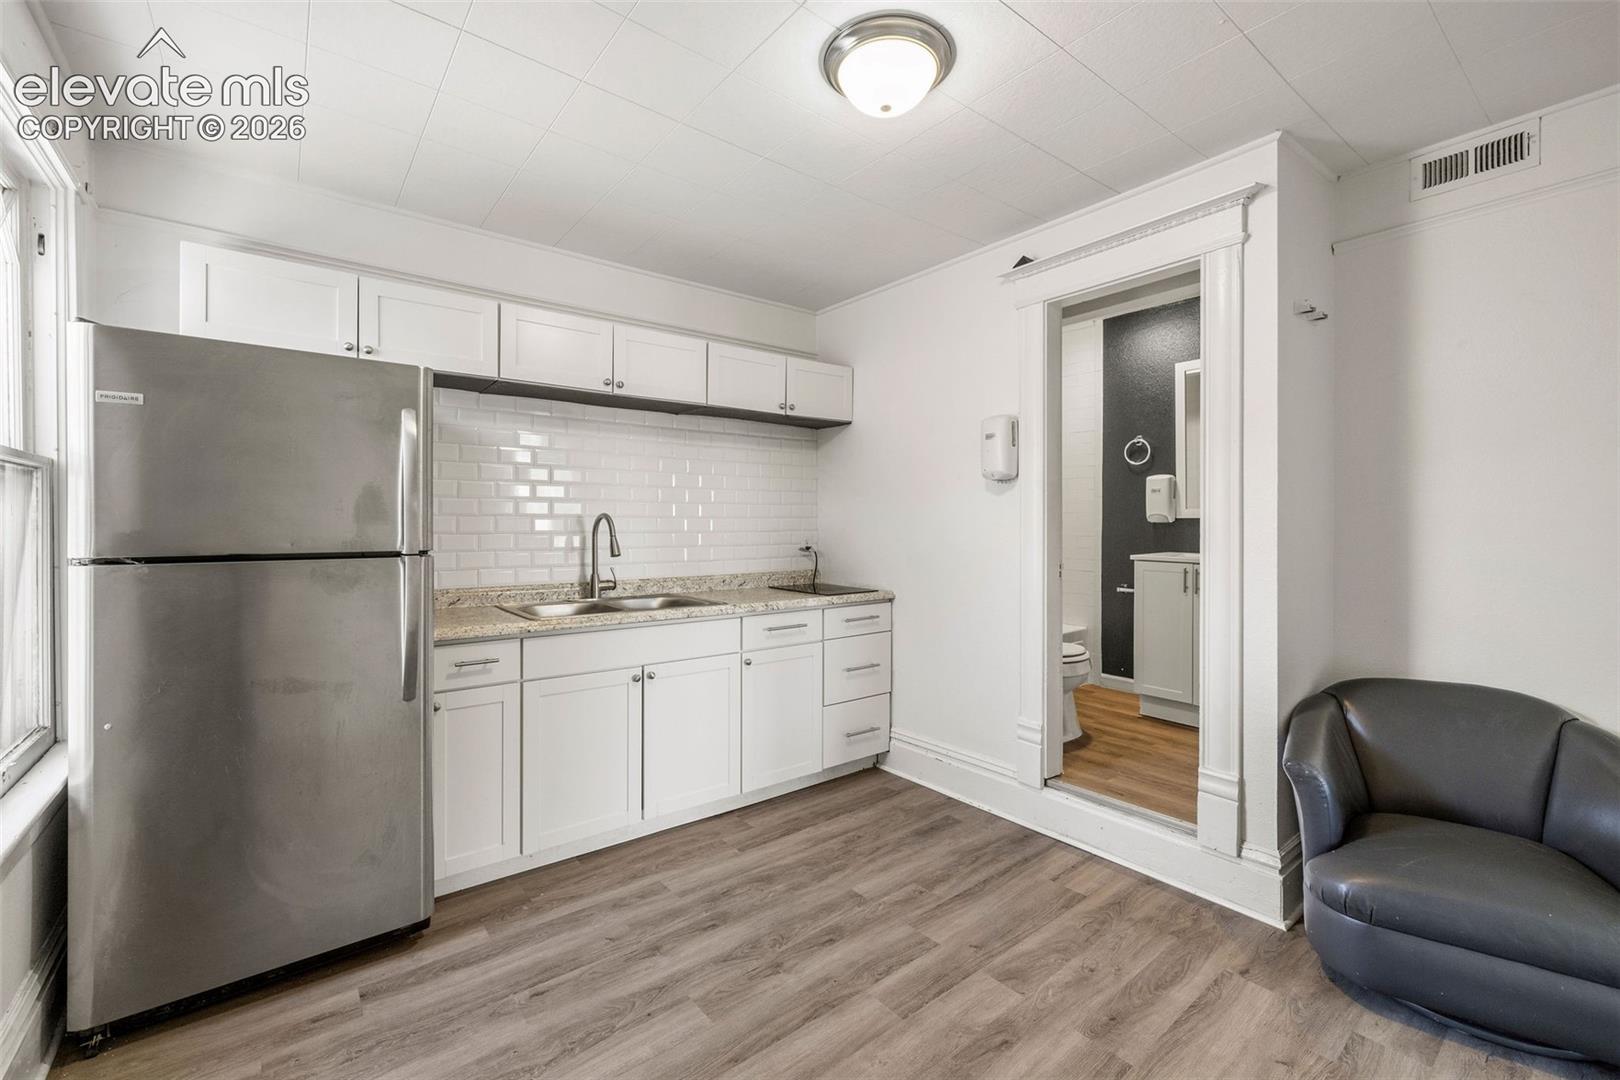
Compact kitchenette with stainless steel refrigerator and white cabinets beside an open bathroom doorway.
Kitchen with white cabinetry, granite counters, subway-tile backsplash, and stainless-steel refrigerator.
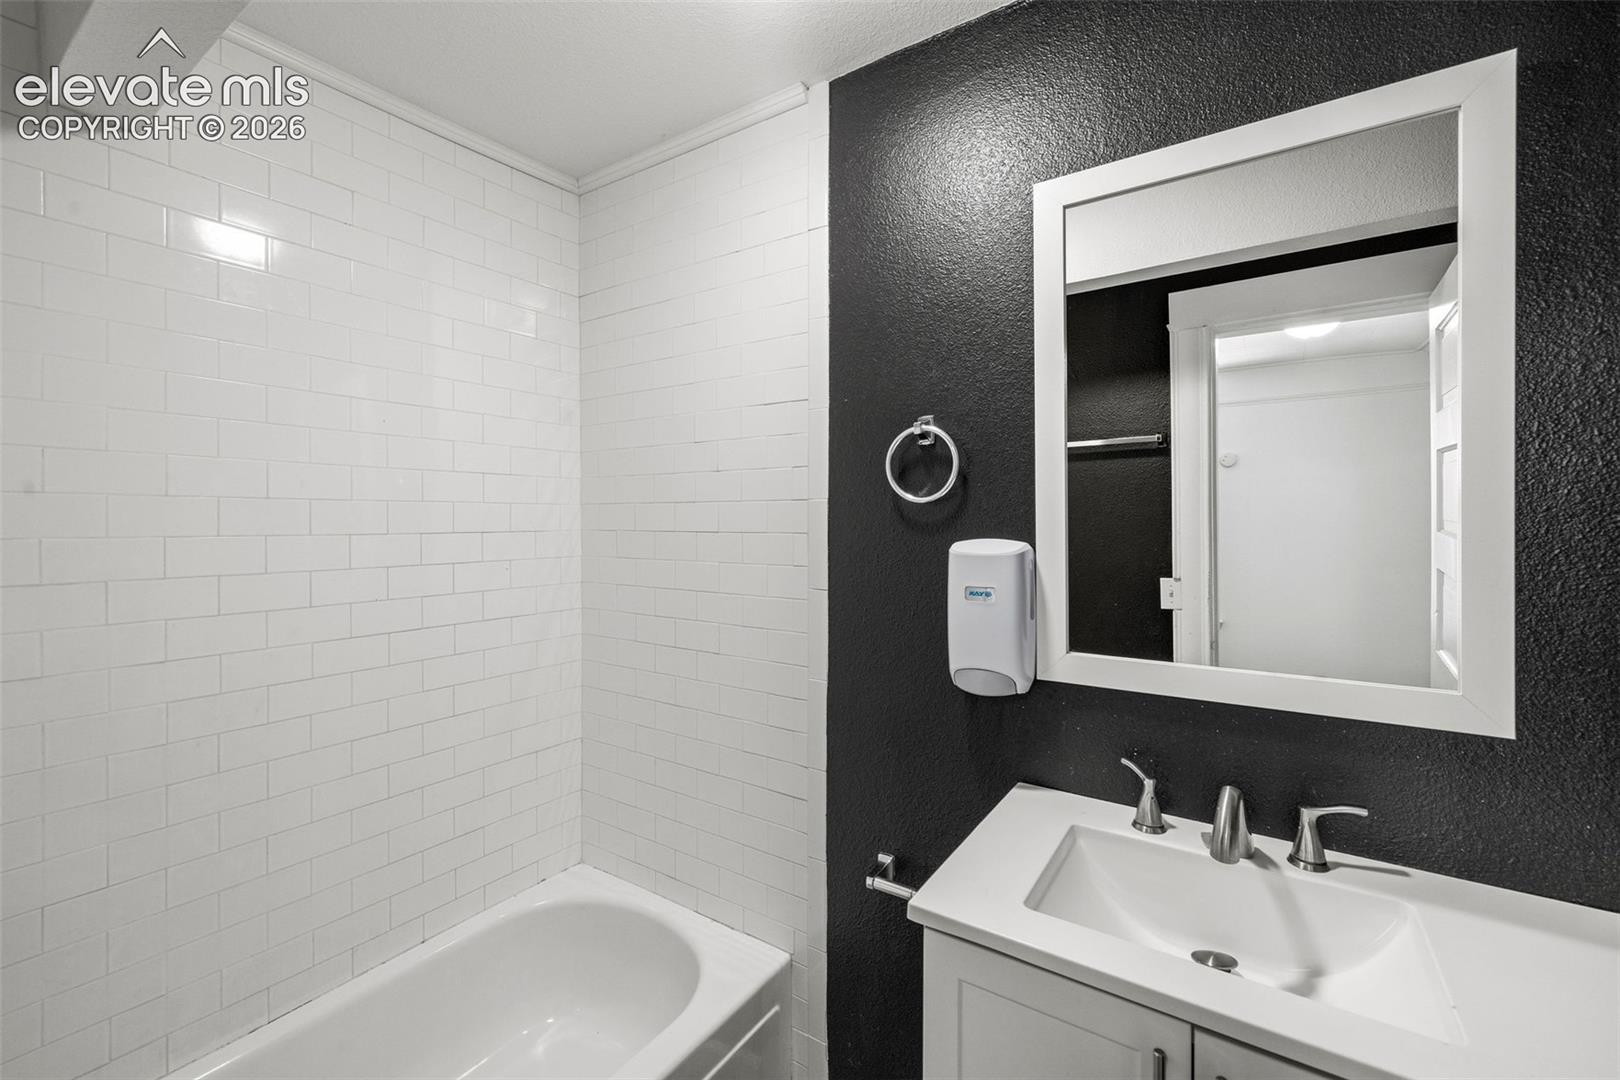
Bathroom with a white subway-tile bathtub surround, white vanity, large mirror, and black accent wall.
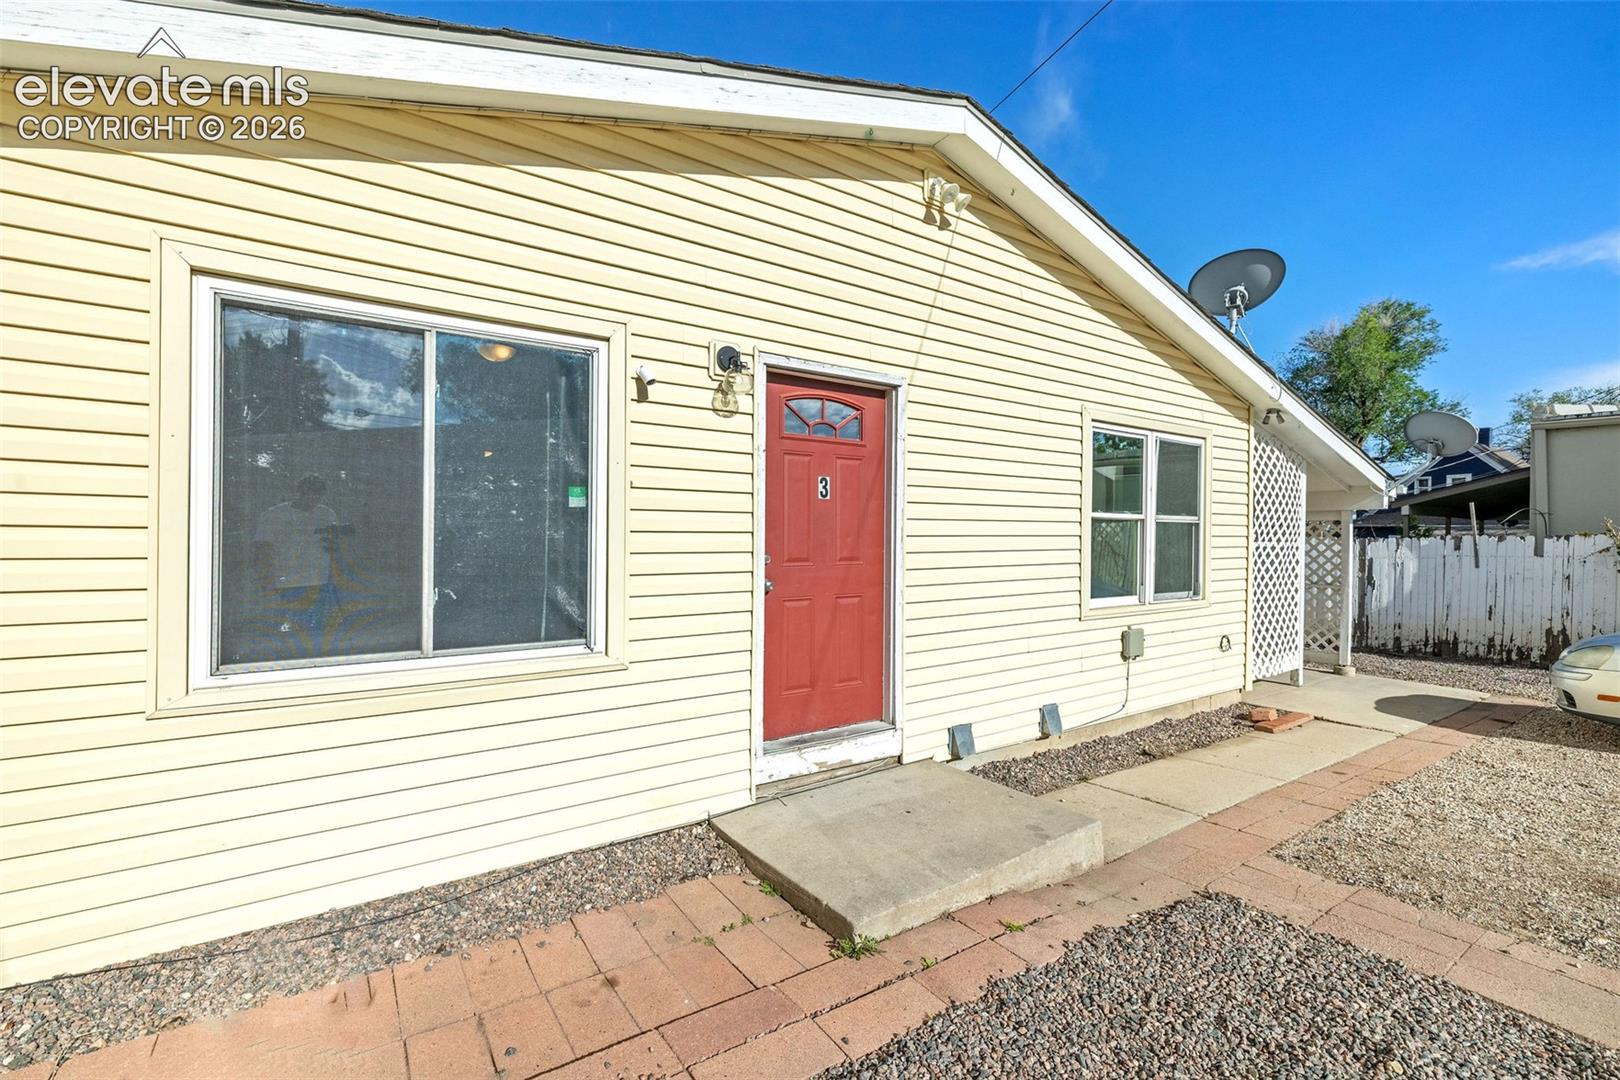
Single-story home with pale yellow siding, red front door, and gravel-and-paver walkway.
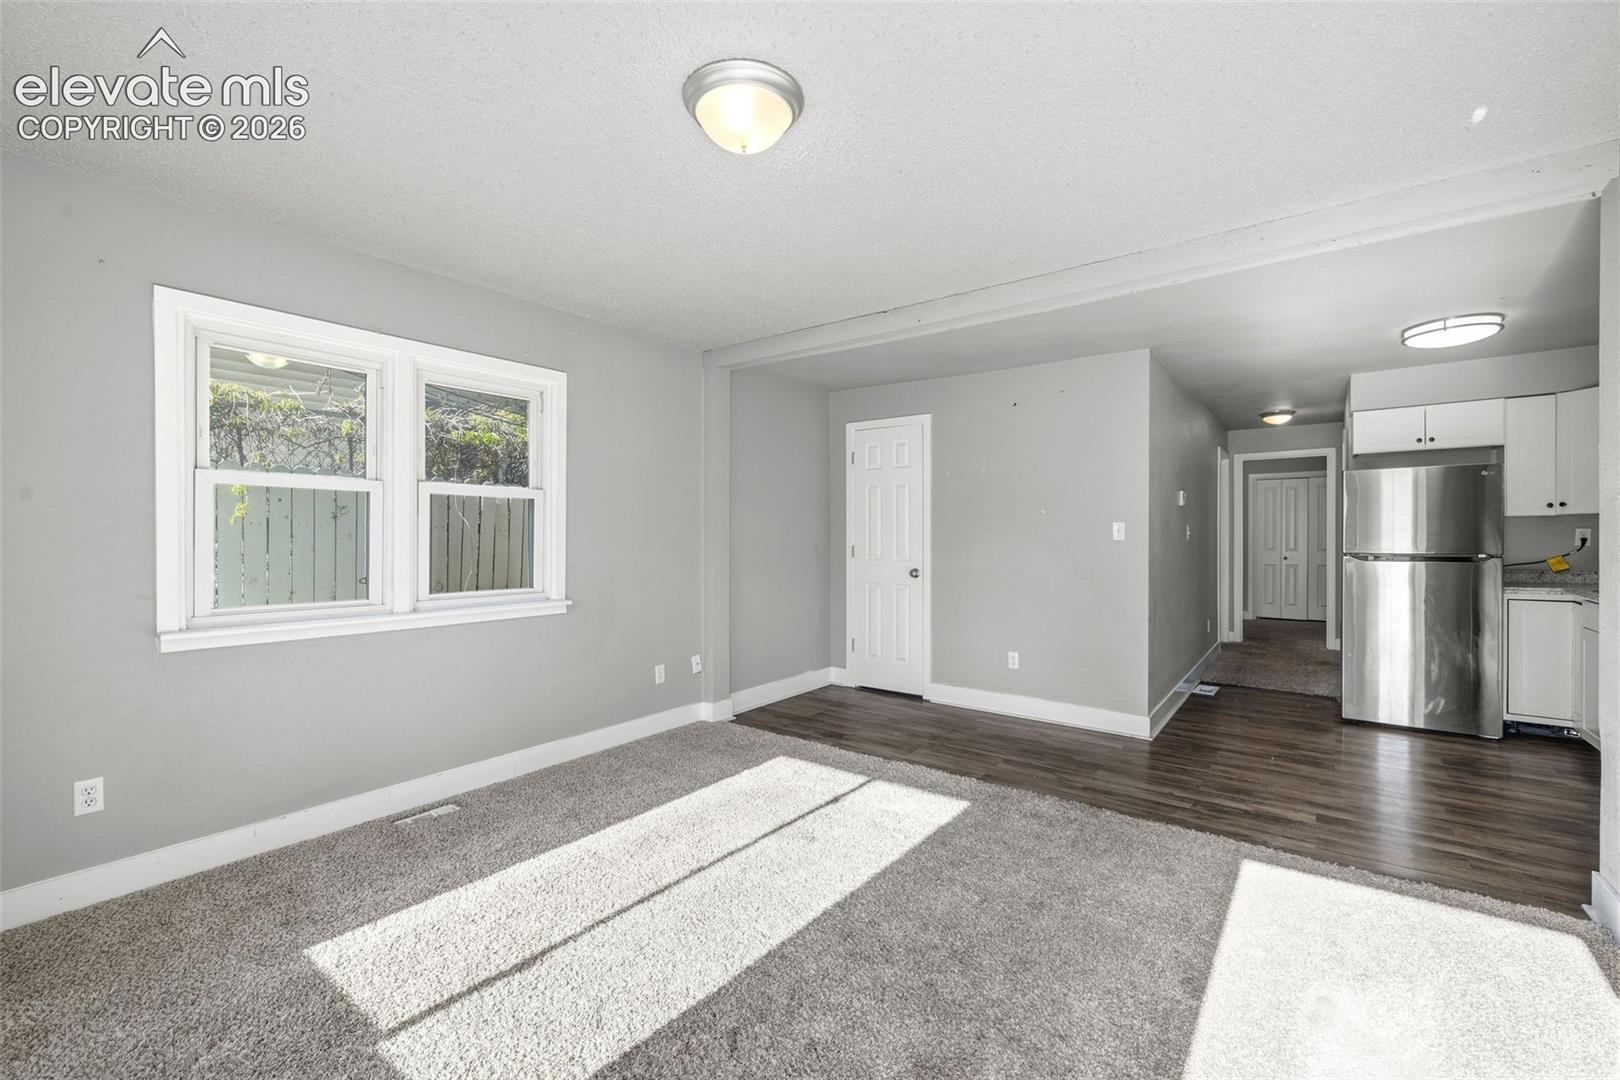
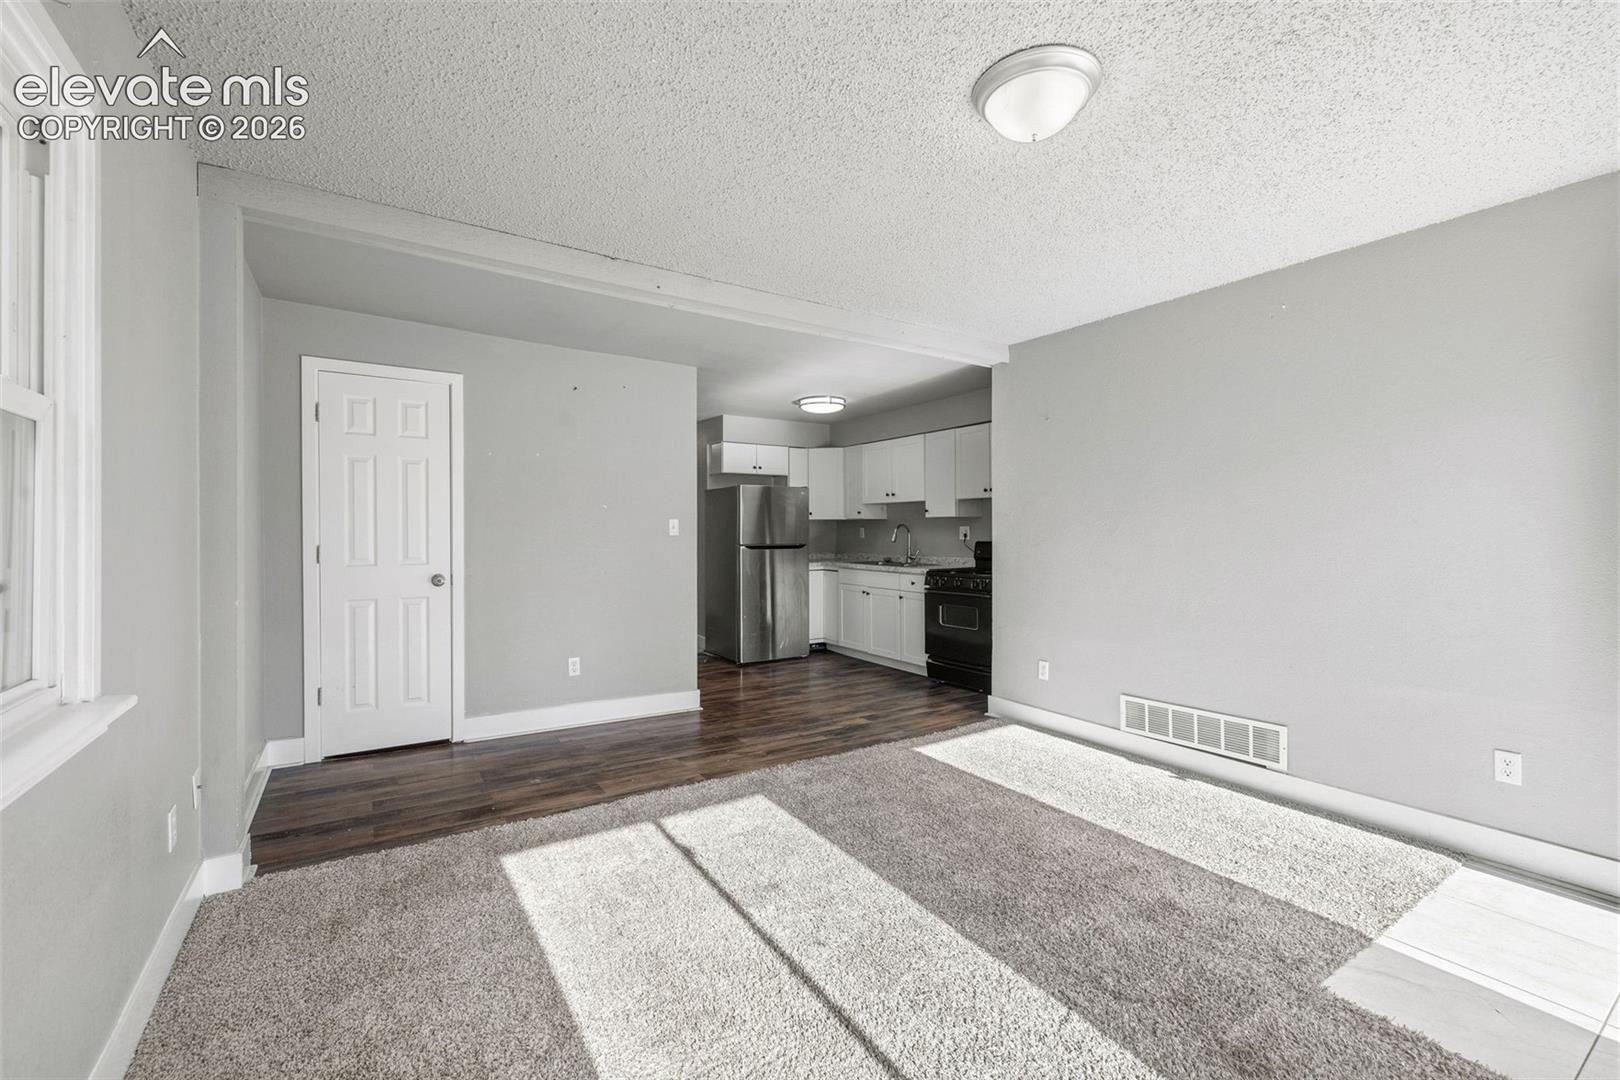
Empty living room opening to a kitchen, with sunlight streaming across gray carpet.
Vacant living room opening to a white-cabinet kitchen, with sunlight across the carpet.
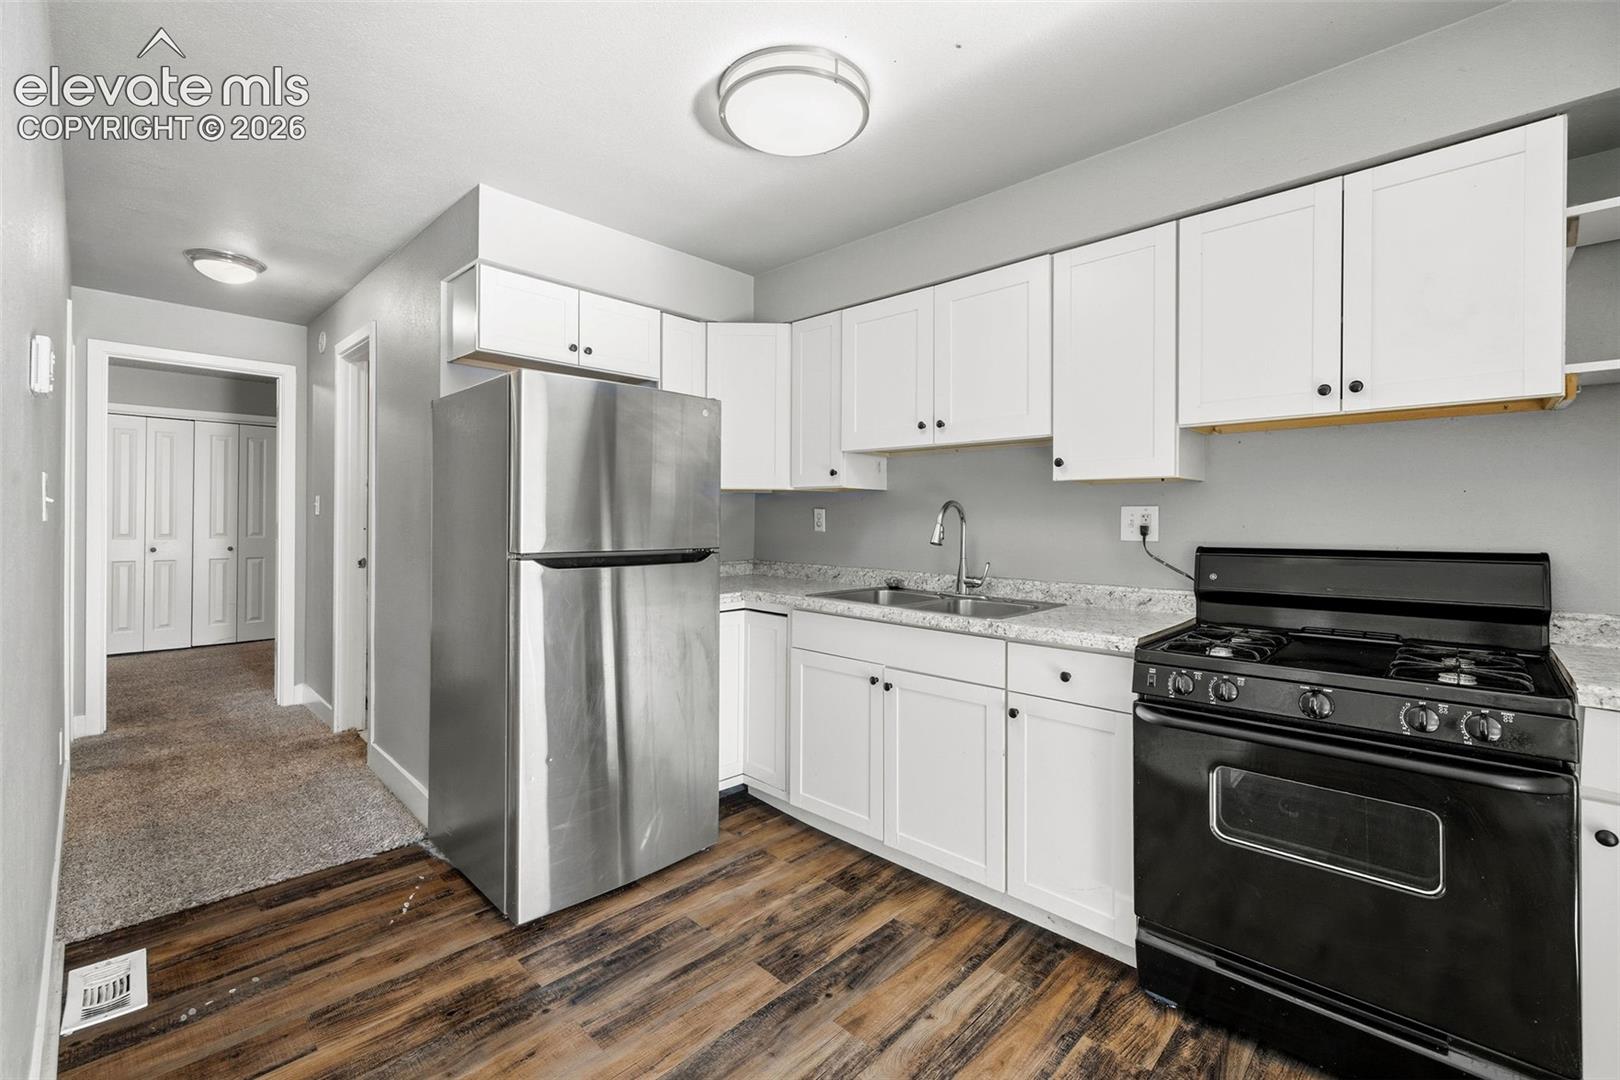
Kitchen with white cabinets, stainless steel refrigerator, black gas range, and wood-look flooring.
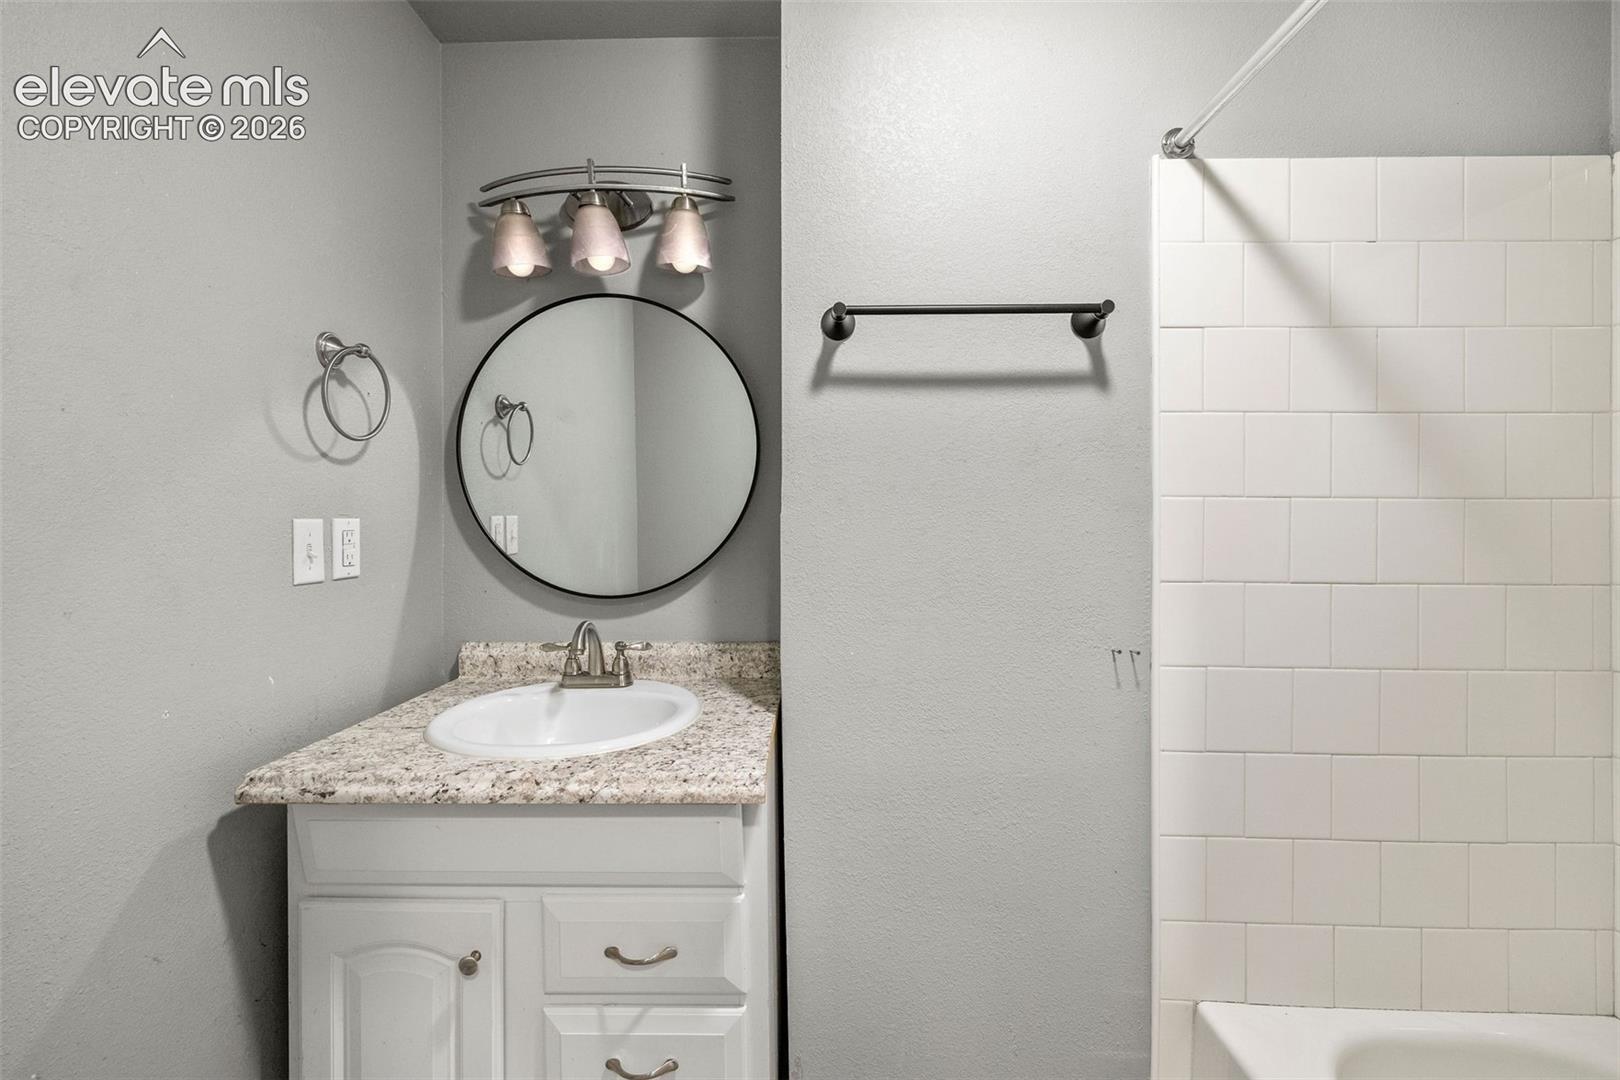
Bathroom vanity with a round mirror beside a white tiled tub and shower.
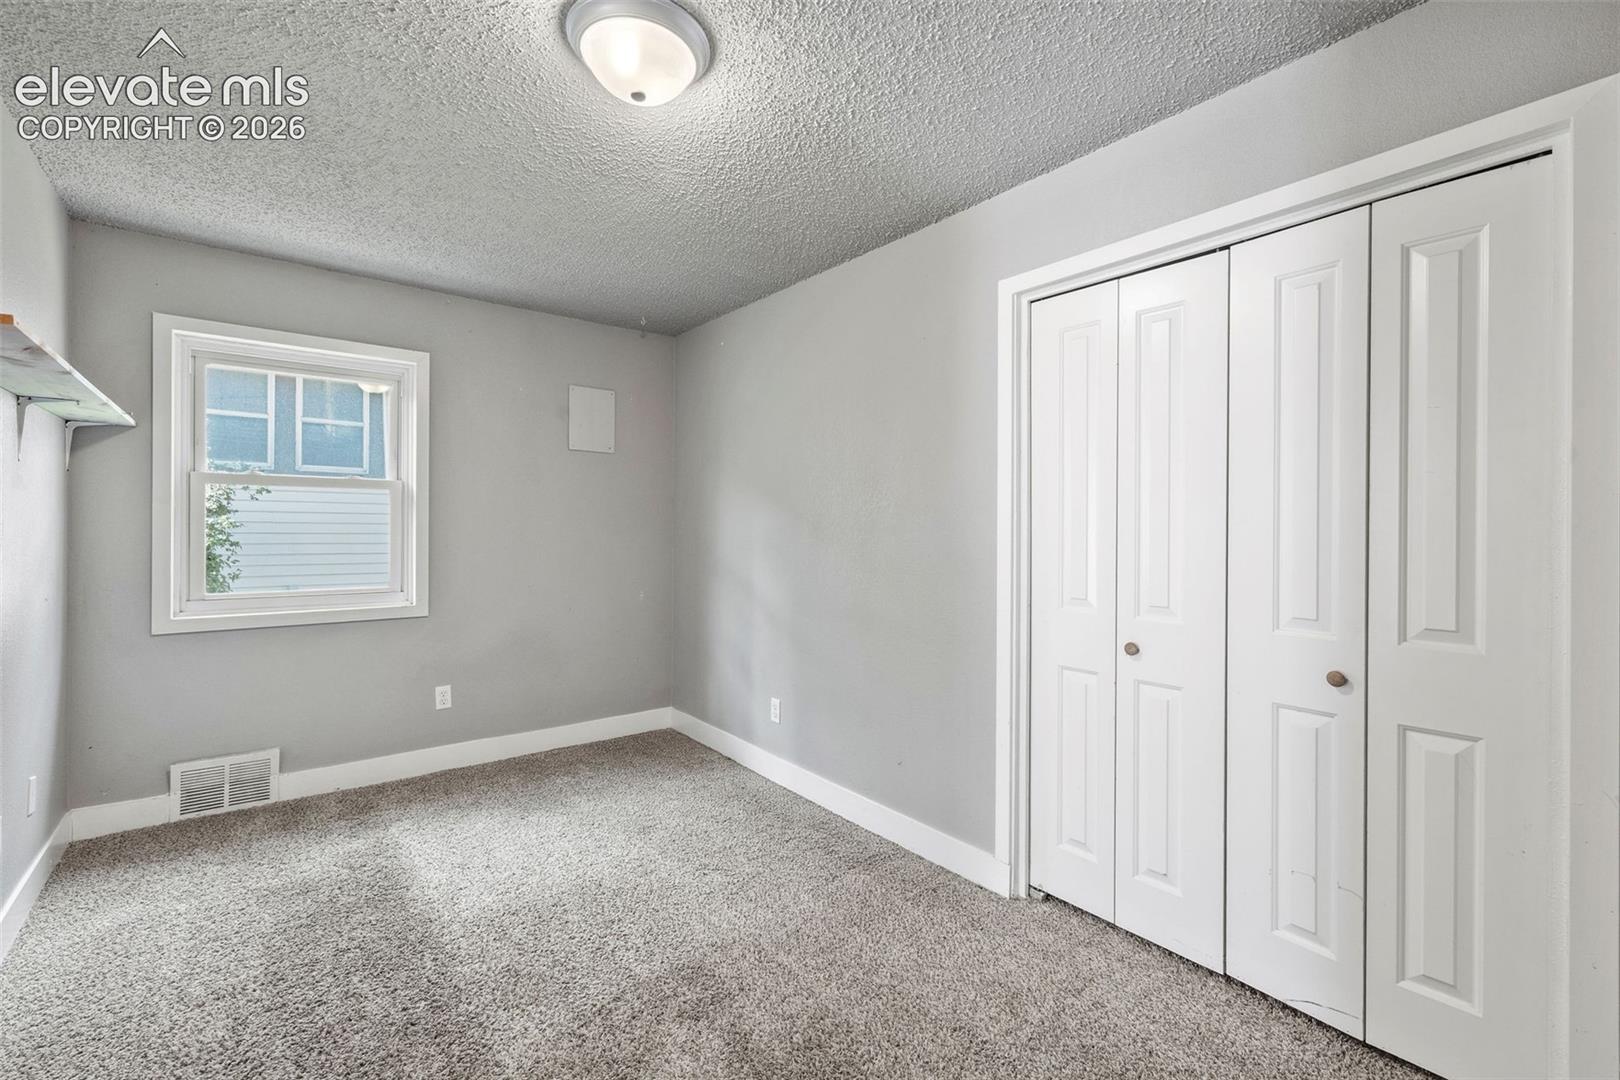
Empty carpeted room with gray walls, a white door, and a window.
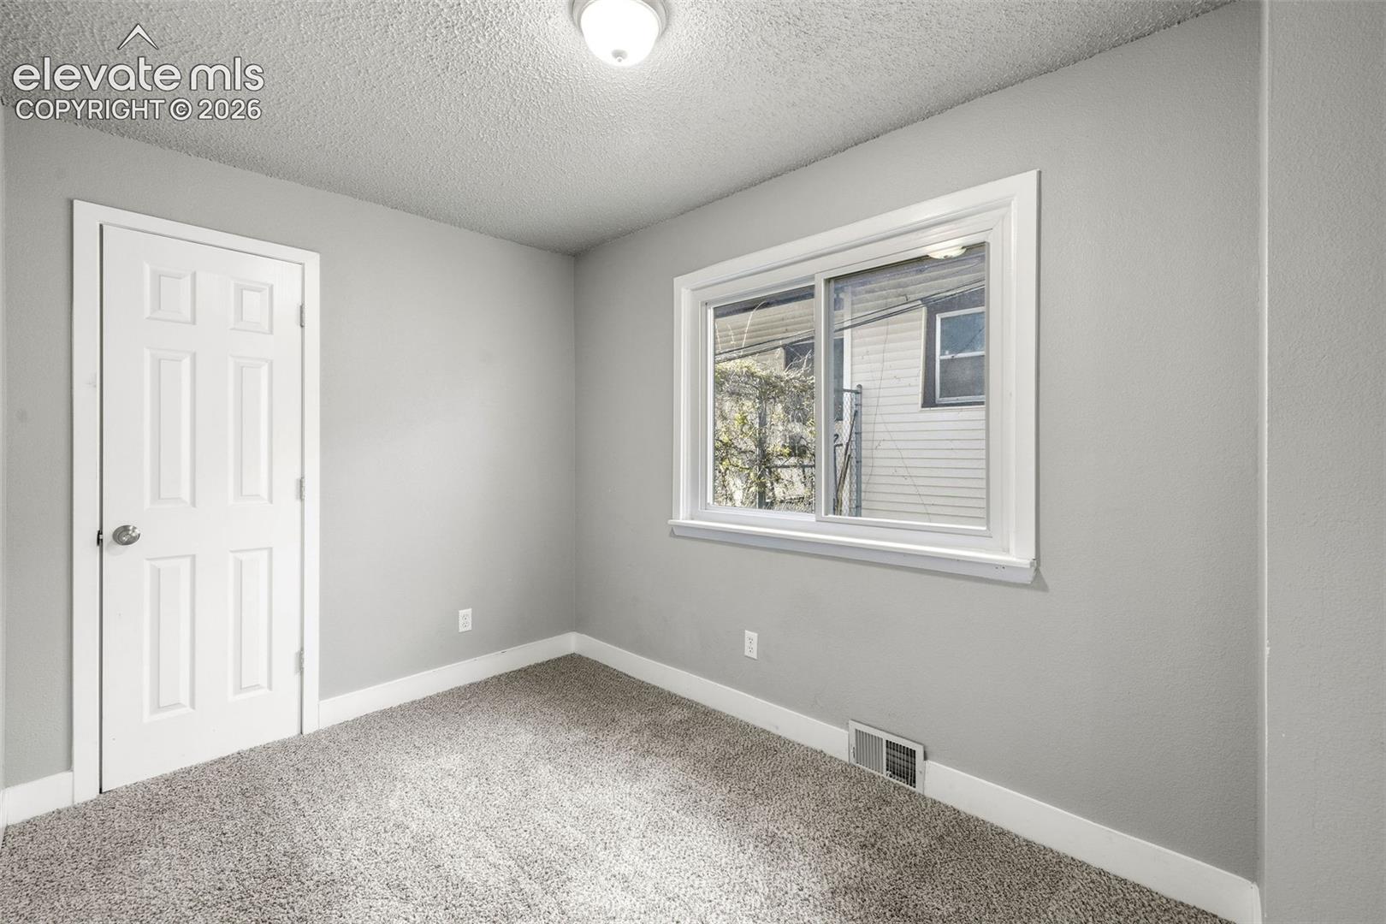
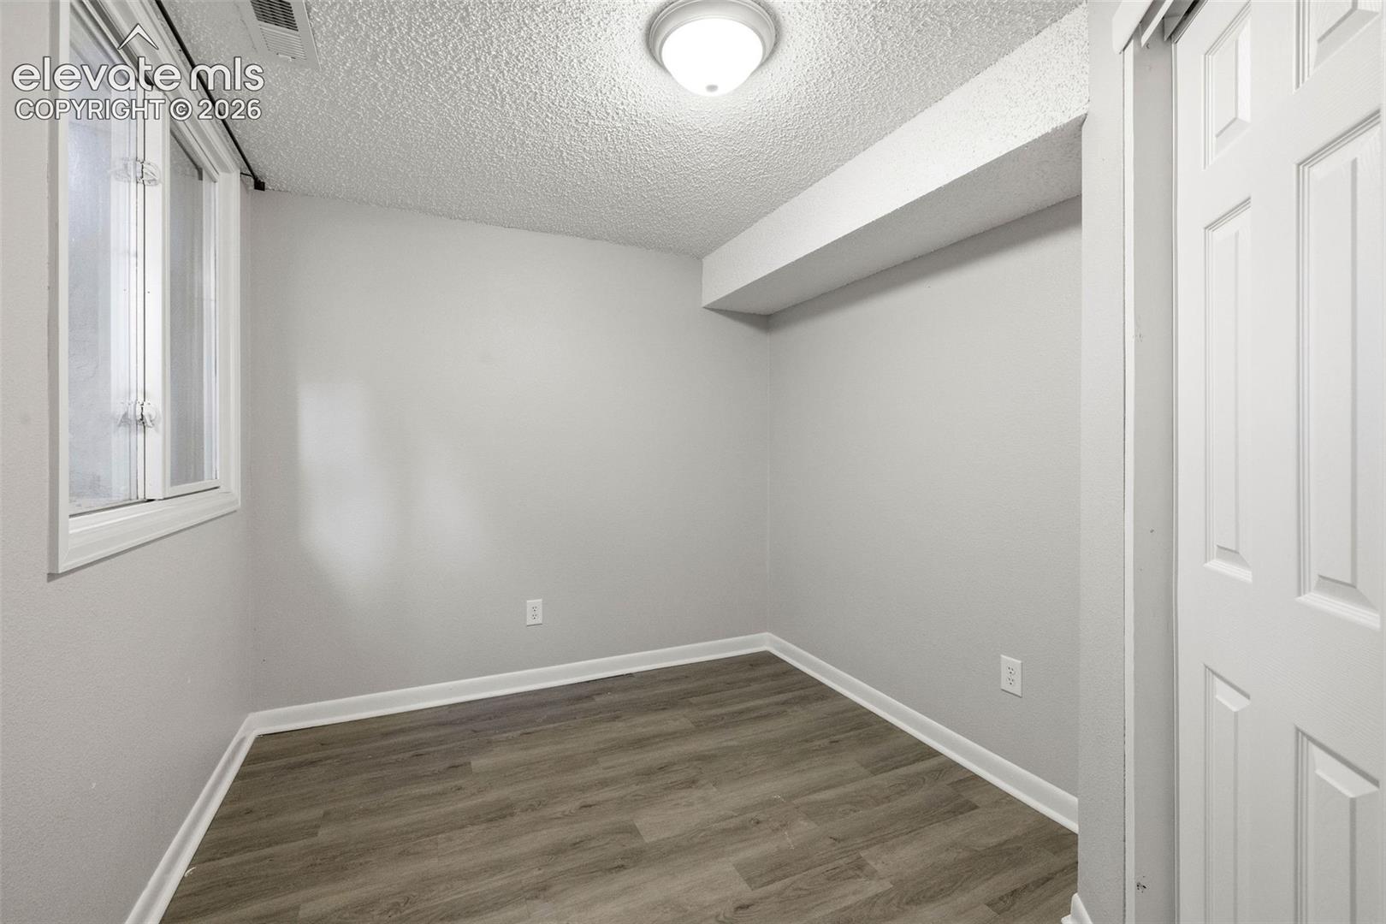
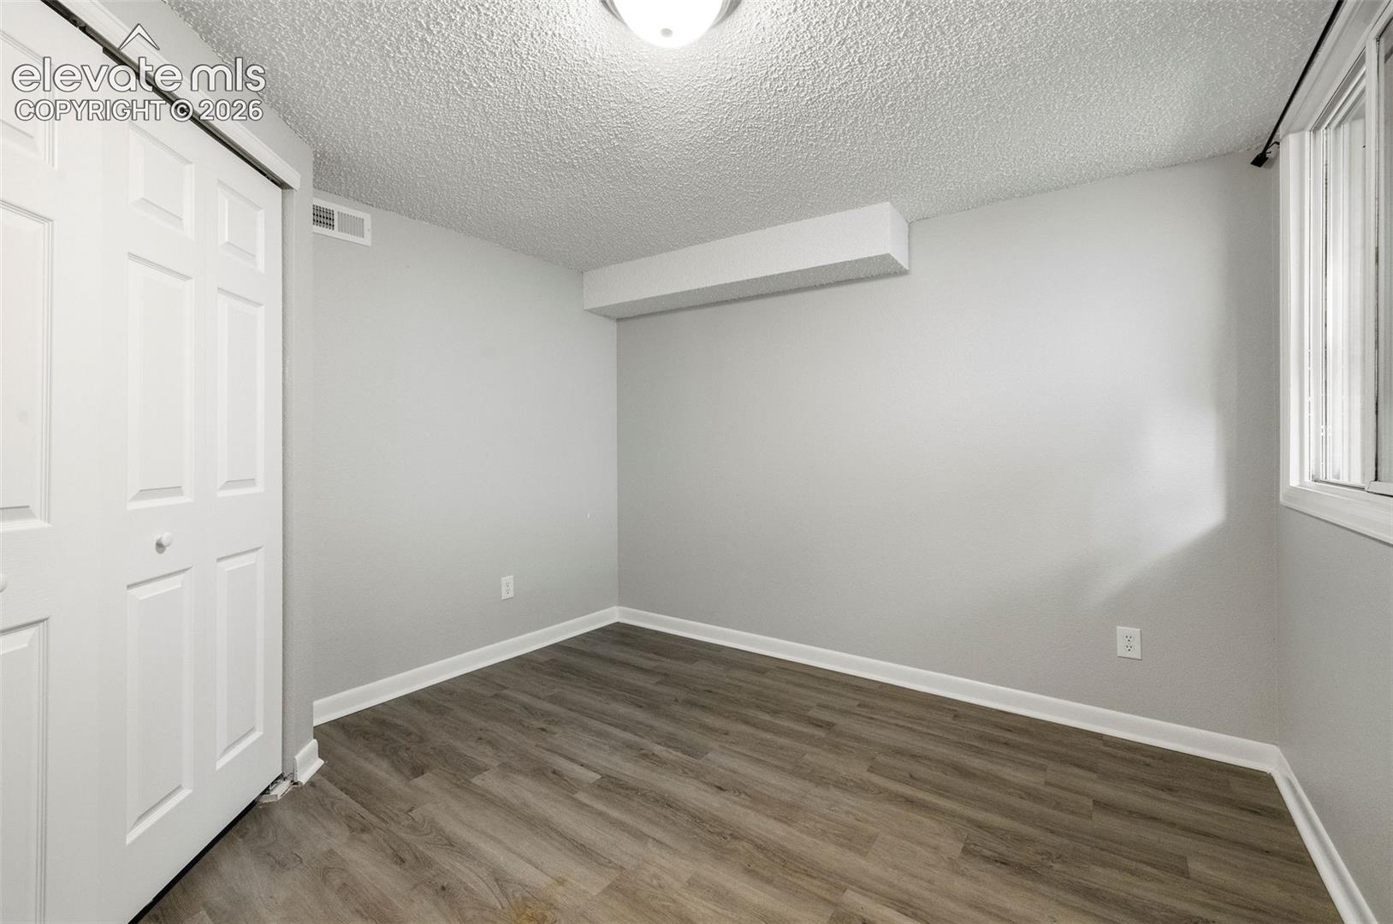
Empty bedroom with gray walls, carpet, a window, and white paneled closet doors.
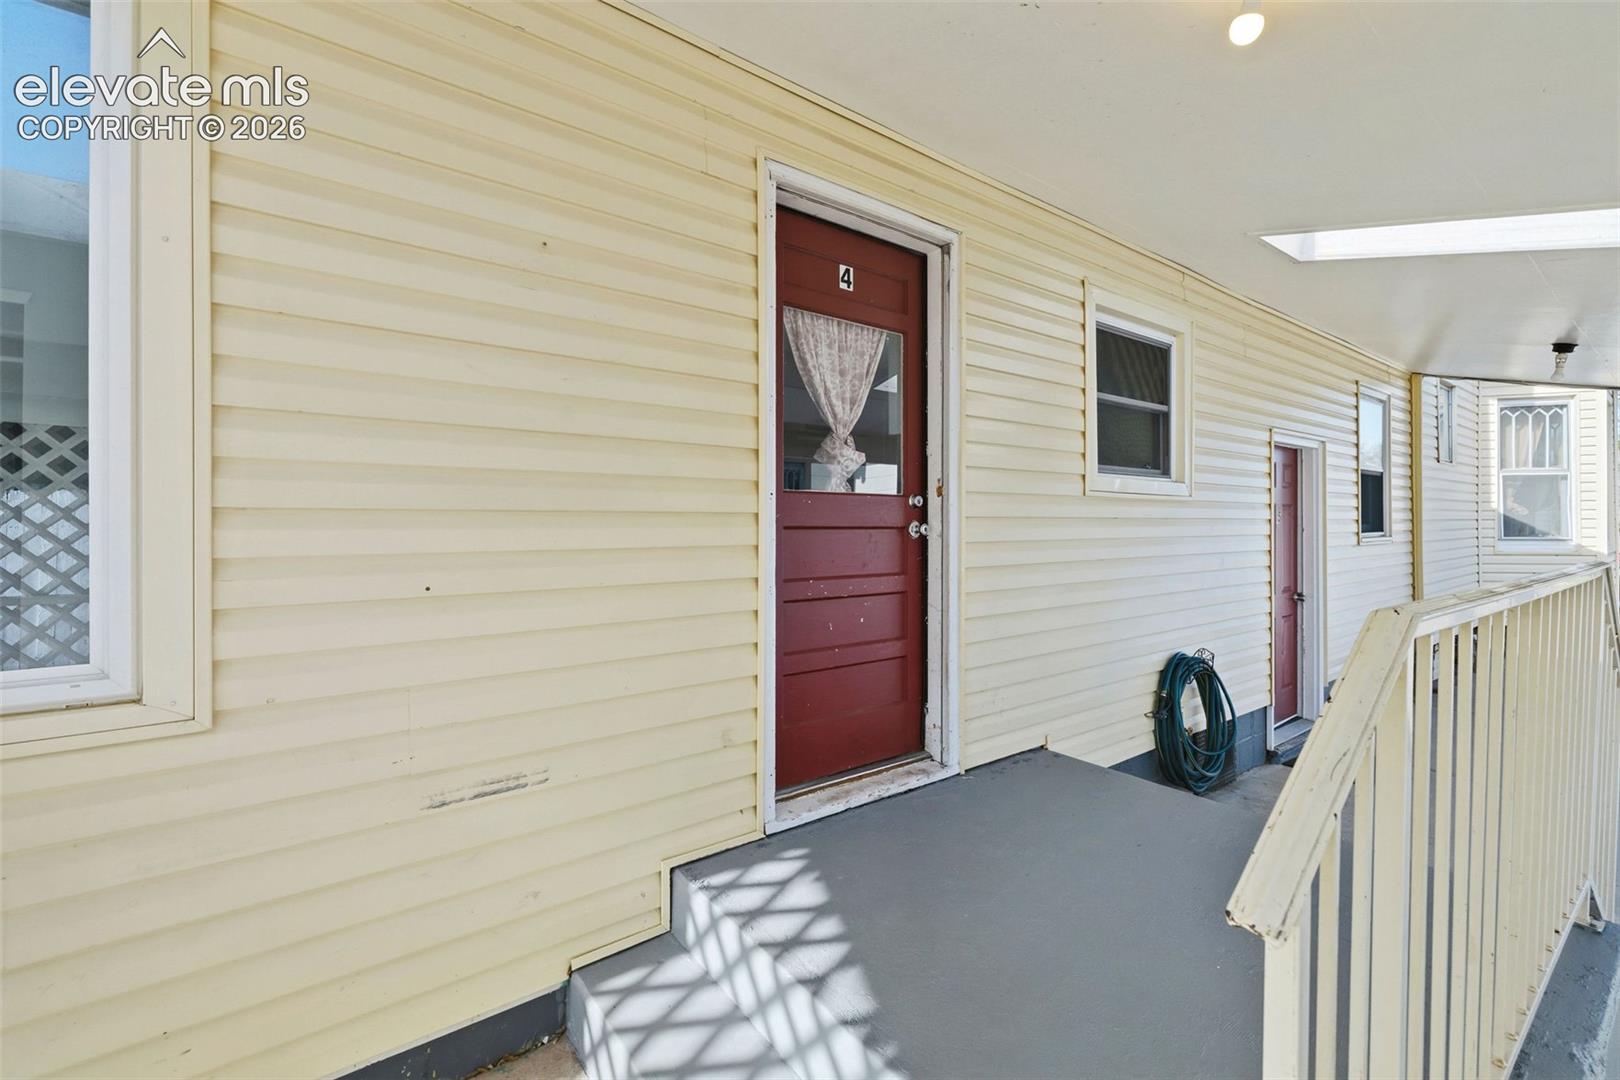
Covered exterior walkway with yellow siding, red doors, and concrete steps beside a ramp.
Covered apartment walkway with pale yellow siding, red doors, and a coiled hose.
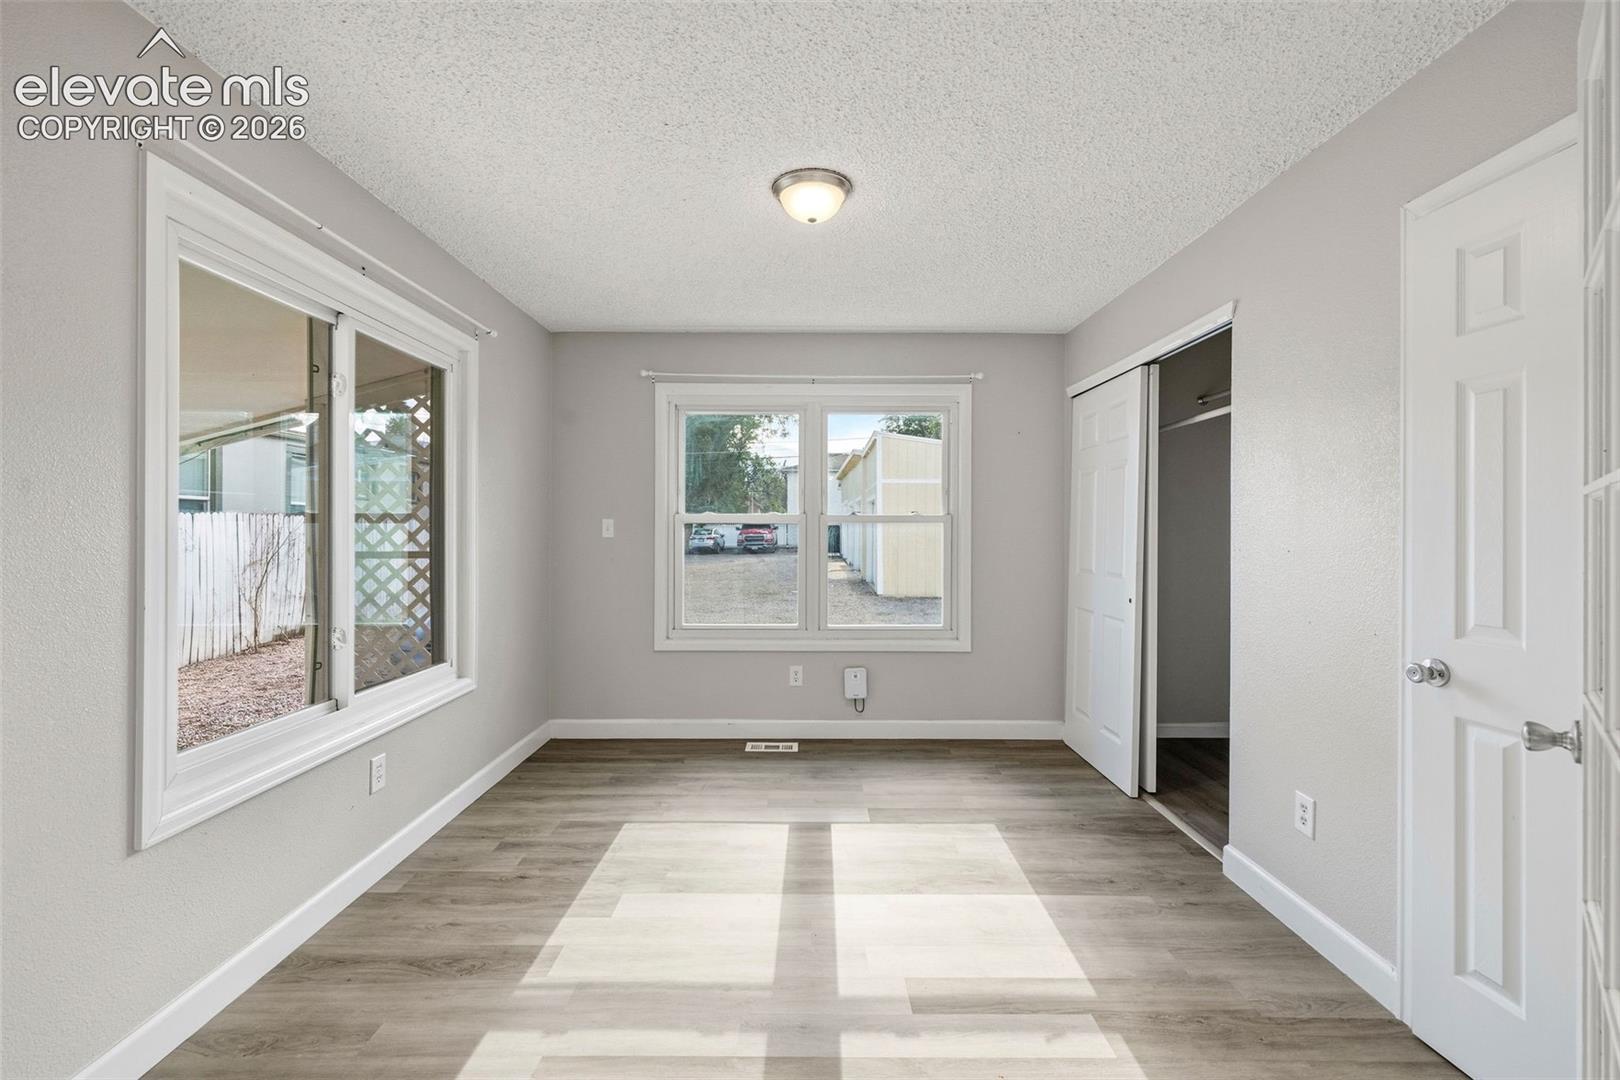
Empty room with gray wood-look flooring, two windows, and an open closet.
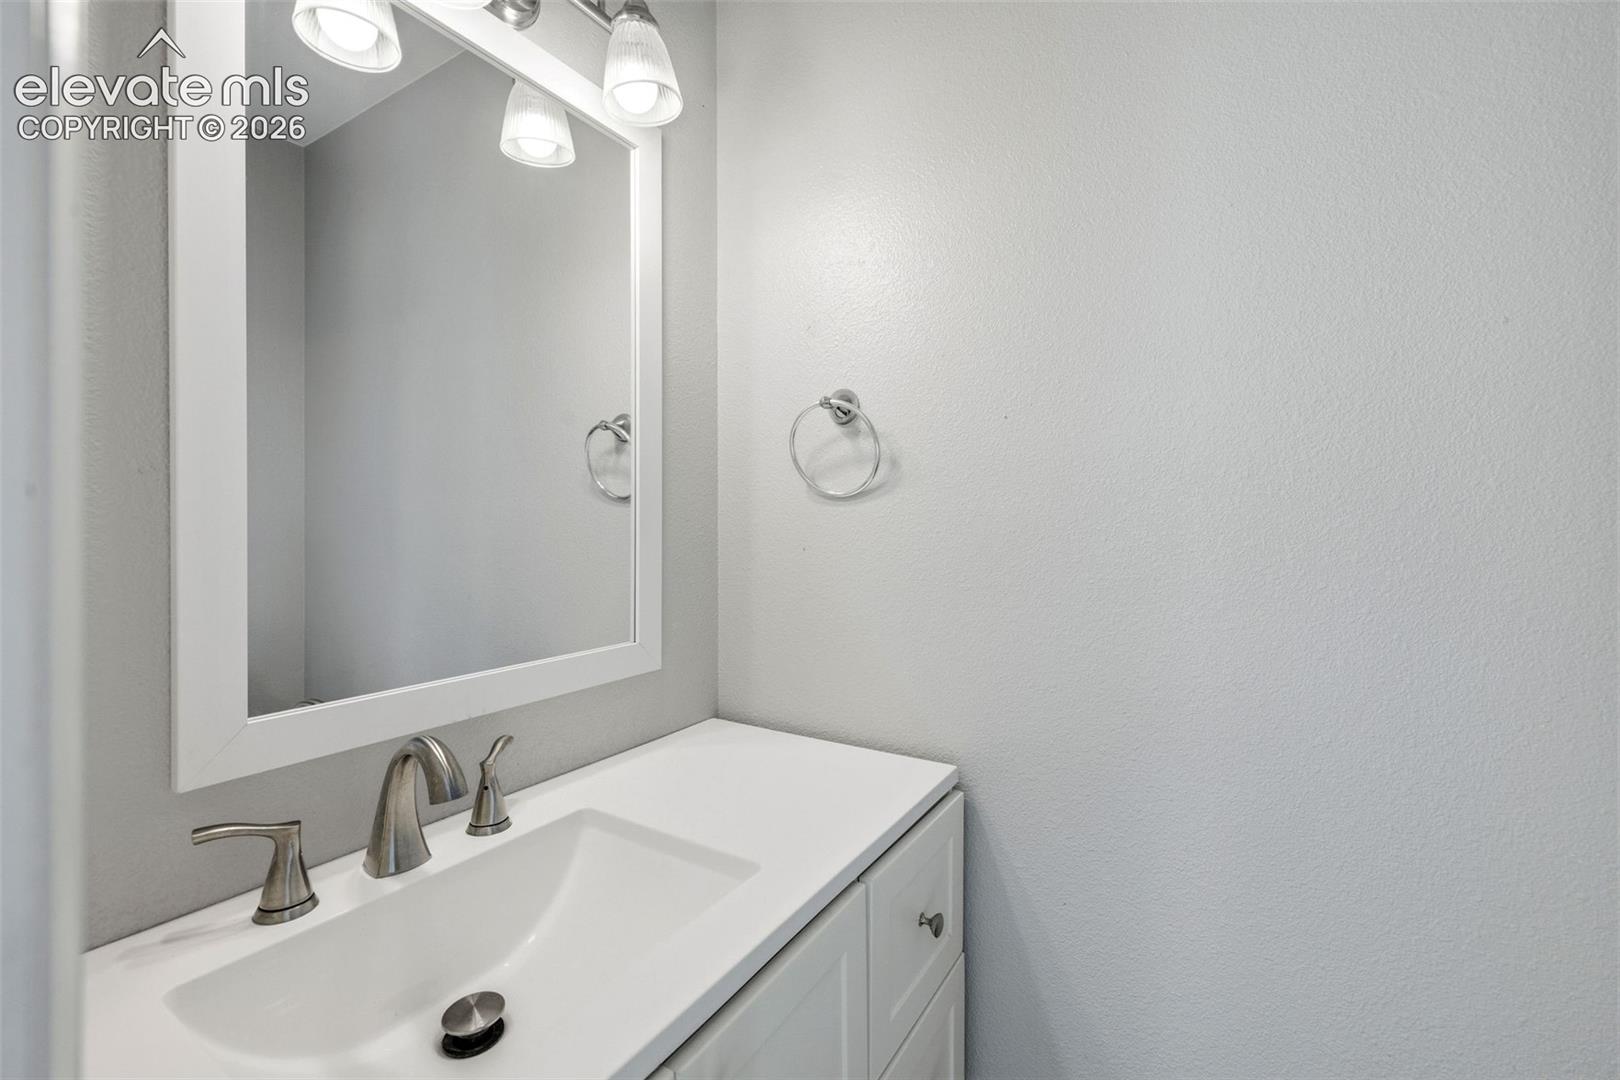
Bathroom vanity with a white sink, framed mirror, and brushed-nickel fixtures.
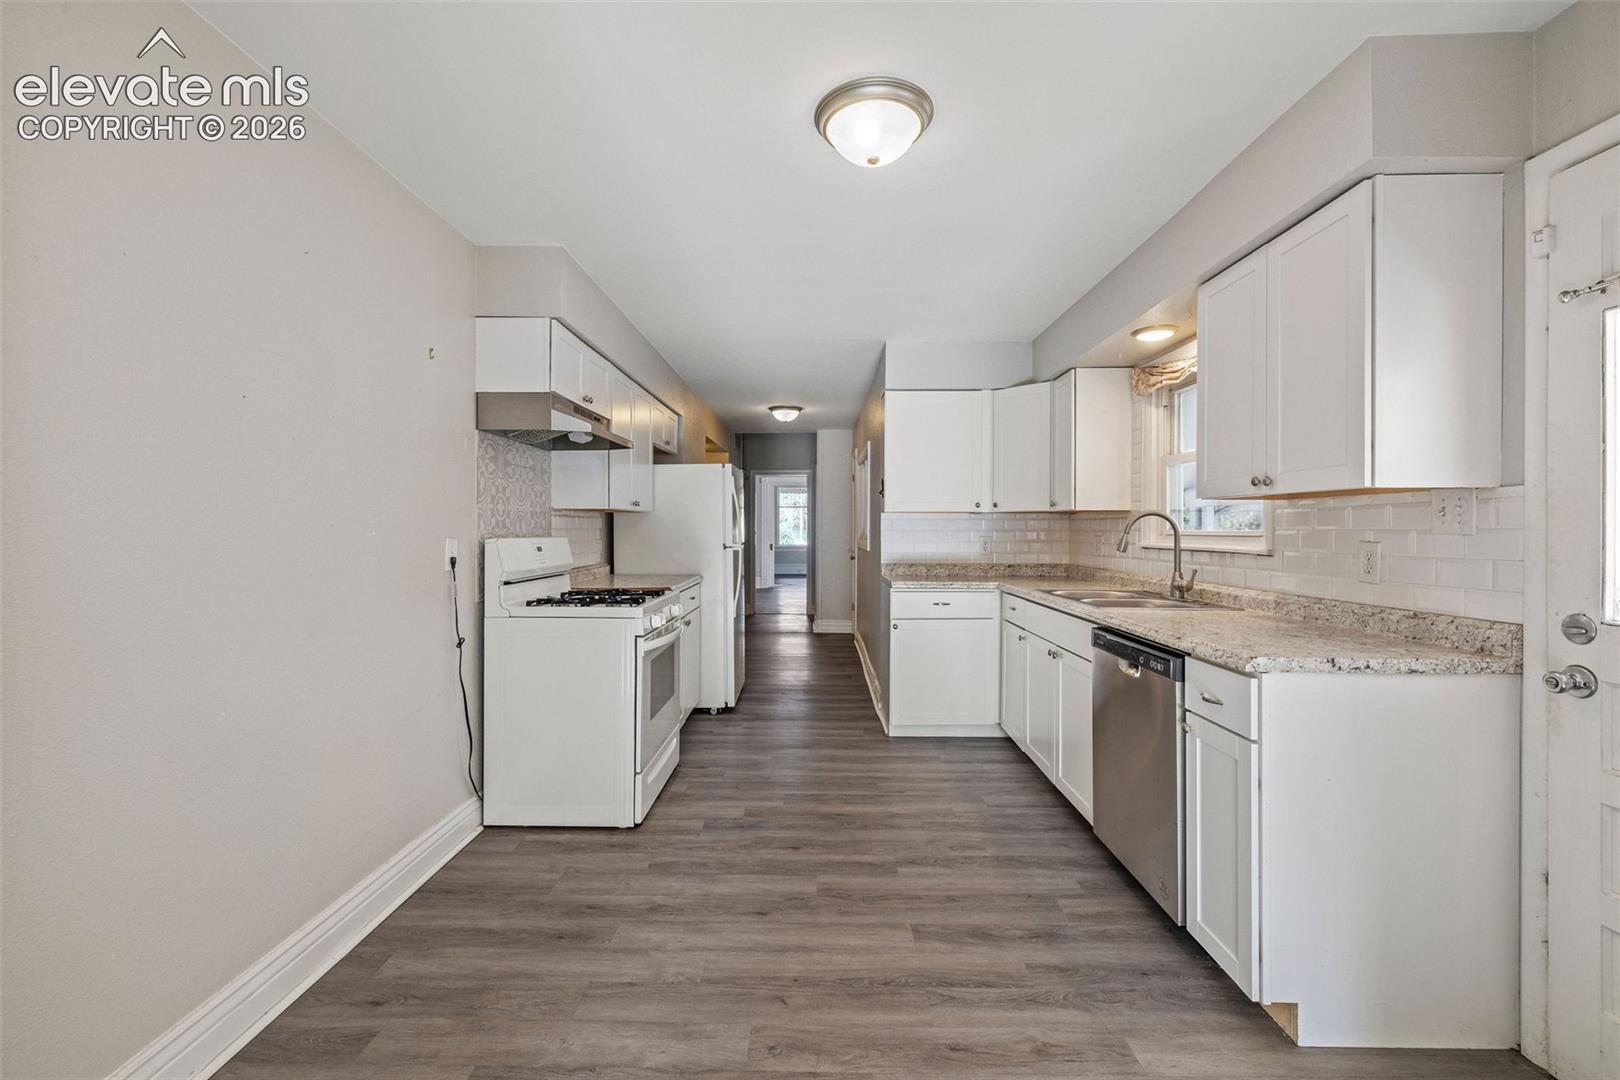
Long kitchen with white cabinets, granite counters, subway-tile backsplash, and a gas range.
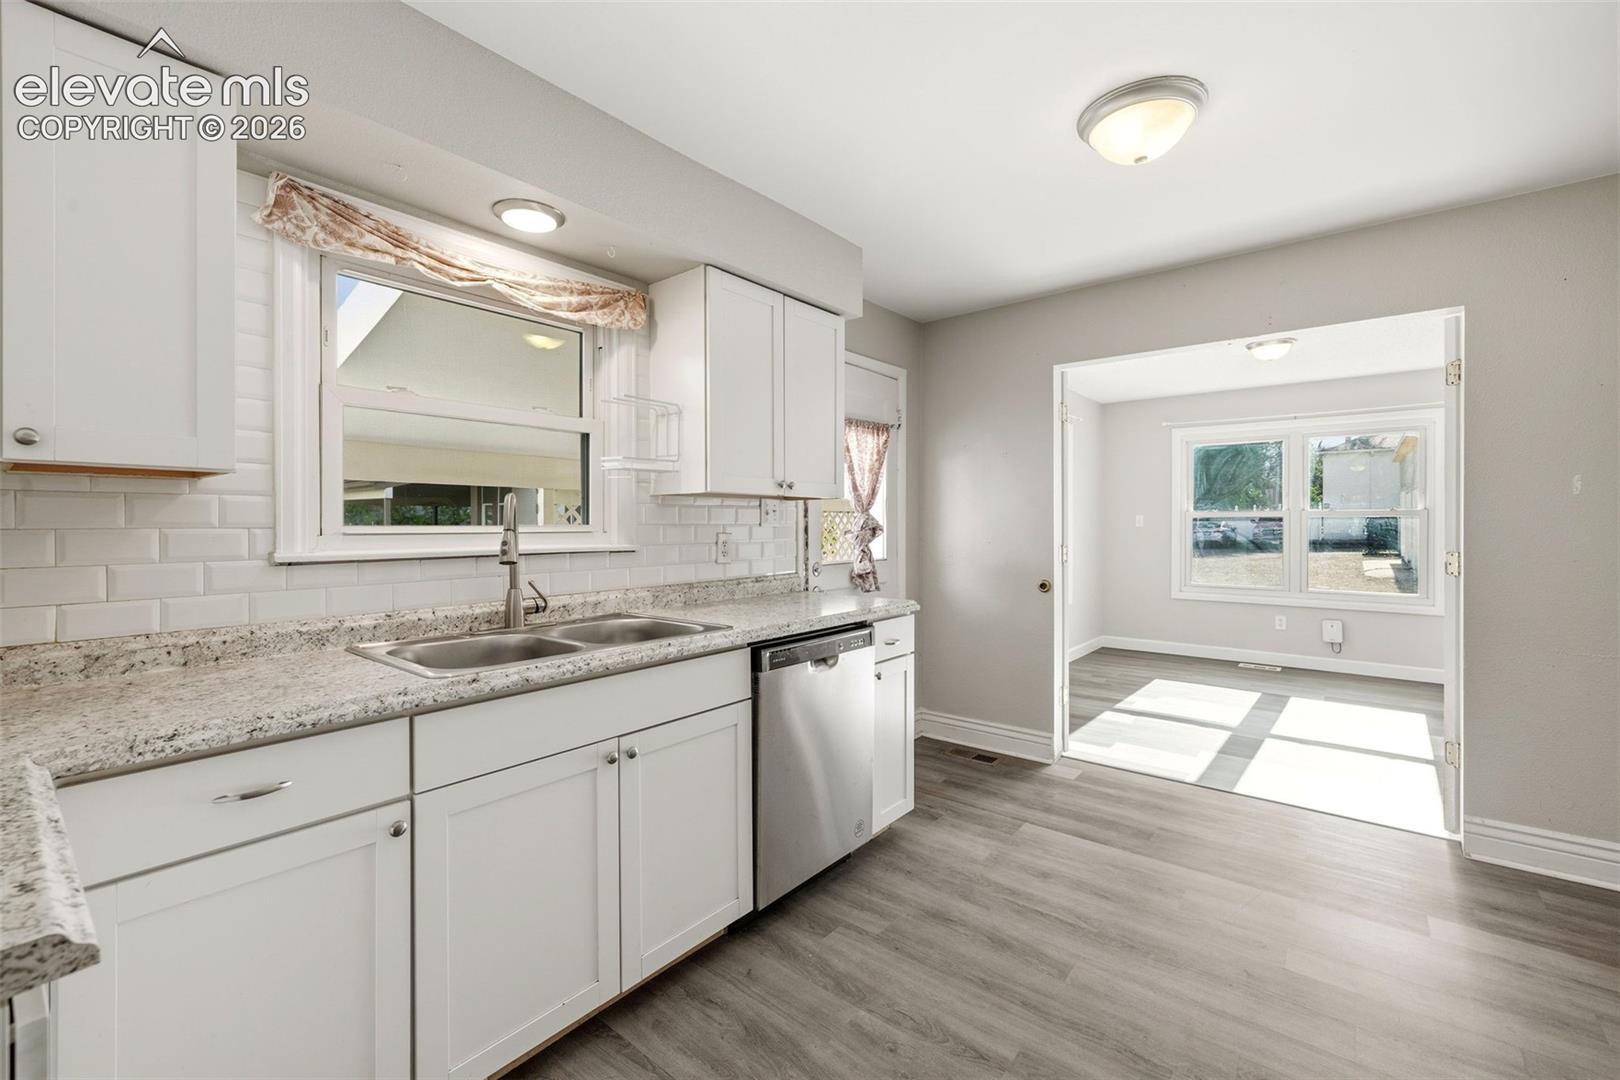
Vacant kitchen with white cabinets, granite counters, subway tile backsplash, and a stainless steel dishwasher.
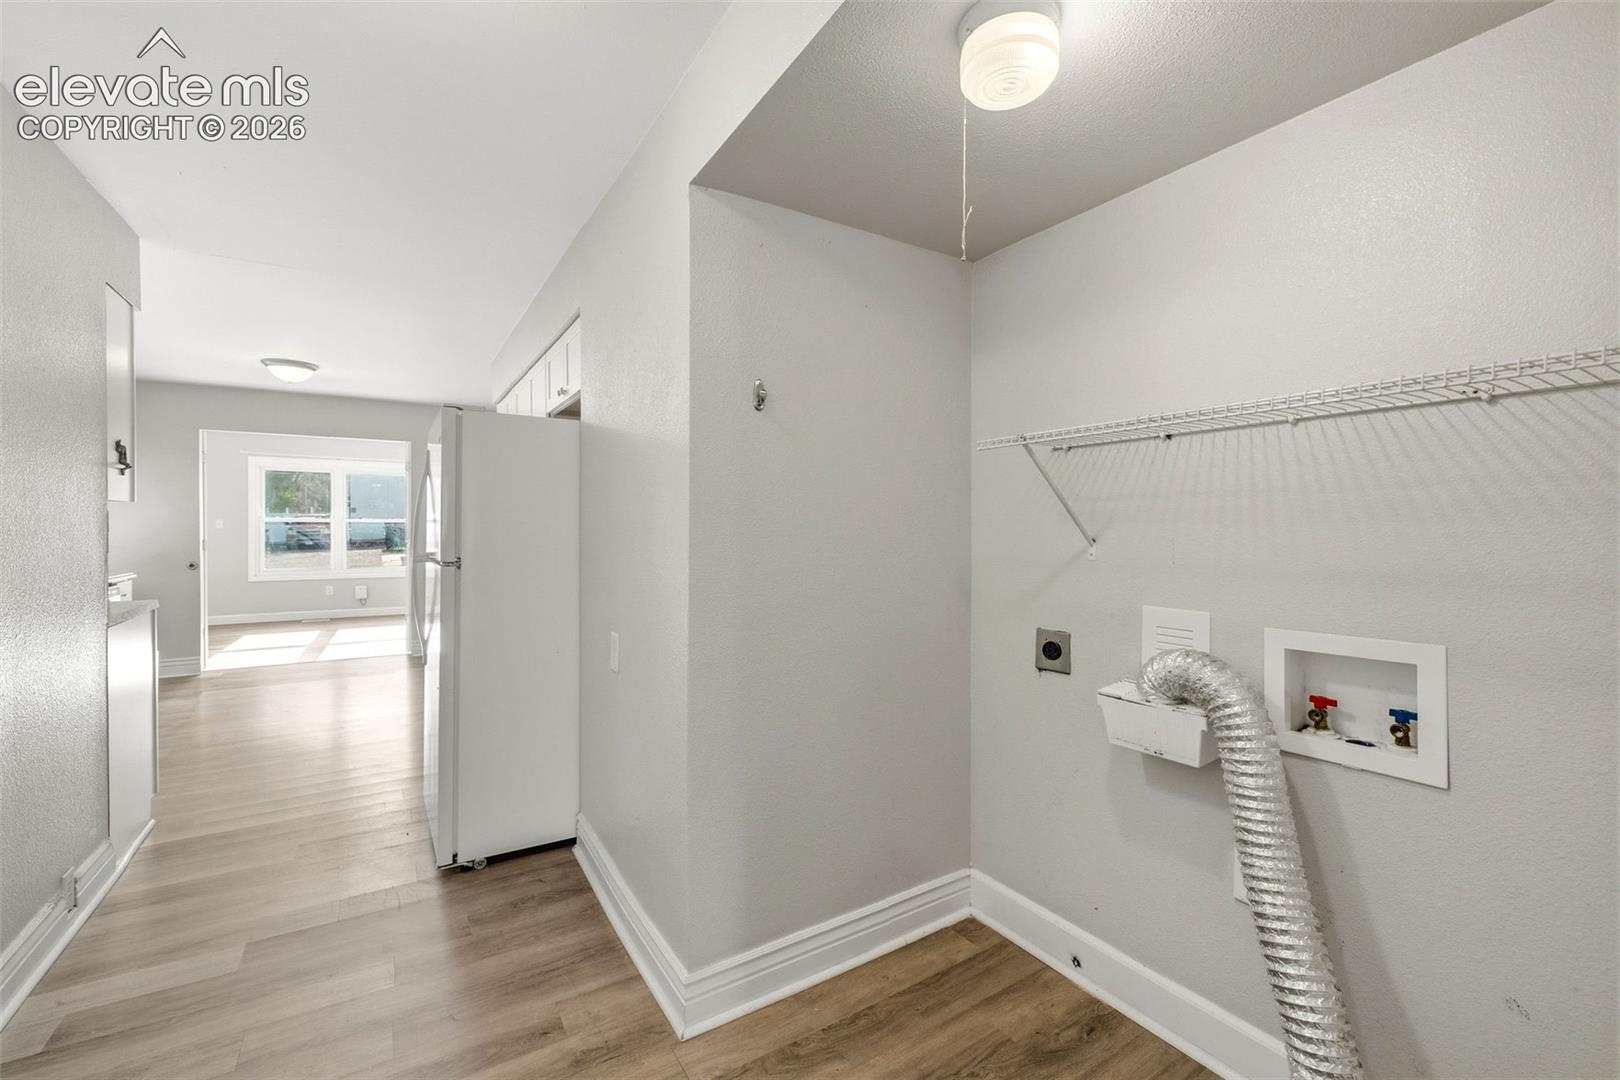
Empty laundry area with wire shelving, washer hookups, and a dryer vent hose.
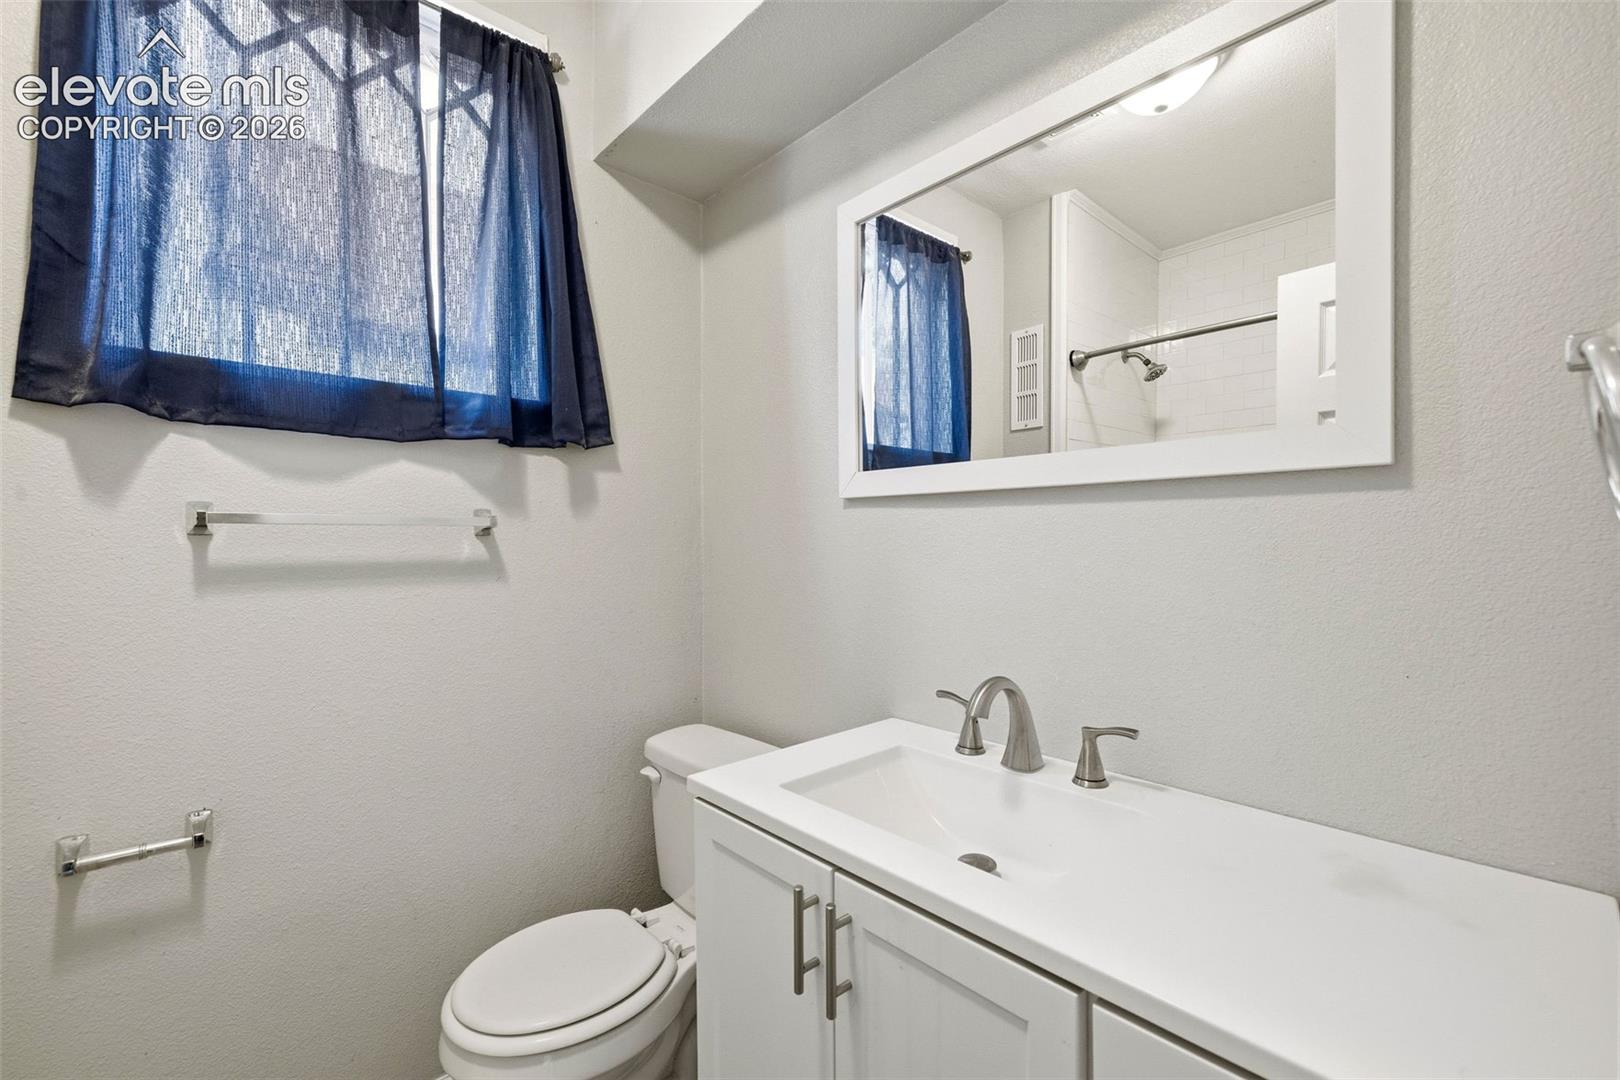
Bathroom with a white vanity and toilet, blue window curtains, and a mirror reflecting the tiled shower.
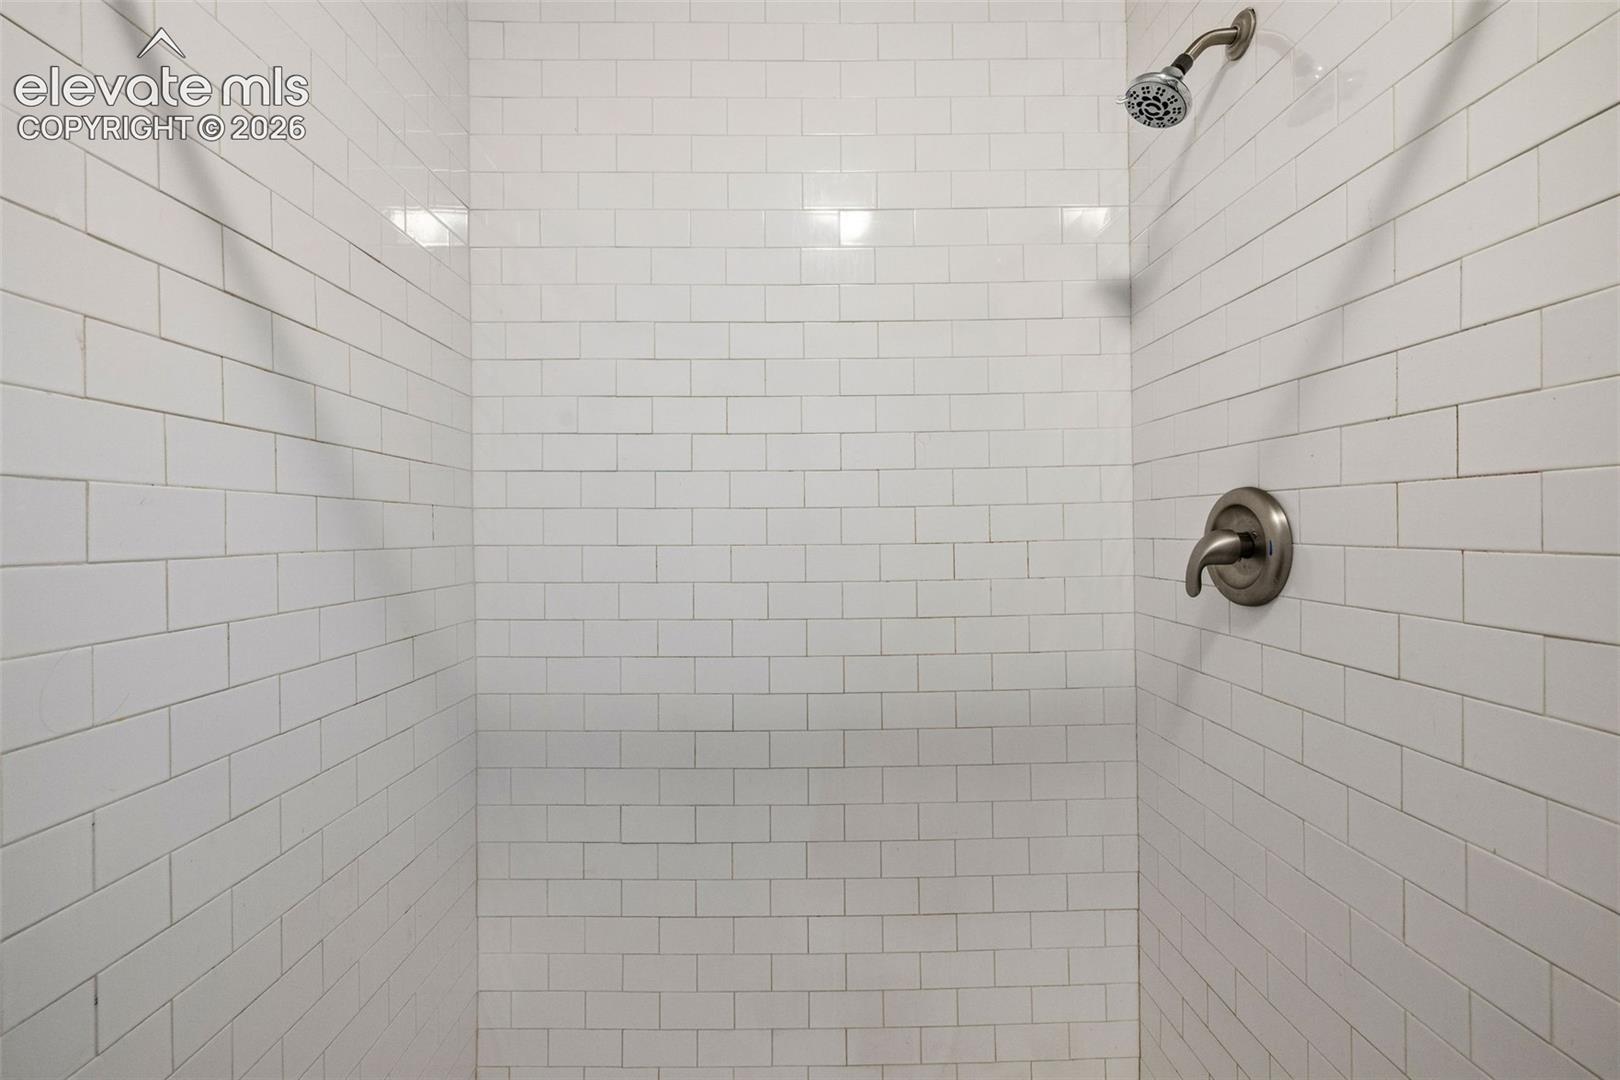
Tiled shower with white subway walls and brushed metal fixtures.
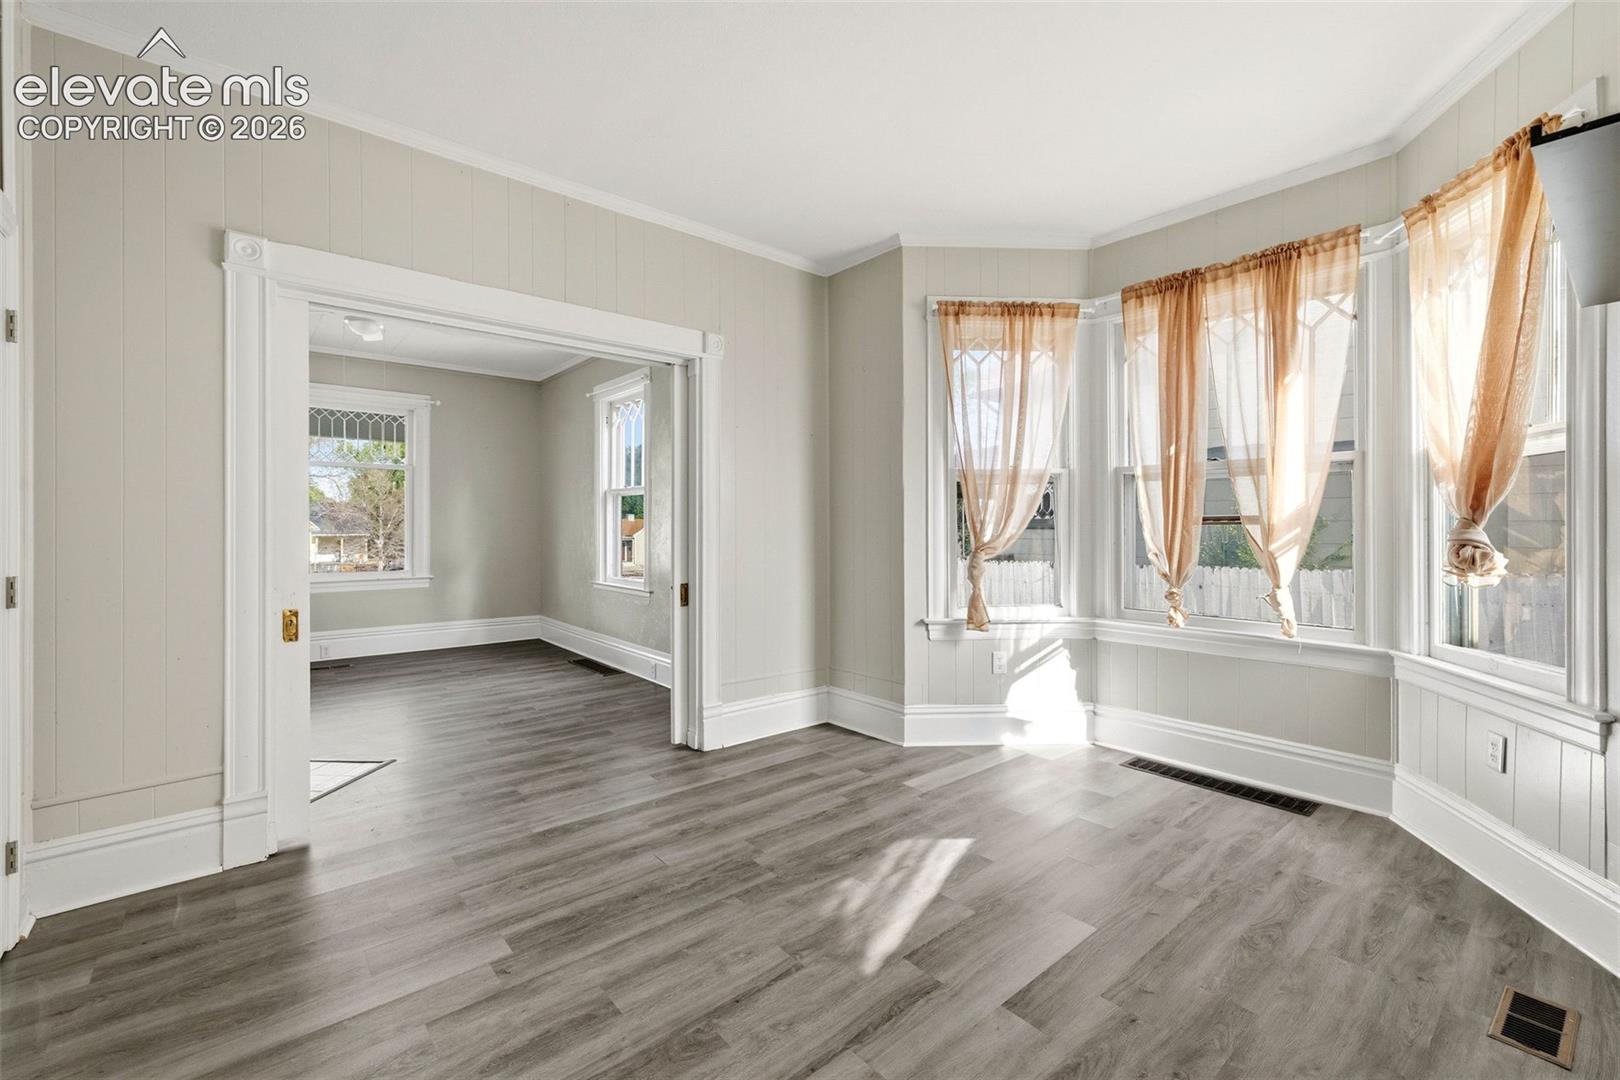
Empty room with gray plank flooring and a sunny bay window with sheer curtains.
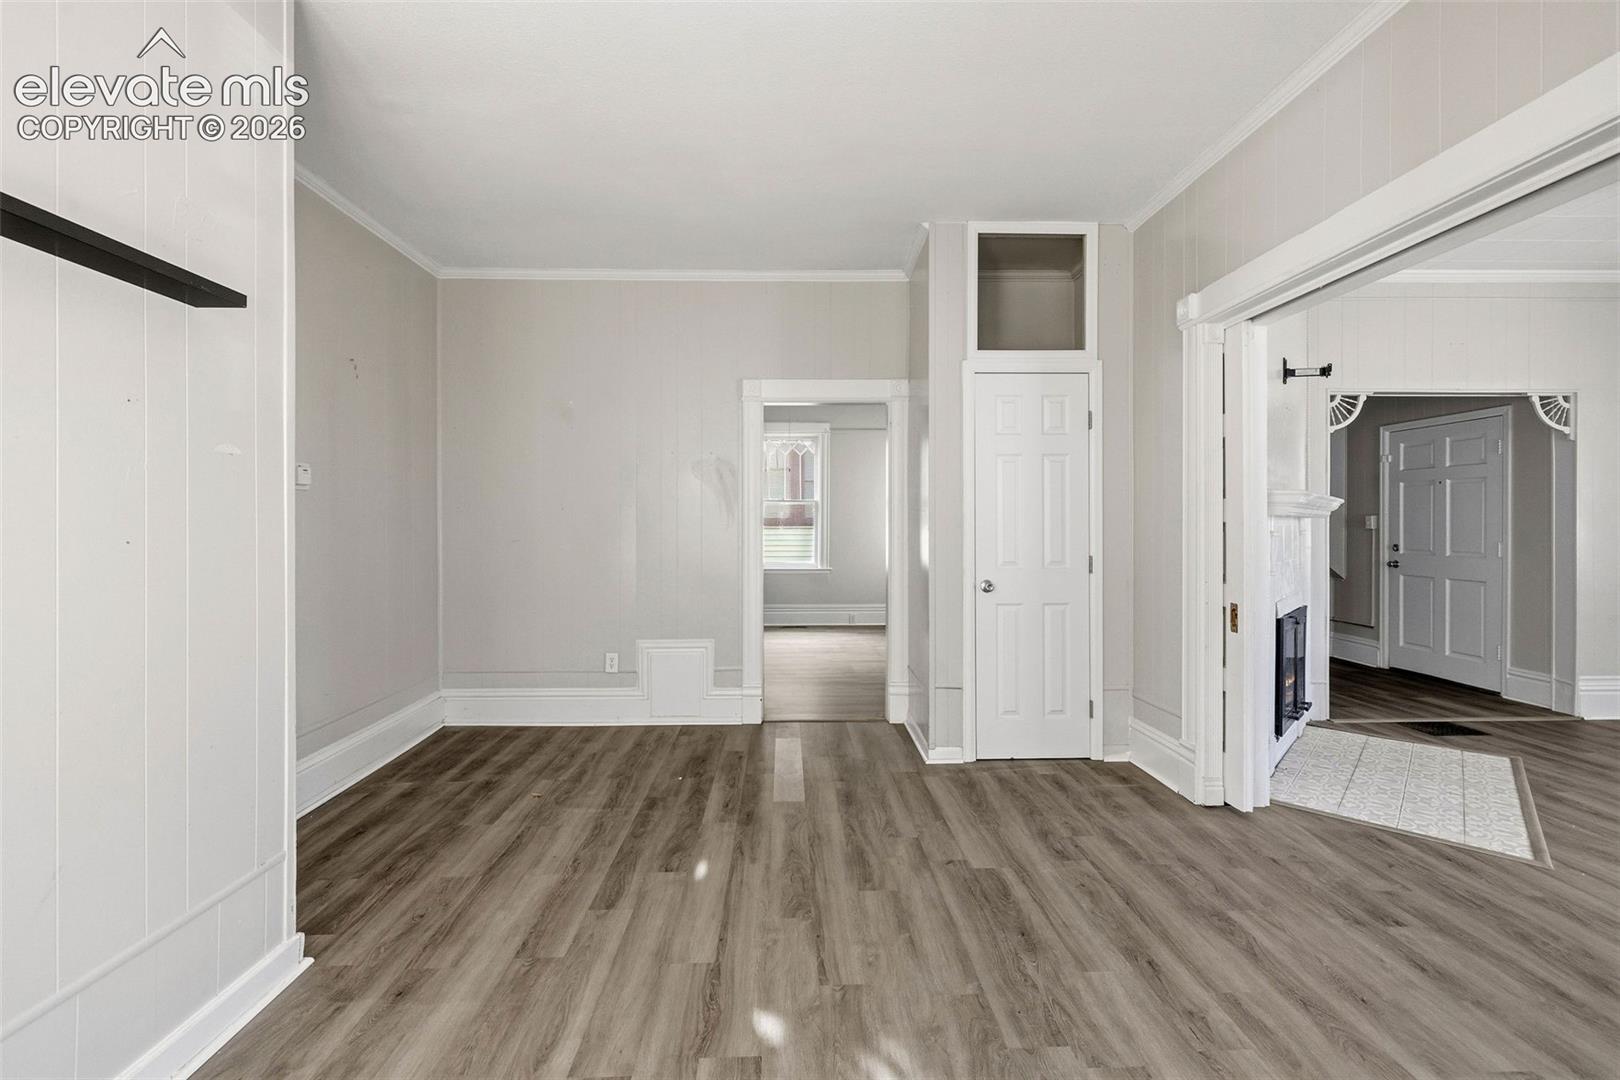
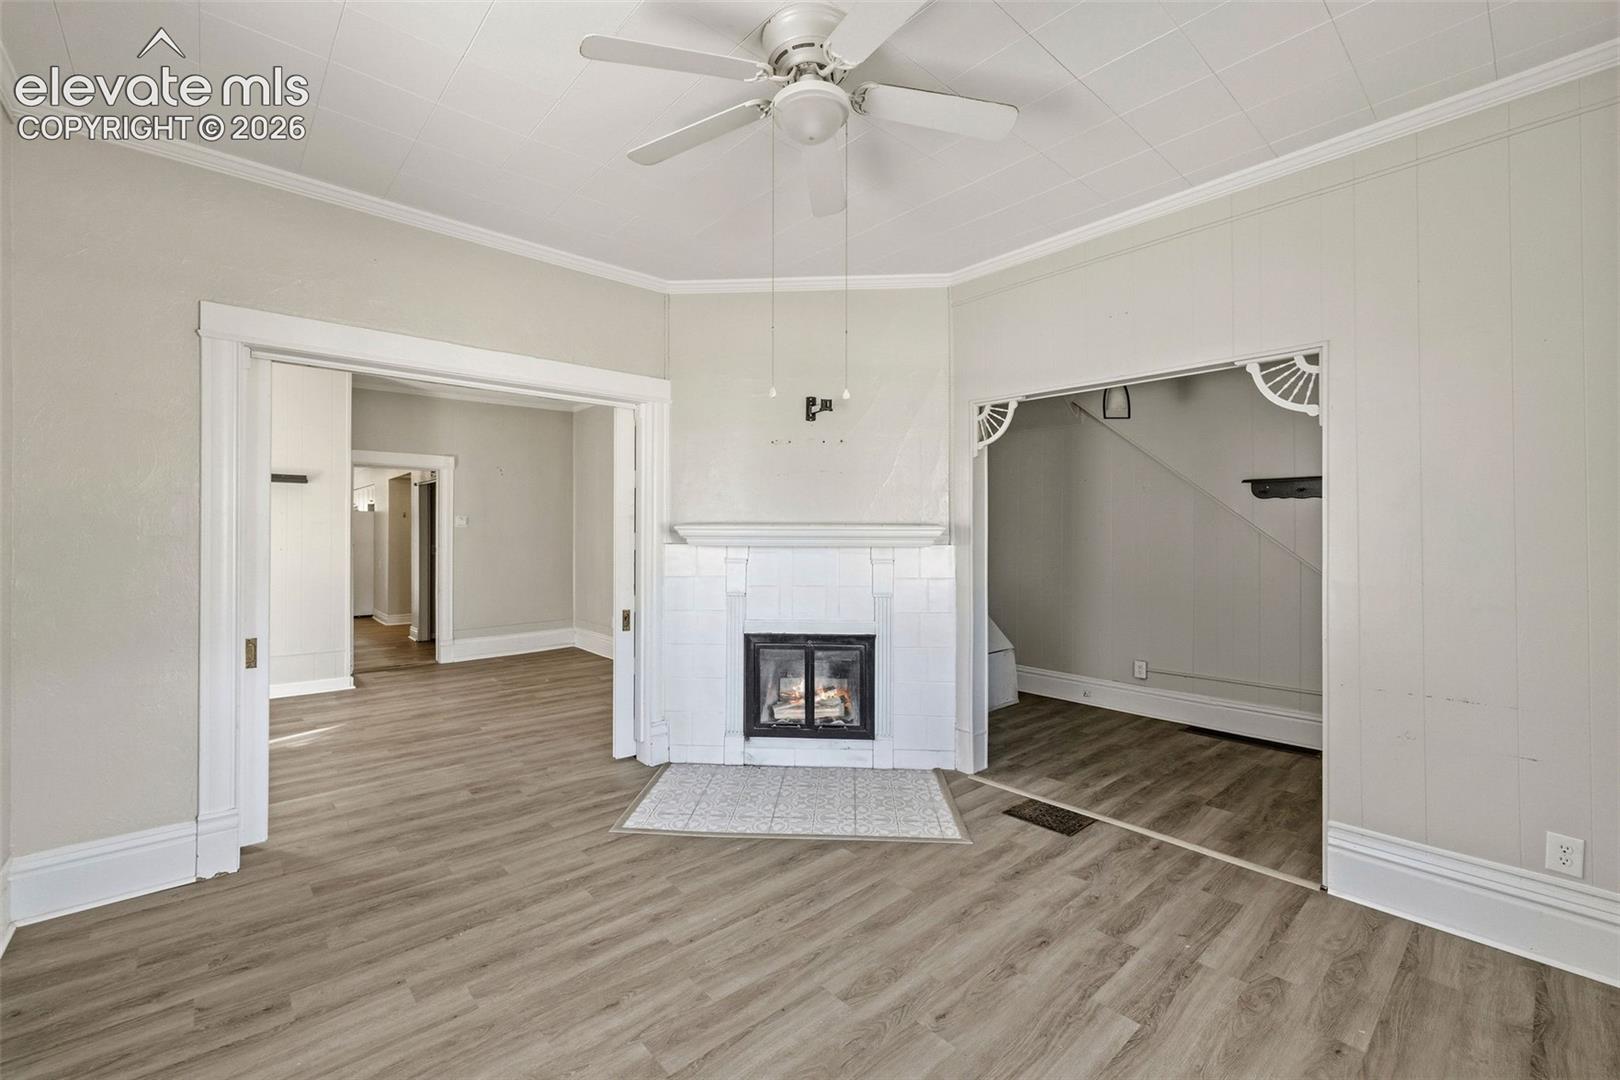
Vacant interior room with gray wood-look flooring and doorways to a windowed room and fireplace entry.
Empty living room with a white tiled fireplace, lit fire, and gray-brown plank flooring.
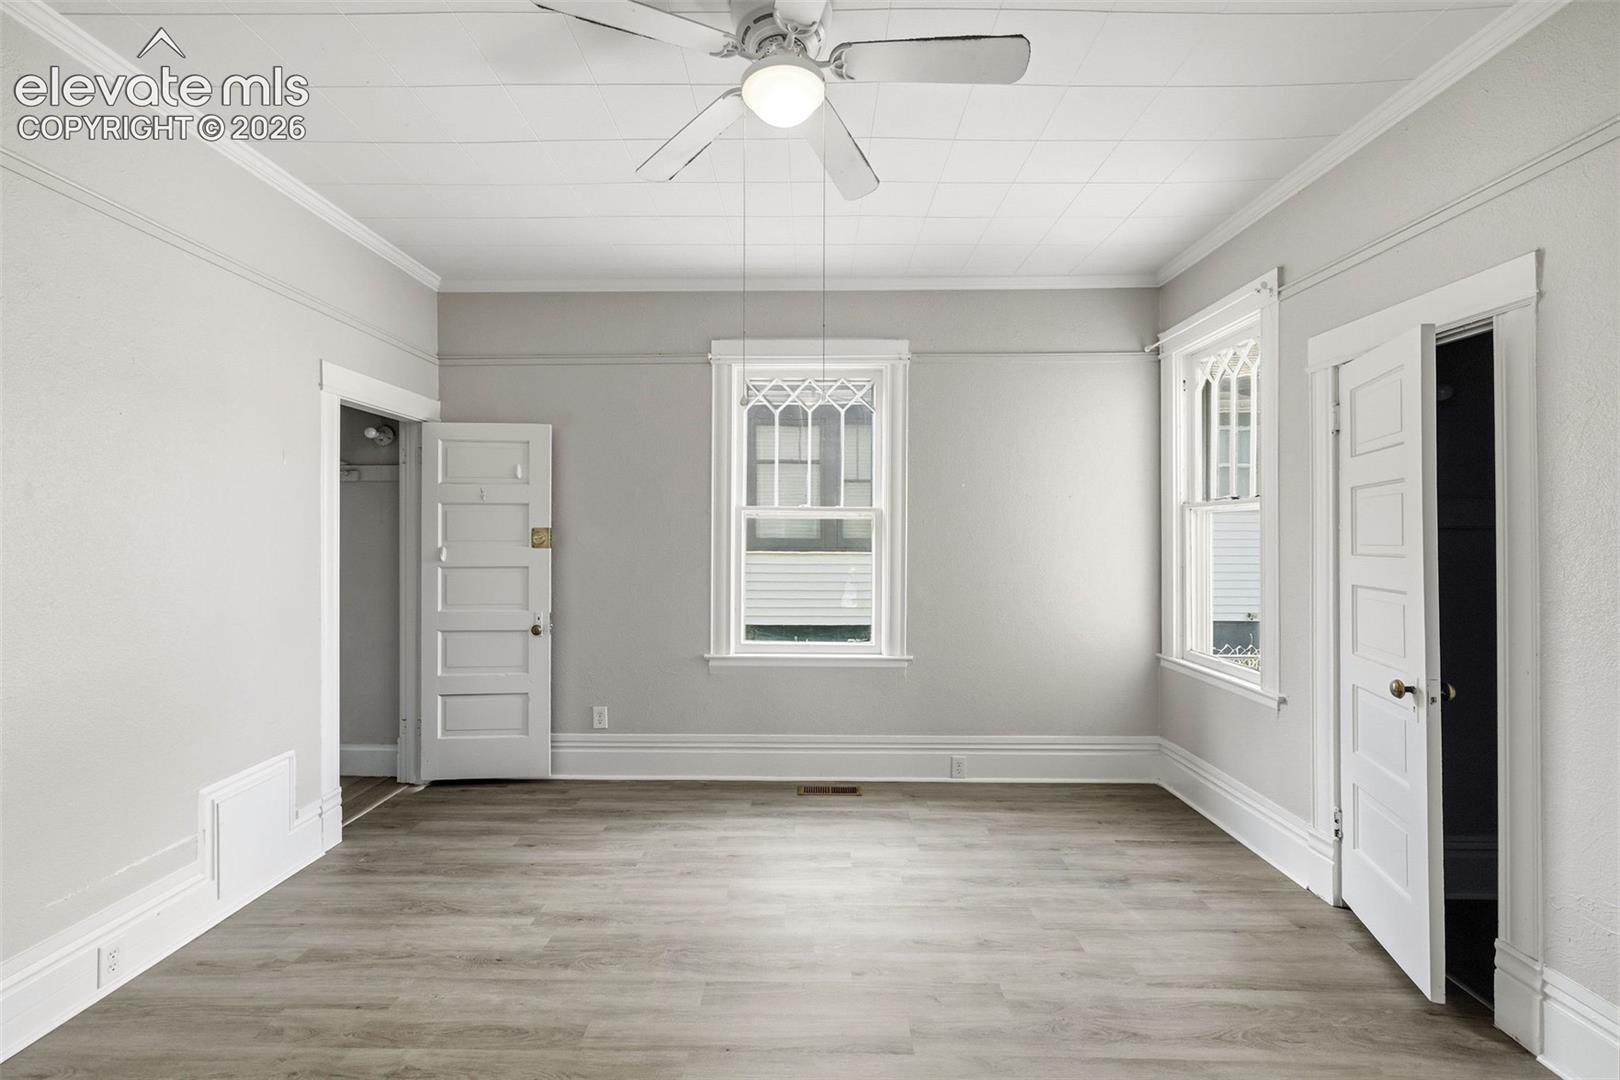
Vacant bedroom with gray flooring, a ceiling fan, and two windows.
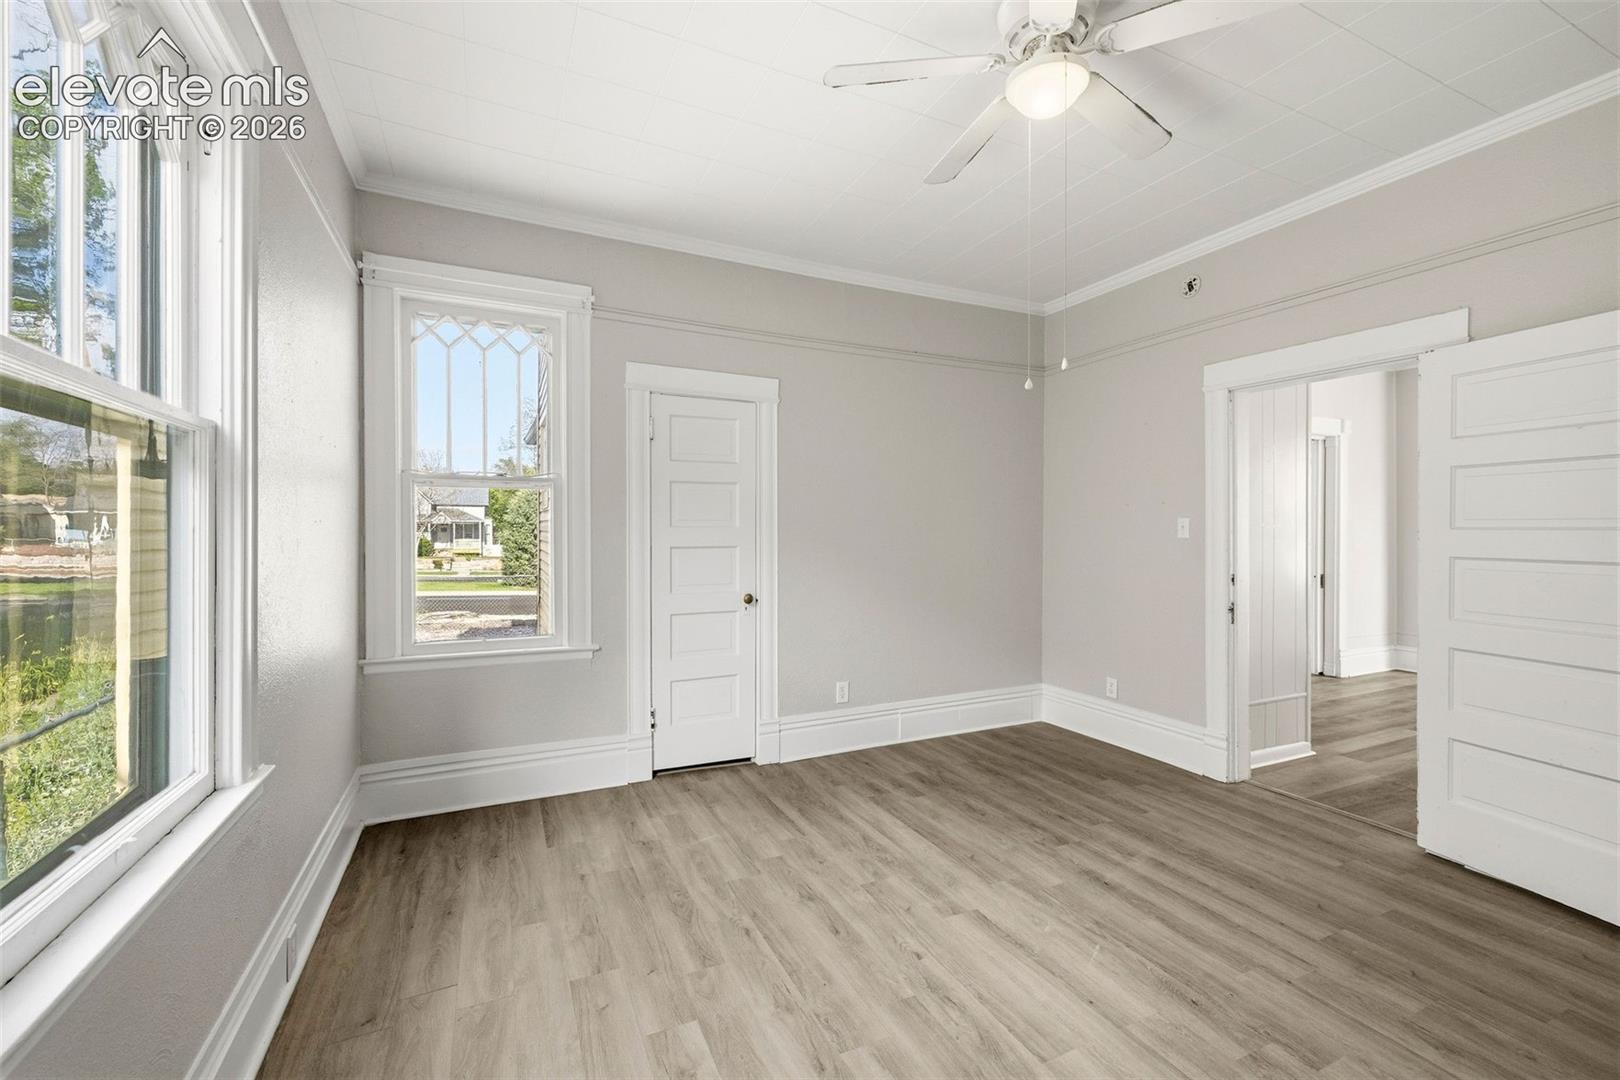
Empty room with large windows, wood-look flooring, white trim, and a ceiling fan
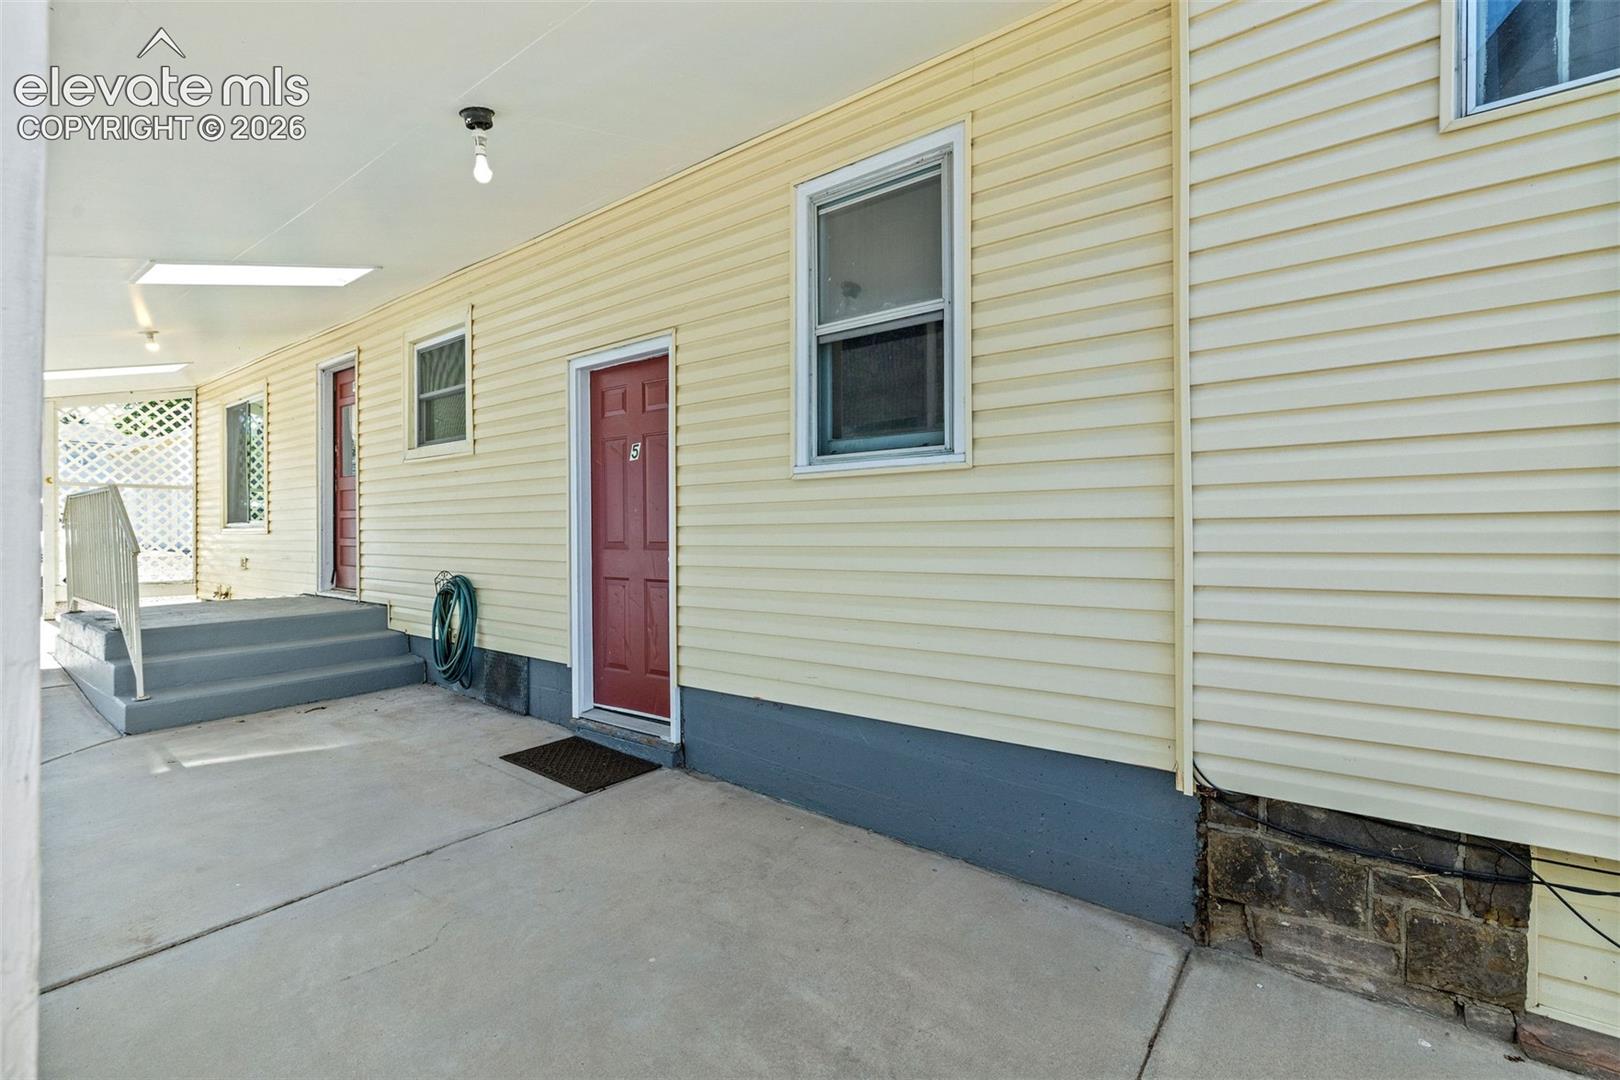
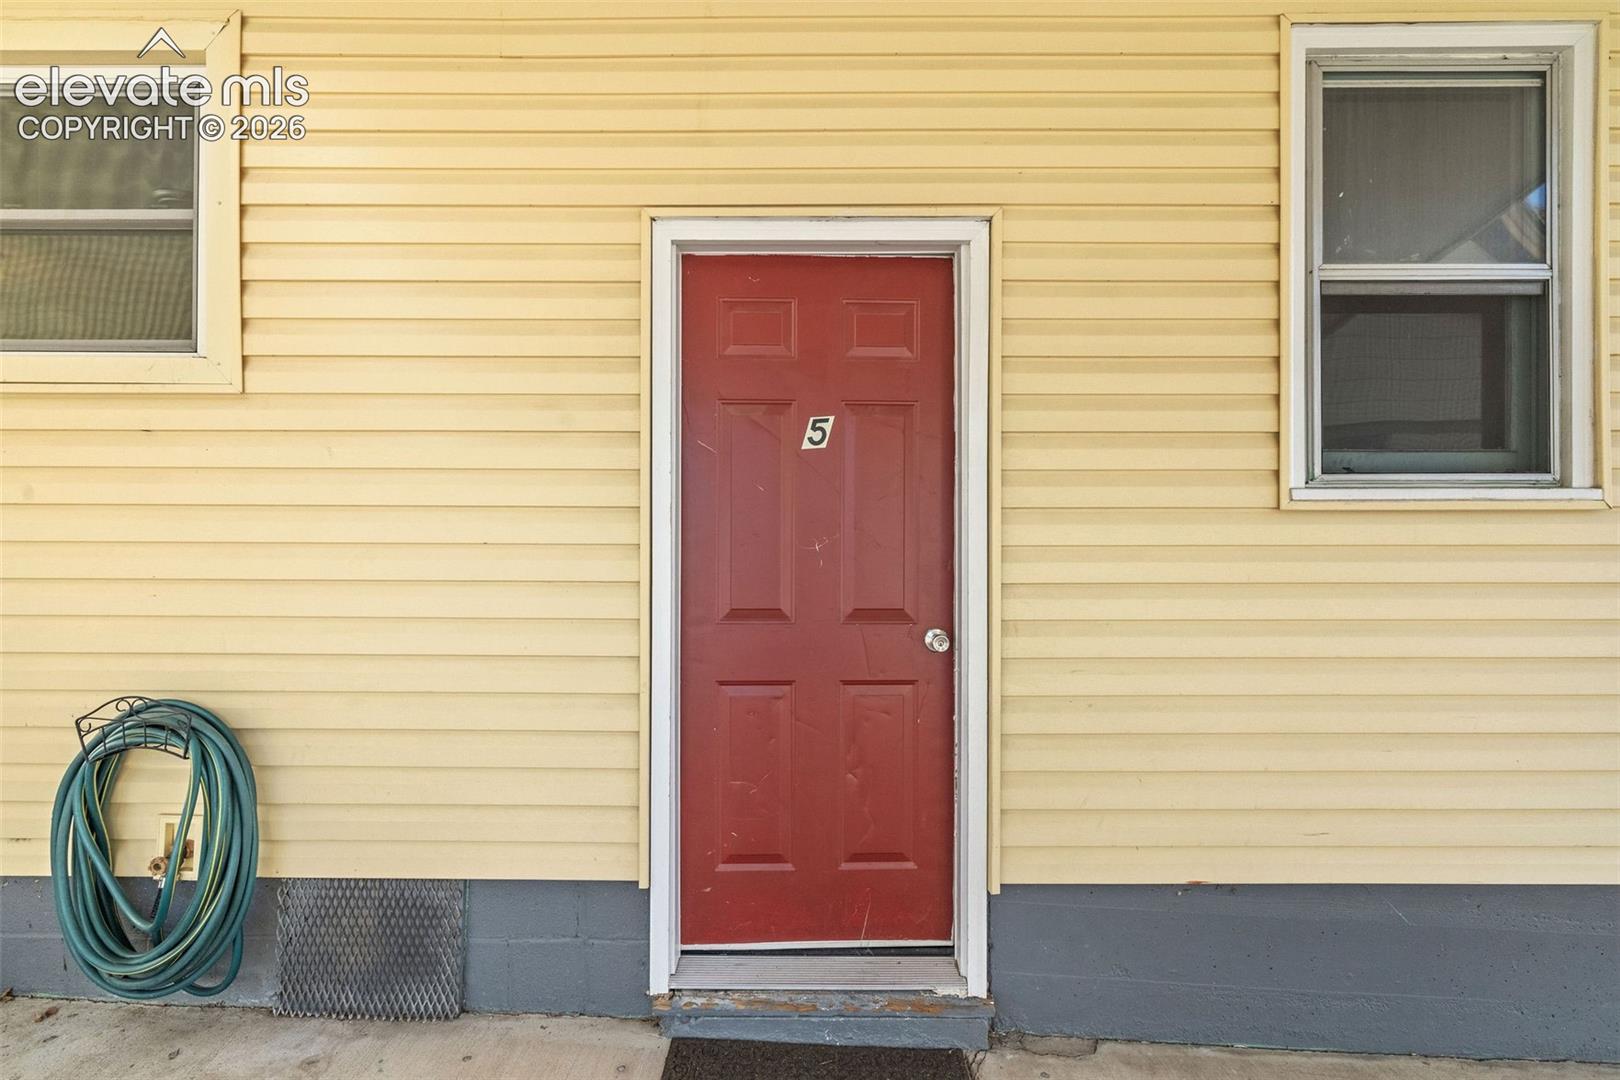
Home entrance with a red door marked 5, pale yellow siding, and a coiled garden hose.
Vacant living area with gray plank flooring, a kitchen opening, and an open doorway to an adjoining room.
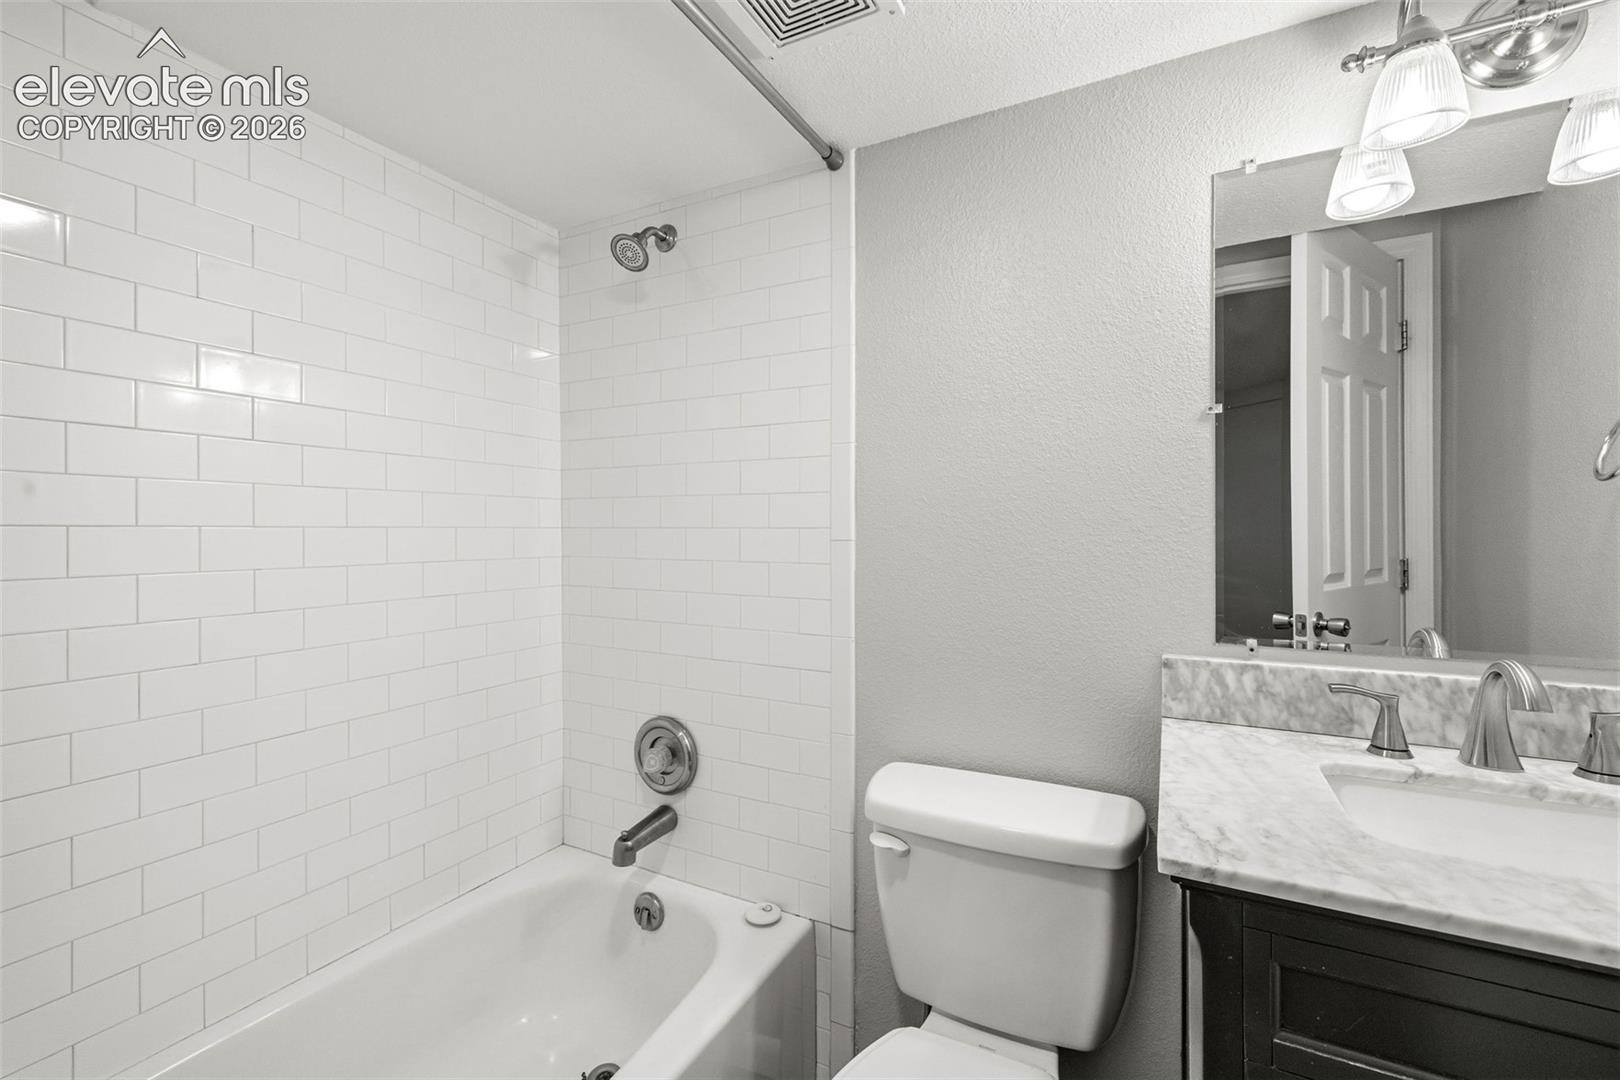
Bathroom with a white subway-tile tub surround, toilet, and dark vanity with a marble-look counter.
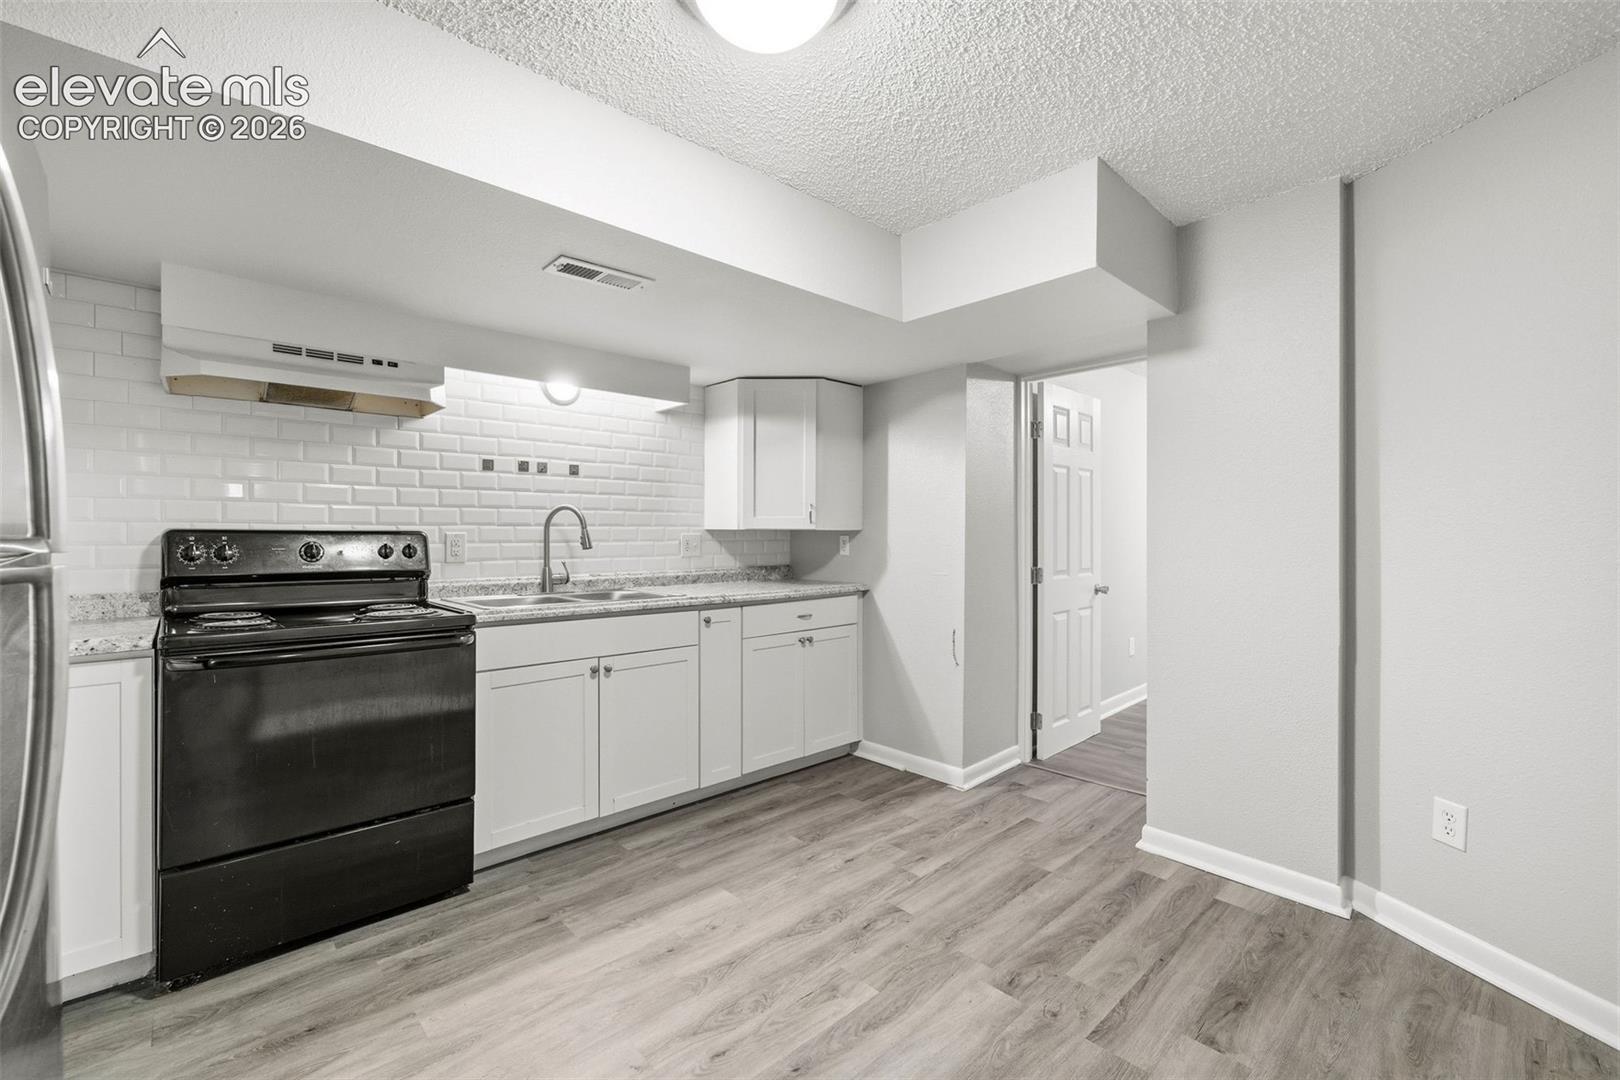
Kitchen with white cabinets and subway tile, black electric range, and gray wood-look flooring.
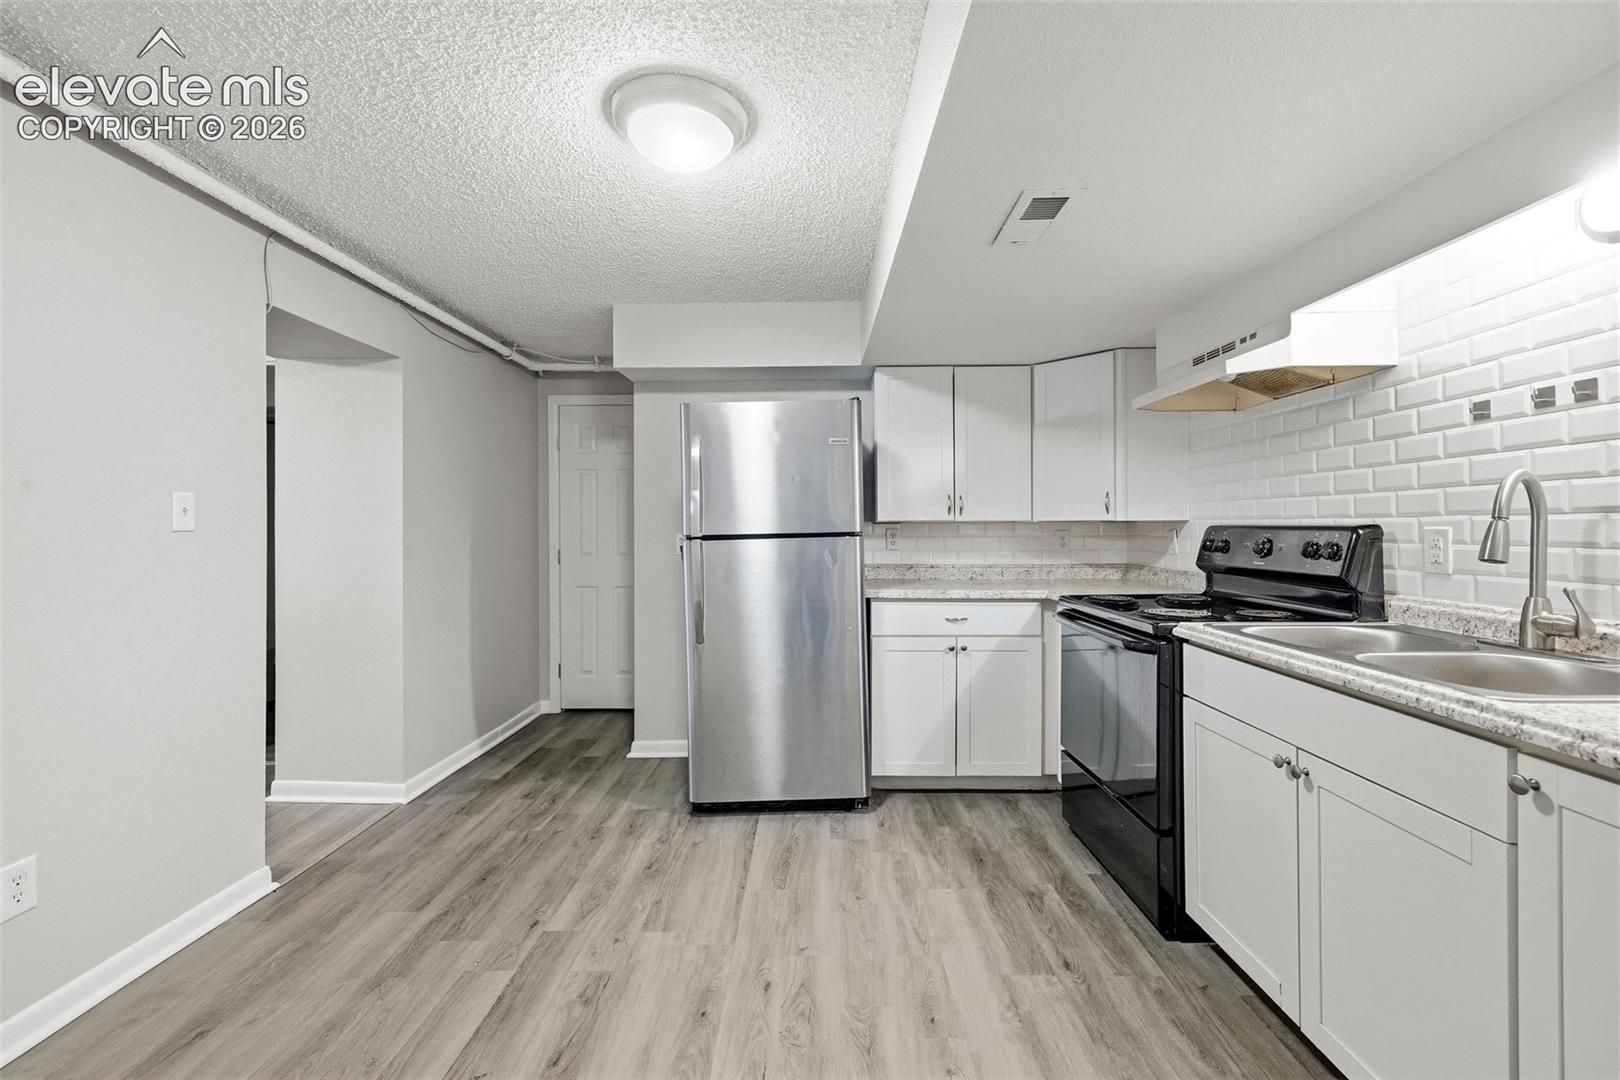
Kitchen with white cabinets, subway-tile backsplash, stainless refrigerator, and black electric range.
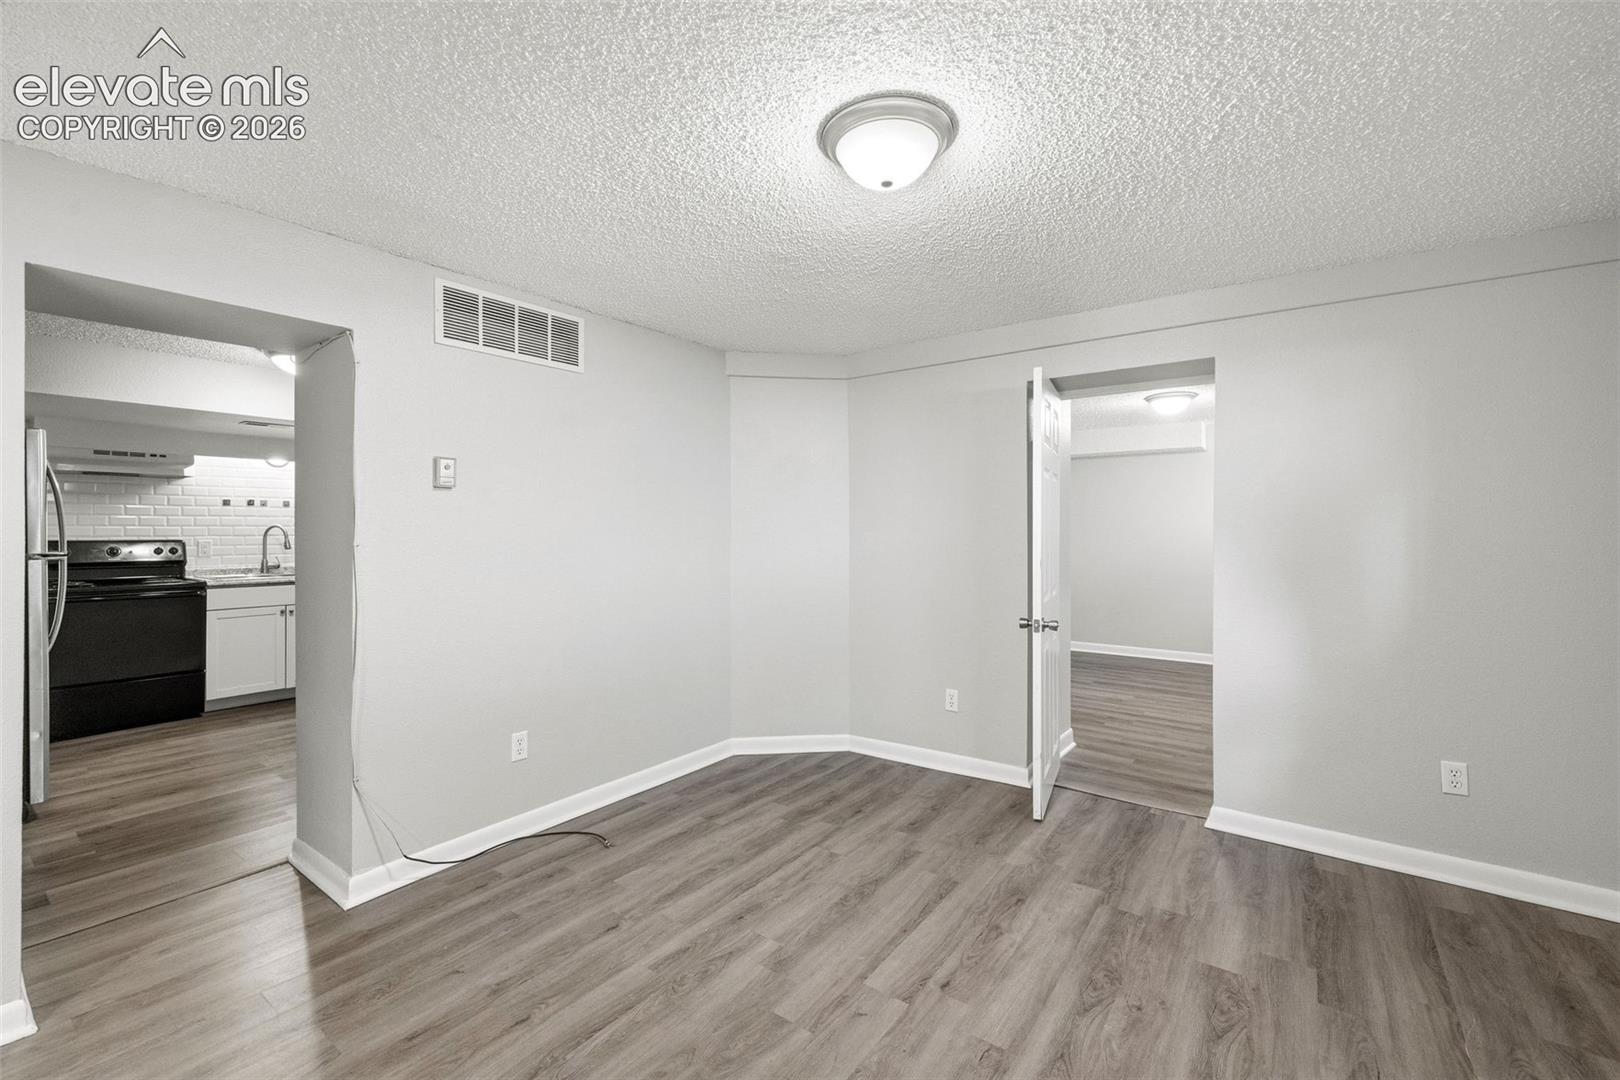
Empty room with gray walls, wood-look flooring, a window, and a white paneled door.
Vacant room with dark plank flooring, white closet doors, and a window.
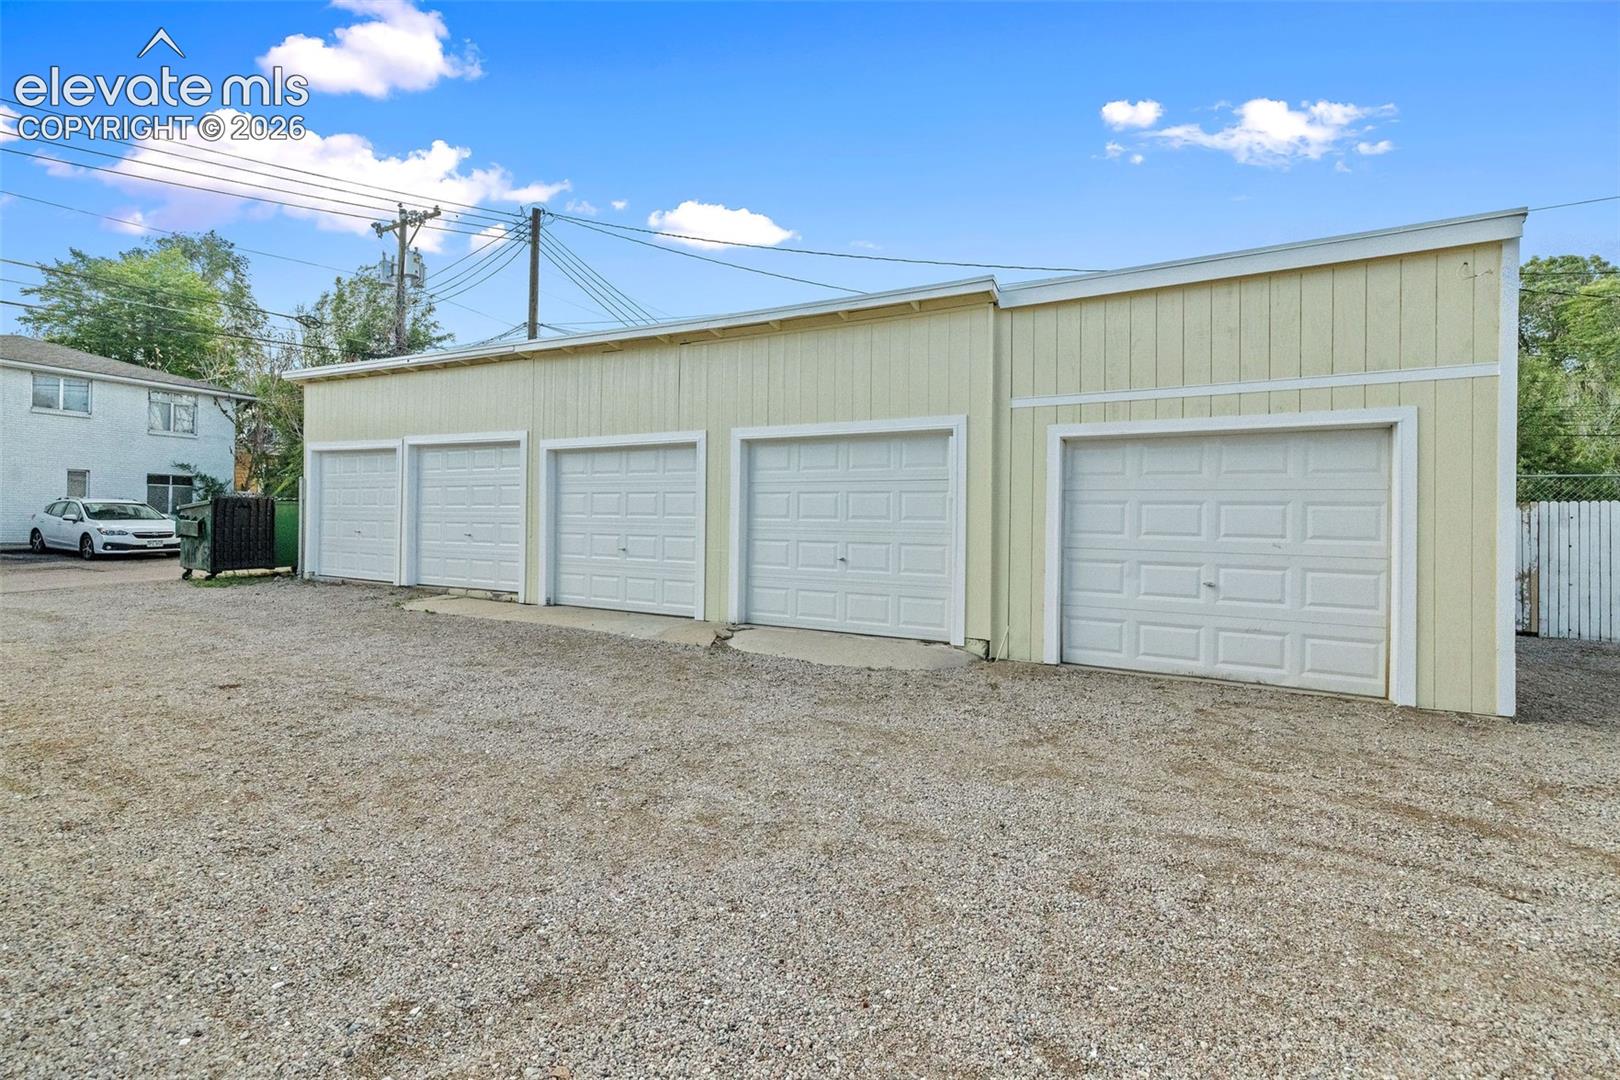
Detached pale-yellow garage with five white doors facing a gravel parking area.
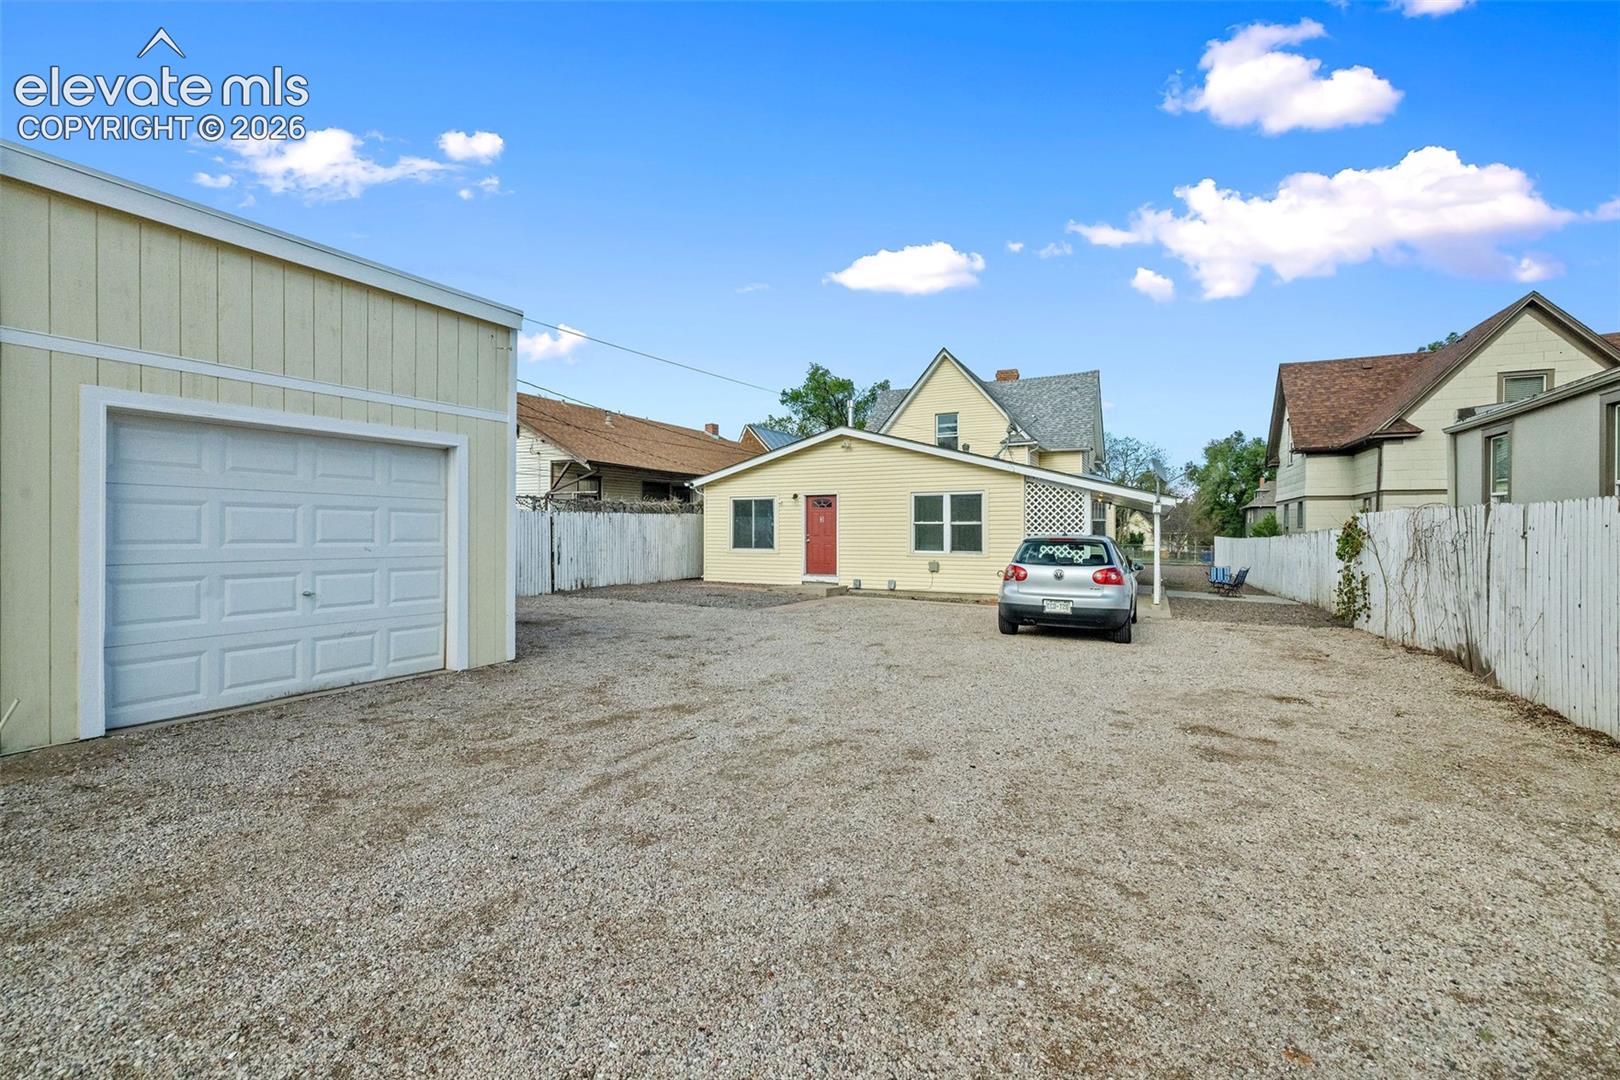
Detached garage and gravel driveway beside a yellow house with a red door.
Aerial view of a light-colored house with a red door and gravel front yard.
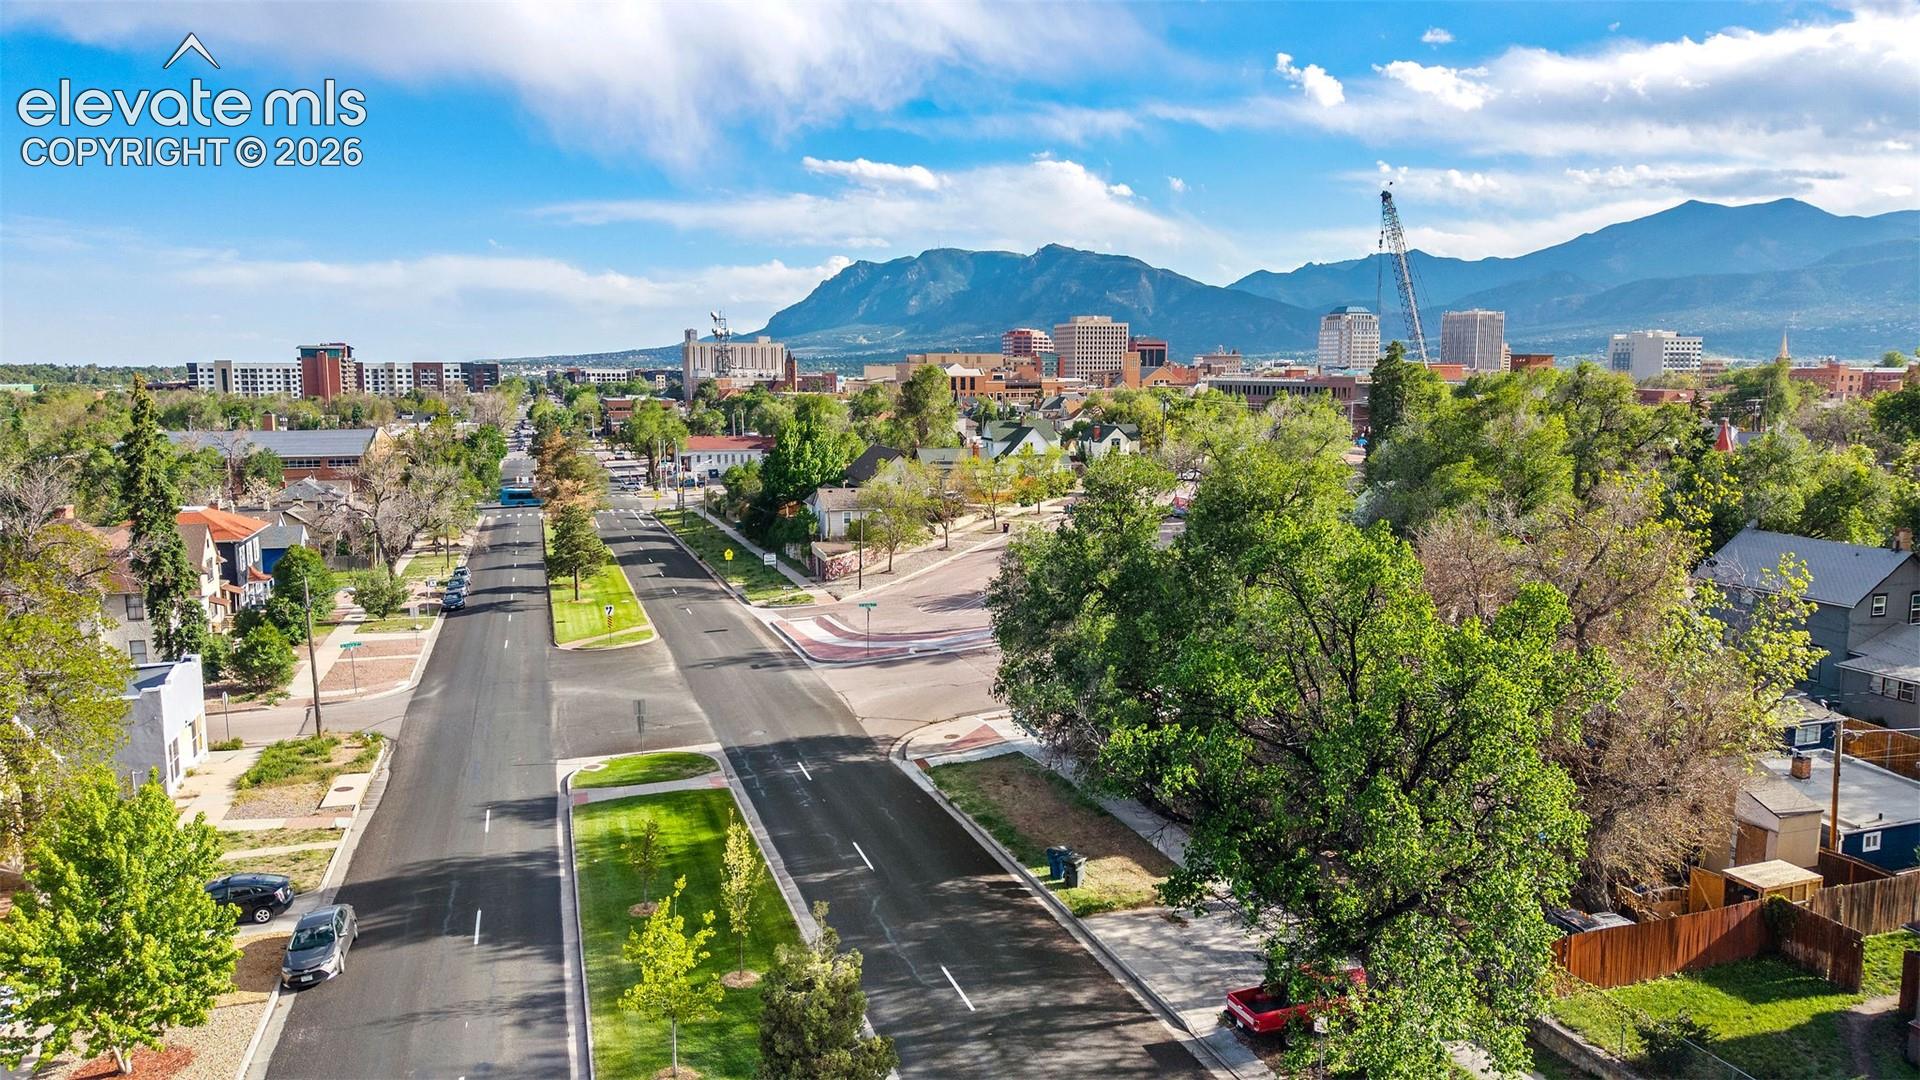
Aerial view of Colorado Springs with a residential street, downtown skyline, and Rocky Mountains.
SEE ALL PHOTOS
Yellow house with a covered porch and gravel yard, viewed from above among neighboring homes.
Front exterior of 514 Wahsatch Avenue, with cream siding, a covered porch, and a fenced gravel yard.
Pale yellow house with a covered porch, red front door, and wide concrete steps.
Covered front porch with white columns, lattice panels, and metal rocking chairs beside a red door.
Bedroom with gray flooring, a ceiling fan, and a window with white blinds.
Bedroom with a white daybed, sloped ceiling, black ceiling fan, and wall-mounted television.
Hallway view into a bathroom with a ruffled shower curtain and frosted window.
Bathroom with a ruffled white shower curtain, wood-seat toilet, gray wainscoting, and window.
Attic kitchenette and dining nook with sloped ceilings, a compact range, and a table for two.
Compact kitchenette with white cabinets and electric stove in a bright room with large windows.
Kitchen dining area with a white refrigerator, round table, and two black chairs.
Compact kitchen with white cabinets, a double-basin sink, and an electric range beneath a sloped ceiling.
Bedroom with a bed in a recessed alcove and two tall windows with decorative grilles.
Bedroom with a bed in a recessed alcove, gray plank flooring, and a ceiling fan.
Kitchen with white cabinetry, subway tile backsplash, stainless refrigerator, and wood-look flooring.
Compact kitchenette with stainless steel refrigerator and white cabinets beside an open bathroom doorway.
Kitchen with white cabinetry, granite counters, subway-tile backsplash, and stainless-steel refrigerator.
Bathroom with a white subway-tile bathtub surround, white vanity, large mirror, and black accent wall.
Single-story home with pale yellow siding, red front door, and gravel-and-paver walkway.
Empty living room opening to a kitchen, with sunlight streaming across gray carpet.
Vacant living room opening to a white-cabinet kitchen, with sunlight across the carpet.
Kitchen with white cabinets, stainless steel refrigerator, black gas range, and wood-look flooring.
Bathroom vanity with a round mirror beside a white tiled tub and shower.
Empty carpeted room with gray walls, a white door, and a window.
Empty bedroom with gray walls, carpet, a window, and white paneled closet doors.
Covered exterior walkway with yellow siding, red doors, and concrete steps beside a ramp.
Covered apartment walkway with pale yellow siding, red doors, and a coiled hose.
Empty room with gray wood-look flooring, two windows, and an open closet.
Bathroom vanity with a white sink, framed mirror, and brushed-nickel fixtures.
Long kitchen with white cabinets, granite counters, subway-tile backsplash, and a gas range.
Vacant kitchen with white cabinets, granite counters, subway tile backsplash, and a stainless steel dishwasher.
Empty laundry area with wire shelving, washer hookups, and a dryer vent hose.
Bathroom with a white vanity and toilet, blue window curtains, and a mirror reflecting the tiled shower.
Tiled shower with white subway walls and brushed metal fixtures.
Empty room with gray plank flooring and a sunny bay window with sheer curtains.
Vacant interior room with gray wood-look flooring and doorways to a windowed room and fireplace entry.
Empty living room with a white tiled fireplace, lit fire, and gray-brown plank flooring.
Vacant bedroom with gray flooring, a ceiling fan, and two windows.
Empty room with large windows, wood-look flooring, white trim, and a ceiling fan
Home entrance with a red door marked 5, pale yellow siding, and a coiled garden hose.
Vacant living area with gray plank flooring, a kitchen opening, and an open doorway to an adjoining room.
Bathroom with a white subway-tile tub surround, toilet, and dark vanity with a marble-look counter.
Kitchen with white cabinets and subway tile, black electric range, and gray wood-look flooring.
Kitchen with white cabinets, subway-tile backsplash, stainless refrigerator, and black electric range.
Empty room with gray walls, wood-look flooring, a window, and a white paneled door.
Vacant room with dark plank flooring, white closet doors, and a window.
Detached pale-yellow garage with five white doors facing a gravel parking area.
Detached garage and gravel driveway beside a yellow house with a red door.
Aerial view of a light-colored house with a red door and gravel front yard.
Aerial view of Colorado Springs with a residential street, downtown skyline, and Rocky Mountains.
Listed by Benjamin Kennedy SRES , The Platinum Group Listing Contact: 719-536-4444
For Sale

514 Wahsatch Avenue

514 N Wahsatch Avenue, Colorado Springs, CO 80903

$950,000
A rare 5-plex located within walking distance of Downtown Colorado Springs and Colorado College. This might be the only Downtown multi family property where every unit has a garage. The property has plenty of additional off street parking. The property also features low maintenance zero scape landscaping. This is an investment property that any seasoned real estate investor will appreciate.

9,500 Sq.Ft. lot

Benjamin  Kennedy

Benjamin Kennedy

Features & Amenities

Interior

  • Laundry room Electric Hook-up

Area & Lot

  • Status For Sale
  • Lot Area9,500 Sq.Ft.
  • MLS® ID8571865
  • TypeLand
  • YEAR BUILT1899
  • NeighborhoodDowntown Colorado Springs
  • School DistrictColorado Springs 11

Exterior

  • water SourceMunicipal
  • utilitiesElectricity Connected, Natural Gas Connected
  • HEAT TYPEForced Air
  • AIR CONDITIONINGCeiling Fan(s)
  • sewerSewer

Financial

  • Sales Price$950,000
  • Real Estate Tax $4,500/yr
Front exterior of 514 Wahsatch Avenue, with cream siding, a covered porch, and a fenced gravel yard.

Schedule a Showing

We would love to show you our beautiful property. Please select your preferred date and time below. An agent will be in touch shortly to confirm your appointment.

Schedule a Showing

We would love to show you our beautiful property. Please select your preferred date and time below. An agent will be in touch shortly to confirm your appointment.

Thank you for your interest in 514 N Wahsatch Avenue, Colorado Springs, CO 80903. We are reviewing your request and will be in touch shortly!

Mortgage Calculator

Estimate your monthly mortgage payment, including the principal and interest, property taxes, and HOA. Adjust the values to generate a more accurate rate.

All estimates are provided for informational purposes only. Actual amounts may vary.
$0,000 Your Payment 20 15 65
$0,000 Your Payment

Downtown Colorado Springs

Explore

Work With Benjamin

I am the most honest real estate agent you will ever meet. I do not allow my clients to over pay for a property and will get you the best deal possible. If you are looking to sell your house I am your guy. I use every marketing tool available to sell your home FAST!

Follow Me on Instagram