Leave a Message

Thank you for your message. We will be in touch with you shortly.

1915 Hunters Point Lane
SEE ALL PHOTOS
1915 Hunters Point Lane
Bought with Peter Olson, ERA Shields Real Estate and Listed by Benjamin Kennedy SRES , The Platinum Group Listing Contact: 719-536-4444
Sold

1915 Hunters Point Lane

1915 Hunters Point Lane, Colorado Springs, CO 80919

$1,300,000
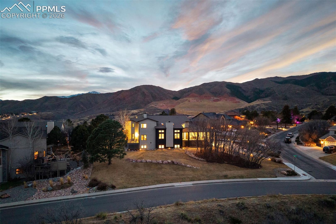
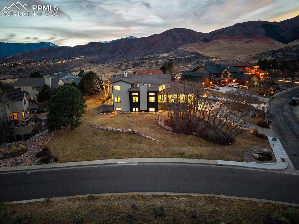
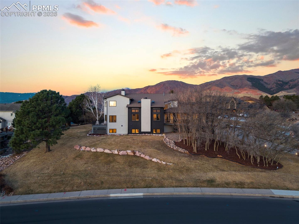
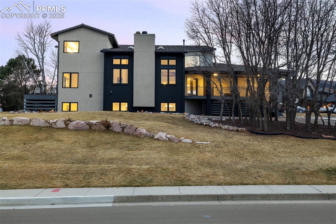
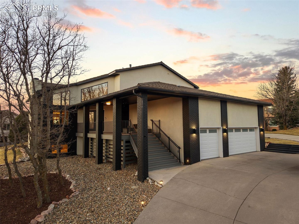
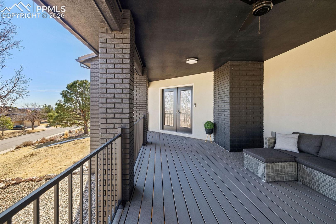
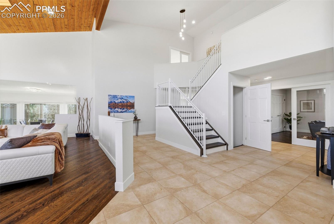
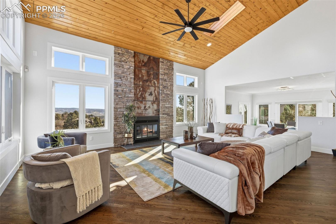
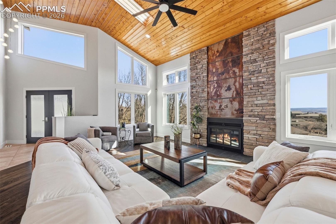
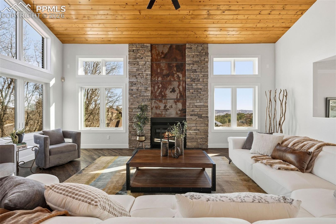
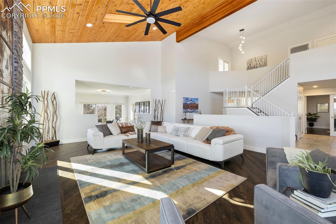
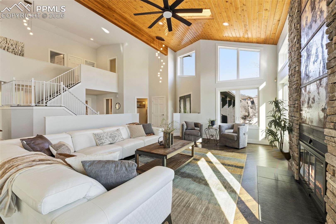
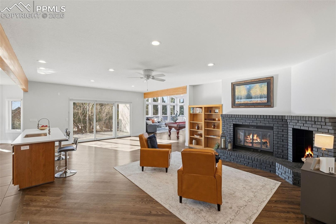
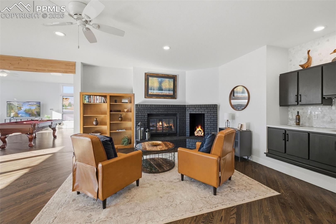
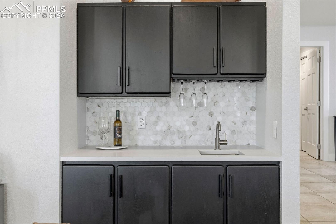
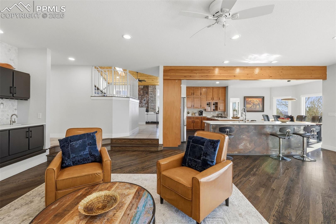
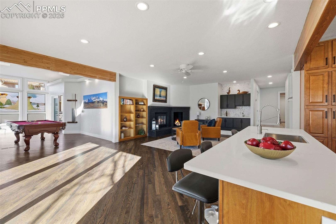
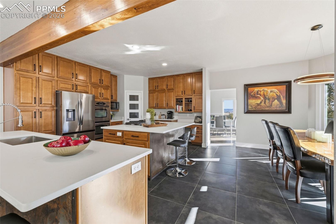
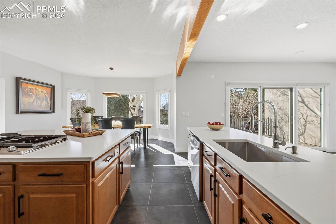
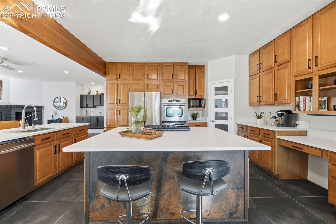
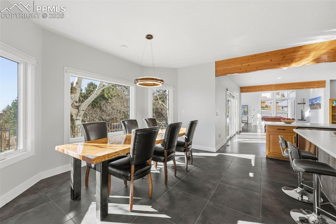
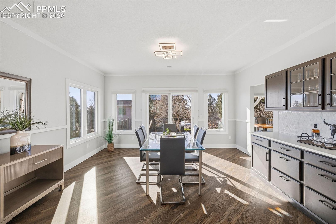
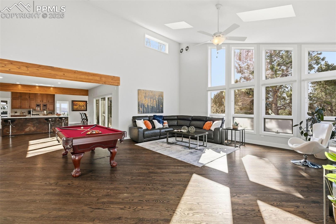
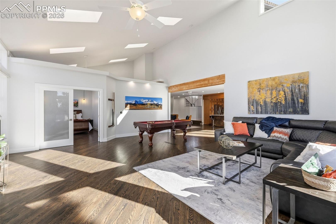
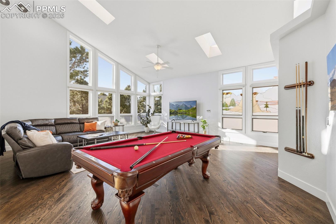
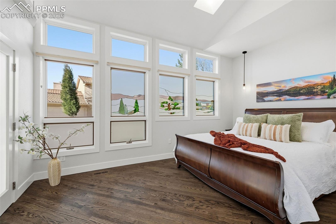
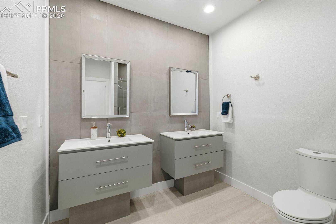
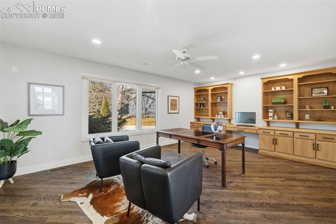
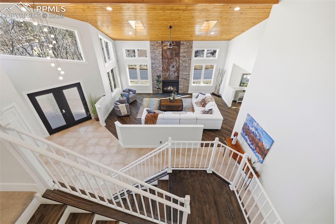
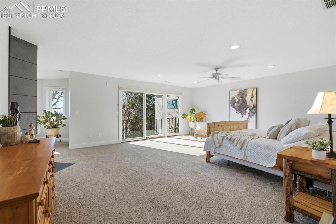
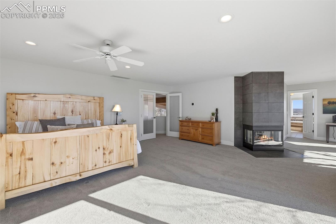
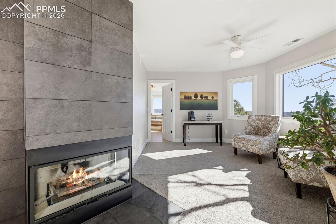
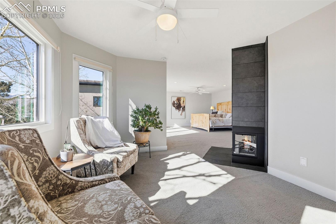
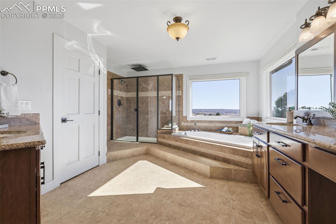
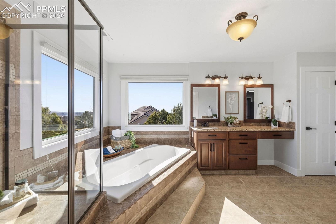
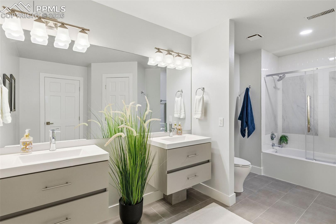
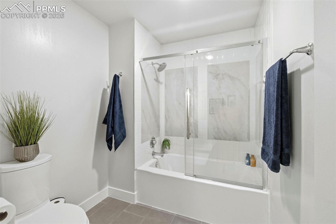
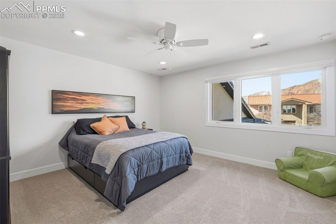
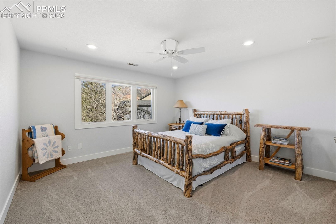
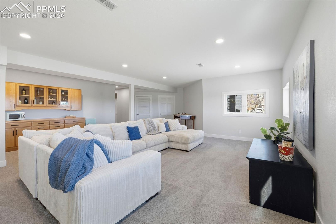
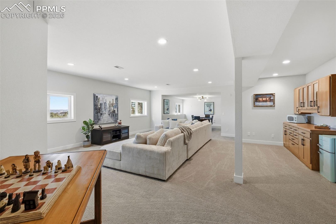
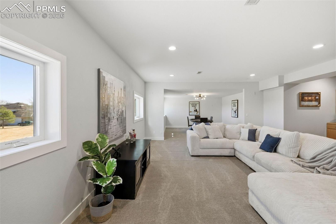
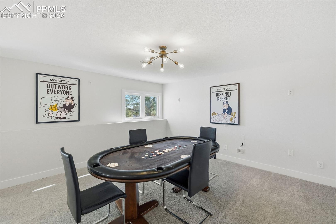
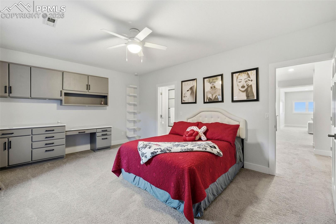
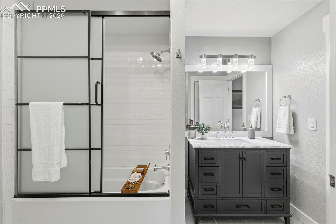
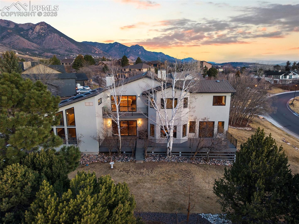
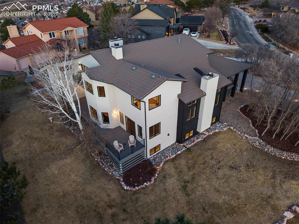
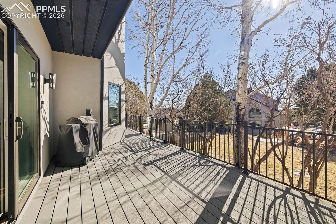
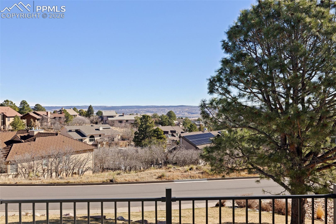
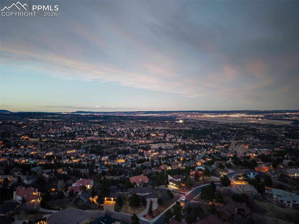
Perched on a premier corner lot in the coveted Hunters Point neighborhood of Colorado Springs, this extraordinary 7,700-square-foot luxury estate offers breathtaking sweeping city and mountain views that capture the very best of Colorado living. From the moment you step inside, soaring vaulted ceilings and expansive living spaces create a grand yet inviting atmosphere, designed to showcase the spectacular scenery that surrounds the home. Walls of windows flood the interior with natural light while framing panoramic views of the city below. The residence features oversized bedrooms throughout. The primary suite is a retreat of its own--an expansive sanctuary highlighted by a dramatic three-sided fireplace, sitting area, a private deck, and a spa-inspired bathroom where you can soak in million-dollar views of the city skyline and mountains. Downstairs, the garden-level basement expands the home's entertainment and lifestyle possibilities. Enjoy movie nights in your private theater room, or take advantage of the abundant storage space and flexible layout--perfect for creating a home gym, additional bedroom, recreation room, or guest suite. The home has many updates throughout to include new casement windows, updated bathrooms, new HVAC system, and cosmetic updates throughout!

5
beds

5
baths

6,957 Sq.Ft. LIVING AREA

0.54 Acres lot

Benjamin  Kennedy

Benjamin Kennedy

Features & Amenities

Interior

  • total bedrooms5
  • Total bathrooms5
  • full bathrooms4
  • half bathroom1
  • Fireplace Main Level, Three, Upper Level
  • other interior Features 9 Ft Ceilings, Great Room, Skylight (s), Vaulted Ceilings

Area & Lot

  • Status Sold
  • Date Sold June 18, 2026
  • Living Area6,957 Sq.Ft.
  • Total Area7,448 Sq.Ft.
  • Lot Area0.54 Acres
  • MLS® ID5658402
  • TypeResidential
  • YEAR BUILT1988
  • School DistrictAcademy-20

Exterior

  • water SourceMunicipal
  • utilitiesElectricity Connected, Natural Gas Connected
  • roofMetal
  • HEAT TYPEForced Air
  • AIR CONDITIONINGCentral Air
  • sewerSewer

Financial

  • Sales Price$1,300,000
  • Real Estate Tax $4,081/yr
  • HOA $644

Work With Benjamin

I am the most honest real estate agent you will ever meet. I do not allow my clients to over pay for a property and will get you the best deal possible. If you are looking to sell your house I am your guy. I use every marketing tool available to sell your home FAST!

Follow Me on Instagram